Your chance to score a deal! Seller willing to entertain a short sale if terms are met! Fall in love with this beautiful 4 bedroom, 3-1/2 bath home located in the highly desired Ladera! Fantastic open floorplan with an abundance of natural light! Featuring an island kitchen with 42-inch cabinets, recessed lighting, appliances to include microwave, dishwasher, refrigerator and gas cooking! The master bath has a frameless walk-in shower, double vanity with solid counters, and a large walk-in closet. The backyard includes a covered patio with a sprinkler system. Located in sought after Medina Vally
For sale
$550,000
14462 Camperdown, San Antonio, TX 78245
4beds
2,600sqft
Single Family Residence
Built in 2021
9,975 Square Feet Lot
$537,900 Zestimate®
$212/sqft
$62/mo HOA
What's special
Fantastic open floorplanRecessed lightingAbundance of natural lightLarge walk-in closetIsland kitchenSprinkler system
- 253 days
- 95
- 13
Zillow last checked:
Listing updated:
Listed by:
Kristopher Hochart TREC #540065 (210) 421-2691,
Red Wagon Properties
Source: LERA MLS,MLS#: 1940805
Facts & features
Interior
Bedrooms & bathrooms
- Bedrooms: 4
- Bathrooms: 4
- Full bathrooms: 3
- 1/2 bathrooms: 1
Primary bedroom
- Features: Walk-In Closet(s), Ceiling Fan(s), Full Bath
- Area: 195
- Dimensions: 15 x 13
Bedroom 2
- Area: 110
- Dimensions: 10 x 11
Bedroom 3
- Area: 100
- Dimensions: 10 x 10
Bedroom 4
- Area: 110
- Dimensions: 10 x 11
Primary bathroom
- Features: Tub/Shower Combo, Double Vanity, Soaking Tub
- Area: 99
- Dimensions: 11 x 9
Dining room
- Area: 110
- Dimensions: 11 x 10
Kitchen
- Area: 132
- Dimensions: 11 x 12
Living room
- Area: 210
- Dimensions: 14 x 15
Office
- Area: 100
- Dimensions: 10 x 10
Heating
- Central, Natural Gas
Cooling
- Ceiling Fan(s), Central Air
Appliances
- Included: Washer, Dryer, Built-In Oven, Microwave, Range, Refrigerator, Disposal, Dishwasher, Plumbed For Ice Maker, Water Softener Owned, Electric Water Heater, Gas Water Heater, Tankless Water Heater
- Laundry: Laundry Room, Washer Hookup, Dryer Connection
Features
- Two Living Area, Liv/Din Combo, Two Eating Areas, Kitchen Island, Pantry, Study/Library, Utility Room Inside, 1st Floor Lvl/No Steps, High Ceilings, Open Floorplan, High Speed Internet, Walk-In Closet(s), Master Downstairs, Ceiling Fan(s)
- Flooring: Carpet, Ceramic Tile
- Windows: Window Coverings
- Has basement: No
- Has fireplace: No
- Fireplace features: Not Applicable
Interior area
- Total interior livable area: 2,600 sqft
Property
Parking
- Total spaces: 3
- Parking features: Three Car Garage, Garage Door Opener
- Garage spaces: 3
Accessibility
- Accessibility features: First Floor Bath, Full Bath/Bed on 1st Flr, First Floor Bedroom
Features
- Levels: Two
- Stories: 2
- Patio & porch: Patio, Covered, Deck
- Pool features: None, Community
- Fencing: Privacy
Lot
- Size: 9,975 Square Feet
Details
- Parcel number: 043472100200
- Special conditions: Short Sale
Construction
Type & style
- Home type: SingleFamily
- Property subtype: Single Family Residence
Materials
- Brick
- Foundation: Slab
- Roof: Composition
Condition
- Pre-Owned
- New construction: No
- Year built: 2021
Details
- Builder name: Liberty Home Builders
Utilities & green energy
- Electric: CPS
- Gas: CPS
- Sewer: SAWS
- Water: SAWS
- Utilities for property: Cable Available
Community & HOA
Community
- Features: Playground, Jogging Trails
- Security: Smoke Detector(s), Controlled Access
- Subdivision: Ladera
HOA
- Has HOA: Yes
- HOA fee: $185 quarterly
- HOA name: FIRST SERVICE RESIDENTIAL
Location
- Region: San Antonio
Financial & listing details
- Price per square foot: $212/sqft
- Tax assessed value: $447,040
- Annual tax amount: $6,138
- Price range: $550K - $550K
- Date on market: 2/11/2026
- Cumulative days on market: 253 days
- Listing terms: Conventional,FHA,VA Loan,TX Vet,Cash,100% Financing,Investors OK,Assumable
Estimated market value
$537,900
$511,000 - $565,000
$2,421/mo
Price history
| Date | Event | Price |
|---|---|---|
| 2/11/2026 | Listed for sale | $550,000$212/sqft |
Source:  LERA MLS #1940805 Report a problem LERA MLS #1940805 Report a problem | ||
| 12/15/2025 | Listing removed | $3,500$1/sqft |
Source: Zillow Rentals Report a problem | ||
| 12/4/2025 | Listed for rent | $3,500+20.7%$1/sqft |
Source: Zillow Rentals Report a problem | ||
| 12/3/2025 | Listing removed | $2,900$1/sqft |
Source: LERA MLS #1915259 Report a problem | ||
| 10/14/2025 | Listed for rent | $2,900-17.1%$1/sqft |
Source: LERA MLS #1915259 Report a problem | ||
| 10/14/2025 | Listing removed | $3,500$1/sqft |
Source: Zillow Rentals Report a problem | ||
| 10/5/2024 | Listed for rent | $3,500$1/sqft |
Source: Zillow Rentals Report a problem | ||
| 10/5/2024 | Listing removed | $3,500+2.9%$1/sqft |
Source: Zillow Rentals Report a problem | ||
| 8/6/2024 | Listed for rent | $3,400-2.9%$1/sqft |
Source: LERA MLS #1764596 Report a problem | ||
| 8/1/2024 | Listing removed | $3,500$1/sqft |
Source: Zillow Rentals Report a problem | ||
| 8/1/2024 | Price change | $3,500+0%$1/sqft |
Source: Zillow Rentals Report a problem | ||
| 7/3/2024 | Price change | $3,4990%$1/sqft |
Source: LERA MLS #1764596 Report a problem | ||
| 5/11/2024 | Price change | $3,500-7.9%$1/sqft |
Source: LERA MLS #1764596 Report a problem | ||
| 4/6/2024 | Listed for rent | $3,800$1/sqft |
Source: LERA MLS #1764596 Report a problem | ||
Public tax history
| Year | Property taxes | Tax assessment |
|---|---|---|
| 2025 | $6,152 -10.4% | $447,040 -10.6% |
| 2024 | $6,869 -4.6% | $499,820 -4.8% |
| 2023 | $7,198 +143% | $524,890 +144.4% |
| 2022 | $2,962 | $214,760 +586.1% |
| 2021 | -- | $31,300 |
Find assessor info on the county website
Monthly payment
Est. payment
Payment breakdown
Explore the cost of this home by adjusting the details. Changes won't be saved.Climate risks
Neighborhood: 78245
Nearby schools
Schools provided by the listing agent
- Elementary: Ladera
- Middle: Loma Alta
- High: Medina Valley
- District: Medina Valley I.S.D.
Source: LERA MLS. This data may not be complete. We recommend contacting the local school district to confirm school assignments for this home.


Similar homes
- $--4 bd4 ba2.8k sqft1625 Lawnside Rd, San Antonio, TX 78245Auction
 Auction.com 2
 - $524,9004 bd4 ba3k sqft15126 Gentleway, San Antonio, TX 78245New Construction

 LERA MLS
 - $594,8004 bd4 ba2.8k sqft2411 Briggs Bluff, San Antonio, TX 78245New Construction
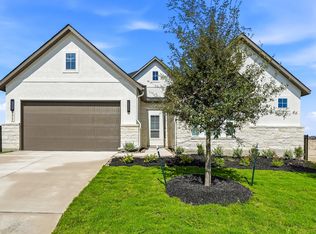 LERA MLS
 - $479,9905 bd3 ba3.4k sqft14534 Costa Leon, San Antonio, TX 78245New Construction
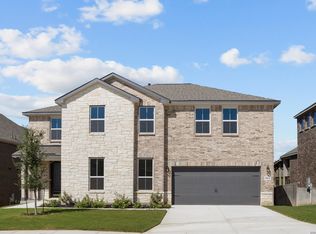 LERA MLS
 - $434,0804 bd4 ba2.7k sqft4863 WHALER, San Antonio, TX 78245New ConstructionLERA MLS
- $459,9904 bd4 ba2.9k sqft2561 High Ground, San Antonio, TX 78245New ConstructionLERA MLS
- $489,8005 bd4 ba3k sqft2243 Altiplano, San Antonio, TX 78245New ConstructionLERA MLS
- $470,0004 bd3 ba2.5k sqft1018 QUEMADA RNCH, San Antonio, TX 78245For SaleMLS ID #2004349, David Wilcox TREC #591537, Keller Williams Heritage. LERA MLS
- $395,0004 bd3 ba2.6k sqft1519 Argon, San Antonio, TX 78245For SaleMLS ID #1956016, Aaron Jistel TREC #548216, ListingSpark. LERA MLS
- $449,9003 bd2 ba2.4k sqft2515 Ragged Rock, San Antonio, TX 78245New ConstructionLERA MLS
- $439,9904 bd3 ba2.5k sqft13014 Blue Flame, San Antonio, TX 78245New ConstructionLERA MLS
- $459,9904 bd4 ba2.8k sqft1357 Meester Drive, San Antonio, TX 78245New ConstructionLERA MLS
- $389,9904 bd3 ba2k sqft2257 Altiplano, San Antonio, TX 78245New ConstructionLERA MLS
- $319,0003 bd2 ba1.7k sqft13944 Lazada, San Antonio, TX 78245For SaleMLS ID #2012962, Karla Sanchez TREC #817200, Keller Williams Heritage. LERA MLS
- $324,9904 bd3 ba2.7k sqft11635 Bakersfield Pass, San Antonio, TX 78245For SaleMLS ID #1997023, Kevin Rogers TREC #655096, 43 Realty, LLC. LERA MLS
- $649,9994 bd3 ba3k sqft558 James Way, Castroville, TX 78009For SaleMLS ID #2004163, Patrick Conway TREC #615868, Keller Williams City-View. LERA MLS
- $314,9994 bd3 ba2.4k sqft11319 Decidedly, San Antonio, TX 78245For SaleMLS ID #1950134, Benjamin Mostyn TREC #751717, San Antonio's Finest Realty. LERA MLS
- $549,9004 bd3 ba2.8k sqft305 Haby Hill, San Antonio, TX 78253New ConstructionLERA MLS
