***Possible loan assumption at 2*** this inviting two-story home offers 4 bedrooms, 2.5 baths, and a spacious layout designed for comfortable everyday living. High ceilings and abundant natural light create a bright, open feel throughout the home, while the elevated setting provides views of the city from the hill. The first floor features a welcoming living room with views of the backyard, a formal dining room for gatherings, and a breakfast nook with bay windows that fills the space with natural light. The island kitchen offers a breakfast bar, walk-in pantry, and plenty of cabinet and counter space for meal preparation. A dedicated home office provides a quiet place to work or study, and the first-floor primary suite includes bay windows, a walk-in closet, and a private ensuite bath. Upstairs, you'll find three generously sized secondary bedrooms, a large game room, and an additional living area that works well as a den, media room, or flexible space to fit your needs. Outside, enjoy a covered patio overlooking a spacious backyard with a large lawn and privacy fence, offering plenty of room for outdoor activities, gardening, or relaxing. A recently updated water softener adds additional value and convenience. Conveniently located near shopping, dining, and everyday amenities, this home combines space, functionality, and a desirable location. Schedule your private tour today!
For sale
$449,999
14451 Camperdown, San Antonio, TX 78245
4beds
2,826sqft
:
Get pre-qualified$3,251/mo
Single Family Residence
Built in 2020
7,100 Square Feet Lot
$444,200 Zestimate®
$159/sqft
$73/mo HOA
What's special
Privacy fenceHigh ceilingsAbundant natural lightLarge game roomWalk-in closetPrivate ensuite bathLarge lawn
- 7 days |
- 52 |
- 6 |
Likely to sell faster than
Zillow last checked:
Listing updated:
Listed by:
Derrell Skillman TREC #639690 (210) 789-2608,
Redfin Corporation
Source: LERA MLS,MLS#: 2001012
Facts & features
Interior
Bedrooms & bathrooms
- Bedrooms: 4
- Bathrooms: 3
- Full bathrooms: 2
- 1/2 bathrooms: 1
Primary bedroom
- Features: Walk-In Closet(s), Full Bath
- Area: 260
- Dimensions: 20 x 13
Bedroom 2
- Area: 196
- Dimensions: 14 x 14
Bedroom 3
- Area: 143
- Dimensions: 13 x 11
Bedroom 4
- Area: 140
- Dimensions: 14 x 10
Primary bathroom
- Features: Shower Only, Double Vanity
- Area: 130
- Dimensions: 13 x 10
Dining room
- Area: 132
- Dimensions: 12 x 11
Kitchen
- Area: 190
- Dimensions: 19 x 10
Living room
- Area: 270
- Dimensions: 18 x 15
Office
- Area: 132
- Dimensions: 12 x 11
Heating
- Central, Natural Gas
Cooling
- Central Air
Appliances
- Included: Washer, Dryer, Range, Refrigerator, Disposal, Dishwasher, Plumbed For Ice Maker, Water Softener Owned
- Laundry: Main Level, Washer Hookup, Dryer Connection
Features
- Two Living Area, Separate Dining Room, Two Eating Areas, Kitchen Island, Breakfast Bar, Pantry, Study/Library, Game Room, Utility Room Inside, Open Floorplan, Walk-In Closet(s), Master Downstairs
- Flooring: Other
- Windows: Window Coverings
- Has basement: No
- Has fireplace: No
- Fireplace features: Not Applicable
Interior area
- Total interior livable area: 2,826 sqft
Video & virtual tour
Property
Parking
- Total spaces: 2
- Parking features: Two Car Garage
- Garage spaces: 2
Features
- Levels: Two
- Stories: 2
- Patio & porch: Covered
- Exterior features: Sprinkler System
- Pool features: None, Community
- Fencing: Privacy
Lot
- Size: 7,100 Square Feet
Details
- Parcel number: 043472100450
Construction
Type & style
- Home type: SingleFamily
- Property subtype: Single Family Residence
Materials
- Brick
- Foundation: Slab
- Roof: Other
Condition
- Pre-Owned
- New construction: No
- Year built: 2020
Community & HOA
Community
- Features: Tennis Court(s), Golf, Playground, Jogging Trails, Bike Trails
- Security: Smoke Detector(s), Carbon Monoxide Detector(s), Controlled Access
- Subdivision: Ladera
HOA
- Has HOA: Yes
- HOA fee: $220 quarterly
- HOA name: LADERA COMMUNITY
Location
- Region: San Antonio
Financial & listing details
- Price per square foot: $159/sqft
- Tax assessed value: $439,440
- Annual tax amount: $5,000
- Price range: $450K - $450K
- Date on market: 7/16/2026
- Cumulative days on market: 8 days
- Listing terms: Conventional,FHA,VA Loan,Cash
- Road surface type: Paved
Estimated market value
$444,200
$422,000 - $466,000
$2,594/mo
Price history
| Date | Event | Price |
|---|---|---|
| 7/16/2026 | Listed for sale | $449,999$159/sqft |
Source:  LERA MLS #2001012 Report a problem LERA MLS #2001012 Report a problem | ||
Public tax history
| Year | Property taxes | Tax assessment |
|---|---|---|
| 2025 | -- | $439,440 -12.6% |
| 2024 | -- | $502,930 -2.5% |
| 2023 | -- | $515,922 +10% |
| 2022 | -- | $469,020 +594.9% |
| 2021 | -- | $67,490 |
Find assessor info on the county website
Monthly payment
Est. payment
Payment breakdown
Explore the cost of this home by adjusting the details. Changes won't be saved.Climate risks
Neighborhood: 78245
Nearby schools
GreatSchools rating
- 5/10Ladera Elementary SchoolGrades: PK-5Distance: 0.4 mi
- 6/10Medina Valley Loma Alta MiddleGrades: 6-8Distance: 2.7 mi
- 5/10Medina Valley High SchoolGrades: 9-12Distance: 5.3 mi
Schools provided by the listing agent
- Elementary: Ladera
- Middle: Medina Valley
- High: Medina Valley
- District: Medina Valley I.S.D.
Source: LERA MLS. This data may not be complete. We recommend contacting the local school district to confirm school assignments for this home.
- $364,1004 bd2 ba2.1k sqft14447 Camperdown, San Antonio, TX 78245Off Market
- $409,5003 bd2 ba2.7k sqft14455 Camperdown, San Antonio, TX 78245Off Market
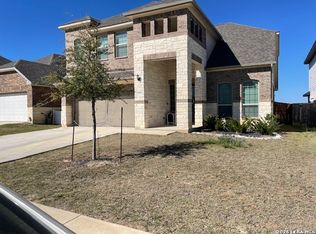
- $449,5004 bd3 ba2.5k sqft14443 Camperdown, San Antonio, TX 78245For Sale
- $358,2004 bd2 ba2.1k sqft14459 Camperdown, San Antonio, TX 78245Off Market
- $382,0004 bd3 ba2.5k sqft14439 Camperdown, San Antonio, TX 78245Off Market
- $2,7004 bd3 ba2.5k sqft14463 Camperdown, San Antonio, TX 78245For Rent
- $389,7004 bd3 ba2.7k sqft14435 Camperdown, San Antonio, TX 78245Off Market
- $550,0004 bd4 ba2.6k sqft14462 Camperdown, San Antonio, TX 78245For Sale
A local agent can set up tours, give advice and negotiate with sellers.
Similar homes
- $449,5004 bd3 ba2.5k sqft14443 Camperdown, San Antonio, TX 78245For Sale
 MLS ID #1956726, Arnoldo Olivarez TREC #554890, TC Austin Residential Group. LERA MLS
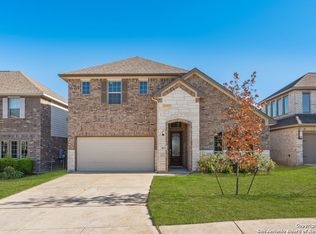
 - $430,0004 bd4 ba2.4k sqft2614 Banditos Rdg, San Antonio, TX 78245For Sale
 MLS ID #1995731, Scott Malouff TREC #658231, Keller Williams Heritage. LERA MLS
 - $439,0004 bd4 ba2.7k sqft2611 Tortuga Verde, San Antonio, TX 78245For Sale
 MLS ID #1972506, Julianne Hawkins TREC #636231, Phyllis Browning Company. LERA MLS
 - $437,9994 bd3 ba2.8k sqft2311 Themis Way, San Antonio, TX 78245Active

 MLS ID #610918, Christopher Drayton, Levi Rodgers Real Estate Group. Central Texas MLS
 - $360,0004 bd4 ba3.1k sqft2739 SUENO PT, San Antonio, TX 78245For SaleMLS ID #2000061, Ruben Cavazos TREC #594497, Cavazos Realty Group LLC. LERA MLS
- from $434,9904 bd3 ba2.4k sqftBryan Plan, Ladera, San Antonio, TX 78245New ConstructionCoventry Homes
- $479,0004 bd3 ba2.4k sqft14815 HIGHDERE LN, San Antonio, TX 78245For SaleMLS ID #1964944, Kim Nail TREC #639658, JB Goodwin, REALTORS. LERA MLS
- $309,0005 bd4 ba3.4k sqft14918 Hestia Ct., San Antonio, TX 78245For SaleMLS ID #2002427, Jennifer Gilliland TREC #826798, HOMES R US INC. LERA MLS
- $550,0004 bd4 ba2.6k sqft14462 Camperdown, San Antonio, TX 78245For SaleMLS ID #1940805, Kristopher Hochart TREC #540065, Red Wagon Properties. LERA MLS
- from $444,9004 bd4 ba2.3k sqft2392W Plan, Ladera 40', San Antonio, TX 78245New ConstructionPerry Homes
- $569,9004 bd4 ba2.7k sqft2519 Tortuga Verde, San Antonio, TX 78245For SaleMLS ID #1972860, Brandon Ramirez TREC #667359, Keller Williams Heritage. LERA MLS
- $439,9004 bd4 ba2.3k sqft14814 Faraway Meadow, San Antonio, TX 78245New ConstructionLERA MLS
- $429,9004 bd3 ba2.4k sqft2645 Moonlight Run, San Antonio, TX 78245New ConstructionLERA MLS
- from $526,9004 bd3 ba2.5k sqft2593W Plan, Ladera 45', San Antonio, TX 78245New ConstructionPerry Homes
- from $475,9004 bd3 ba2.1k sqft2188W Plan, Ladera 45', San Antonio, TX 78245New ConstructionPerry Homes
- $459,9005 bd3 ba2.4k sqft14922 Faraway Meadow, San Antonio, TX 78245New ConstructionLERA MLS
- $474,8504 bd3 ba2.5k sqft14807 Mapleton Hill, San Antonio, TX 78245For SaleMLS ID #1936305, Rodolfo Flores TREC #702299, HomeSmart. LERA MLS
- $444,9903 bd3 ba2.1k sqft2503 Tortuga Verde, San Antonio, TX 78245New ConstructionLERA MLS
- from $442,9003 bd2 ba1.9k sqft1950W Plan, Ladera 45', San Antonio, TX 78245New ConstructionPerry Homes
- $494,9904 bd3 ba2.8k sqft14417 Blue Mesa Hill, San Antonio, TX 78245New ConstructionLERA MLS
