Set on 2.5 acres in Laurel Canyon Ranch, this 2020-built 1.5-story home offers 2,901 sq ft, 5 bedrooms, 3.5 baths, and a flexible layout designed for modern Hill Country living. The open living area features soaring ceilings, long Hill Country views, and a custom media wall with linear fireplace. The kitchen opens to the dining and living spaces and includes an oversized island with seating for four, creating an easy flow for both everyday living and entertaining. A private guest suite adds flexibility for visitors, multigenerational living, or work-from-home needs. The spacious primary suite includes a striking bath and oversized closet. Outside, enjoy a covered patio, fenced yard, and beautiful sunset views. Community amenities include a catch-and-release fishing pond and trails extending through a 600-acre preserve, all just 3 miles from H-E-B and close to everyday conveniences.
For sale
Price cut: $25K (5/14)
$674,000
827 COUNTY ROAD 2801 E, Mico, TX 78056
5beds
2,901sqft
:
Get pre-qualified$4,832/mo
Single Family Residence
Built in 2020
2.5 Acres Lot
$666,500 Zestimate®
$232/sqft
$32/mo HOA
What's special
Long hill country viewsFenced yardPrivate guest suiteCovered patioSoaring ceilingsOversized closetBeautiful sunset views
- 106 days |
- 591 |
- 65 |
Zillow last checked:
Listing updated:
Listed by:
Mirella del Bosque TREC #817792 (210) 721-0074,
Keller Williams Heritage
Source: LERA MLS,MLS#: 1957202
Facts & features
Interior
Bedrooms & bathrooms
- Bedrooms: 5
- Bathrooms: 4
- Full bathrooms: 3
- 1/2 bathrooms: 1
Primary bedroom
- Features: Walk-In Closet(s), Ceiling Fan(s)
- Area: 255
- Dimensions: 17 x 15
Bedroom 2
- Area: 169
- Dimensions: 13 x 13
Bedroom 3
- Area: 169
- Dimensions: 13 x 13
Bedroom 4
- Area: 168
- Dimensions: 14 x 12
Bedroom 5
- Area: 304
- Dimensions: 16 x 19
Primary bathroom
- Features: Tub/Shower Separate, Double Vanity
- Area: 100
- Dimensions: 10 x 10
Dining room
- Area: 110
- Dimensions: 11 x 10
Kitchen
- Area: 187
- Dimensions: 11 x 17
Living room
- Area: 289
- Dimensions: 17 x 17
Office
- Area: 169
- Dimensions: 13 x 13
Heating
- Central, Electric
Cooling
- Two Central
Appliances
- Included: Range
- Laundry: Main Level, Washer Hookup, Dryer Connection
Features
- One Living Area, Eat-in Kitchen, Kitchen Island, Pantry, Utility Room Inside, High Ceilings, Open Floorplan, High Speed Internet, Walk-In Closet(s), Master Downstairs, Ceiling Fan(s)
- Flooring: Carpet, Ceramic Tile
- Has basement: No
- Number of fireplaces: 1
- Fireplace features: Living Room
Interior area
- Total interior livable area: 2,901 sqft
Video & virtual tour
Property
Parking
- Total spaces: 2
- Parking features: Two Car Garage, Oversized
- Garage spaces: 2
Features
- Levels: One
- Stories: 1.5
- Pool features: None
- Has view: Yes
- View description: Bluff View
Lot
- Size: 2.5 Acres
- Features: Secluded, Sloped
- Residential vegetation: Partially Wooded, Mature Trees (ext feat)
Details
- Parcel number: R67728
Construction
Type & style
- Home type: SingleFamily
- Property subtype: Single Family Residence
Materials
- Brick, Stucco
- Foundation: Slab
- Roof: Heavy Composition
Condition
- Pre-Owned
- New construction: No
- Year built: 2020
Details
- Builder name: Saldana Construction
Utilities & green energy
- Electric: CPS
- Sewer: BENKE SEPTIC, Aerobic Septic
- Water: YANCEY, Water System
- Utilities for property: Cable Available
Community & HOA
Community
- Features: Jogging Trails, Other
- Subdivision: Laurel Canyon Ranch
HOA
- Has HOA: Yes
- HOA fee: $384 annually
- HOA name: LAUREL CANYON RANCH
Location
- Region: Mico
Financial & listing details
- Price per square foot: $232/sqft
- Tax assessed value: $630,280
- Annual tax amount: $11,335
- Price range: $674K - $674K
- Date on market: 4/11/2026
- Cumulative days on market: 107 days
- Listing terms: Conventional,FHA,VA Loan,Cash
Estimated market value
$666,500
$633,000 - $700,000
$3,779/mo
Price history
| Date | Event | Price |
|---|---|---|
| 5/14/2026 | Price change | $674,000-3.6%$232/sqft |
Source:  LERA MLS #1957202 Report a problem LERA MLS #1957202 Report a problem | ||
| 4/11/2026 | Listed for sale | $699,000+5.1%$241/sqft |
Source: LERA MLS #1957202 Report a problem | ||
| 12/3/2024 | Sold | -- |
Source: LERA MLS #1817001 Report a problem | ||
| 10/30/2024 | Pending sale | $665,000$229/sqft |
Source: LERA MLS #1817001 Report a problem | ||
| 10/23/2024 | Contingent | $665,000$229/sqft |
Source: LERA MLS #1817001 Report a problem | ||
| 10/17/2024 | Listed for sale | $665,000+23.1%$229/sqft |
Source: LERA MLS #1817001 Report a problem | ||
| 7/21/2021 | Sold | -- |
Source: LERA MLS #1535480 Report a problem | ||
| 6/9/2021 | Pending sale | $539,999$186/sqft |
Source: LERA MLS #1535480 Report a problem | ||
| 6/2/2021 | Contingent | $539,999$186/sqft |
Source: LERA MLS #1535480 Report a problem | ||
| 5/31/2021 | Listed for sale | $539,999$186/sqft |
Source: LERA MLS #1535480 Report a problem | ||
Public tax history
| Year | Property taxes | Tax assessment |
|---|---|---|
| 2025 | $9,559 -8% | $630,280 -1.1% |
| 2024 | $10,393 +12.9% | $637,283 +10% |
| 2023 | $9,208 -7.6% | $579,348 +10% |
| 2022 | $9,962 +119.5% | $526,680 +139.5% |
| 2021 | $4,538 +246.3% | $219,920 +251.9% |
| 2020 | $1,310 +6.8% | $62,500 +11.1% |
| 2019 | $1,227 +1% | $56,250 |
| 2018 | $1,215 +12.5% | $56,250 +12.5% |
| 2017 | $1,080 +0% | $50,000 |
| 2016 | $1,080 +3.9% | $50,000 |
| 2015 | $1,039 | $50,000 |
| 2014 | $1,039 | $50,000 |
Find assessor info on the county website
Monthly payment
Est. payment
Payment breakdown
Explore the cost of this home by adjusting the details. Changes won't be saved.Climate risks
Neighborhood: 78056
Nearby schools
GreatSchools rating
- 7/10Potranco Elementary SchoolGrades: PK-5Distance: 7.9 mi
- 6/10Medina Valley Loma Alta MiddleGrades: 6-8Distance: 7.6 mi
- 5/10Medina Valley High SchoolGrades: 9-12Distance: 13.8 mi
Schools provided by the listing agent
- Elementary: Potranco
- Middle: Loma Alta
- High: Medina Valley
- District: Medina Valley I.S.D.
Source: LERA MLS. This data may not be complete. We recommend contacting the local school district to confirm school assignments for this home.
- $660,4003 bd3 ba3.2k sqft767 County Road 2801 E, Mico, TX 78056Off Market

- $599,700-- bd3 ba2.4k sqft853 County Road 2801 E, Mico, TX 78056Off Market
- $536,6003 bd3 ba2.4k sqft747 County Road 2801 E, Mico, TX 78056Off Market
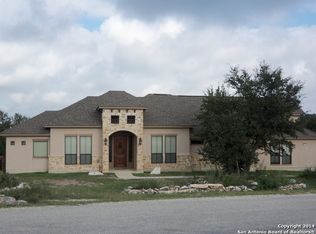
- $727,000-- bd3 ba3.5k sqft800 County Road 2801 E, Mico, TX 78056Off Market
- $569,1003 bd4 ba2.6k sqft830 County Road 2801 E, Mico, TX 78056Off Market
- $819,0004 bd6 ba3.9k sqft921 County Road 2801 E, Mico, TX 78056For Sale
- $668,2004 bd-- ba3.4k sqft889 County Road 2801 E, Mico, TX 78056Off Market
- $744,900-- bd3 ba1.5k sqft937 County Road 2801 E, Mico, TX 78056Off Market
A local agent can set up tours, give advice and negotiate with sellers.
Similar homes
- $819,0004 bd6 ba3.9k sqft921 COUNTY ROAD 2801 E, Mico, TX 78056For Sale
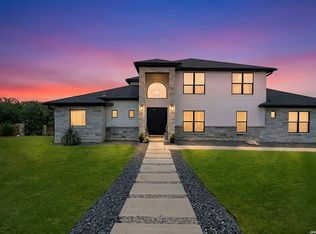
 MLS ID #1994906, Angela Rodriguez TREC #680363, Coldwell Banker D'Ann Harper. LERA MLS
 - $759,9995 bd5 ba3.2k sqft1848 Private Road 2771, Mico, TX 78056For Sale
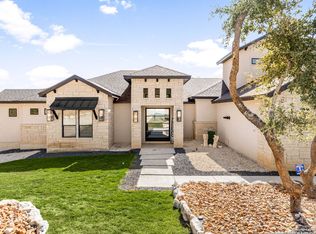 MLS ID #1946507, Jesse Landin TREC #637896, Redfin Corporation. LERA MLS
 - $749,0003 bd3 ba2.5k sqft622 County Road 2753, Mico, TX 78056For Sale
 MLS ID #1961825, Kari Menchaca TREC #651976, Galm Real Estate, LLC. LERA MLS
 - $665,0004 bd4 ba3.4k sqft9611 Bow Willow, San Antonio, TX 78254For Sale
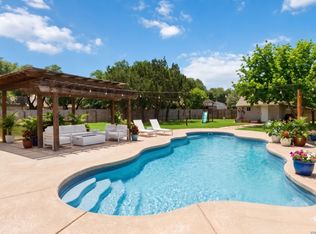 MLS ID #1946351, Jeanette Garza-Rivera TREC #698490, JB Goodwin, REALTORS. LERA MLS
 - $900,0007 bd4 ba3.9k sqft1040 County Road 2720, Mico, TX 78056For SaleMLS ID #1990206, Jennifer Canada TREC #704468, Coldwell Banker D'Ann Harper. LERA MLS
- $729,0003 bd3 ba3k sqft786 SHEPHERDS CROOK, Helotes, TX 78023For SaleMLS ID #1966613, Bizzy Darling TREC #648521, Coldwell Banker D'Ann Harper. LERA MLS
- $688,0004 bd3 ba2.7k sqft498 DOUBLE GATE RD, Castroville, TX 78009For SaleMLS ID #1956904, Jack Gruber TREC #552193, Gruber Properties, LLC. LERA MLS
- $749,0004 bd4 ba3.2k sqft11039 Javalin, Helotes, TX 78023For SaleMLS ID #1998800, Valeria Sisson TREC #751934, eXp Realty. LERA MLS
- $650,0005 bd4 ba3.7k sqft3711 Galveston Trl, San Antonio, TX 78253For SaleMLS ID #1999227, Kelly Guerrero TREC #700845, Coldwell Banker D'Ann Harper. LERA MLS
- $699,9994 bd4 ba3.3k sqft169 Storm Way, Castroville, TX 78009For SaleMLS ID #1950086, Crystal Rogers TREC #761264, Keller Williams City-View. LERA MLS
- $575,0004 bd3 ba2k sqft8708 GERONIMO DR, San Antonio, TX 78254For SaleMLS ID #1990818, Analiza Alvarado TREC #658838, Keller Williams Legacy. LERA MLS
- $655,0004 bd4 ba2.8k sqft12547 Silver Gate, San Antonio, TX 78254For SaleMLS ID #1993403, Tina Bagley TREC #714661, Weichert Realtors Strategic Alliance. LERA MLS
- $725,0004 bd4 ba3.6k sqft208 ENGLEWOOD LN, Castroville, TX 78009For SaleMLS ID #1966817, Patricia Broyles TREC #423746, Select Properties. LERA MLS
- $679,0004 bd4 ba2.9k sqft9735 WAR PARTY TRL, San Antonio, TX 78254For SaleMLS ID #1964126, Brenda Carrillo TREC #671989, eXp Realty. LERA MLS
- $589,9005 bd4 ba3.9k sqft14186 Shetland Way, San Antonio, TX 78254For SaleMLS ID #1993625, Marysa Cruz TREC #834167, United Realty Group of Texas, LLC. LERA MLS
- $875,0004 bd3 ba3k sqft259 shepherds crook, Helotes, TX 78023For SaleMLS ID #1954581, Zachariah Castillo TREC #620516, Keller Williams City-View. LERA MLS
- $589,5004 bd3 ba2.4k sqft14910 LOS LUNAS RD, Helotes, TX 78023For SaleMLS ID #2002064, David Kline TREC #416665, Coldwell Banker D'Ann Harper. LERA MLS
- $645,0004 bd3 ba2.8k sqft8806 SHOSHONI TRL, San Antonio, TX 78255For SaleMLS ID #1992688, Stephanie Scott TREC #720181, Resi Realty, LLC. LERA MLS
- $950,0004 bd3 ba2.7k sqft14343 Santa Loma, Helotes, TX 78023For SaleMLS ID #1959784, Melissa Stagers TREC #435856, M. Stagers Realty Partners. LERA MLS
- $799,0005 bd3 ba2.1k sqft14805 LADD RD, Atascosa, TX 78002For SaleMLS ID #1999617, Heather Mutz TREC #645964, Homestead & Ranch Real Estate. LERA MLS
