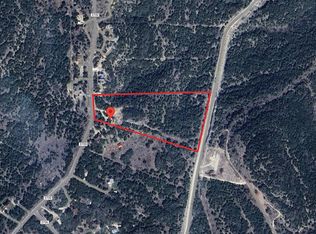
12.2 private acres. Endless Hill Country views. An infinity-edge pool that makes every sunset an event. This extraordinary Hill Country retreat offers the space to spread out, the privacy to truly unwind, and the convenience of city amenities just minutes away. With 3,986 square feet, 7 bedrooms, and 4 full baths, the home offers remarkable flexibility for entertaining, hosting guests, working from home, or multigenerational living. Walls of windows bring the breathtaking scenery indoors, while a beautifully remodeled kitchen, soaring living room with fireplace, and multiple gathering spaces make the home as inviting as its surroundings. The main level features a spacious primary suite, two additional bedrooms, and a full bath, with even more bedrooms and versatile living spaces upstairs. Outside, the experience is unforgettable: an infinity-edge pool overlooking miles of rolling hills, expansive decks, multiple entertaining areas, and a fire pit for evenings under the stars. A detached 3-car garage, additional storage building, and fully paid solar panels add everyday practicality. Even better, a new septic system, comprehensive property inspections, and a premium 2-year home warranty covering major systems, including the well pump, septic pump, and pool equipment, provide added peace of mind. Located in Medina Valley ISD, just minutes from the new H-E-B, shopping, schools, and convenient access to Lackland AFB and major San Antonio employment centers, this is a rare opportunity to enjoy the freedom of acreage living without giving up the conveniences of the city.
For sale
$900,000
1040 County Road 2720, Mico, TX 78056
7beds
3,535sqft
Single Family Residence
Built in 2003
12.2 Acres Lot
$868,200 Zestimate®
$255/sqft
$-- HOA
What's special
Endless hill country viewsExpansive decksMultiple entertaining areasBeautifully remodeled kitchenAdditional storage buildingMultiple gathering spacesSpacious primary suite
- 9 days
- 429
- 55
Likely to sell faster than
Zillow last checked:
Listing updated:
Listed by:
Jennifer Canada TREC #704468 (360) 910-1070,
Phyllis Browning Company
Source: LERA MLS,MLS#: 2023006
Facts & features
Interior
Bedrooms & bathrooms
- Bedrooms: 7
- Bathrooms: 4
- Full bathrooms: 4
Primary bedroom
- Features: Outside Access, Walk-In Closet(s), Ceiling Fan(s), Full Bath
- Area: 361
- Dimensions: 19 x 19
Bedroom 2
- Area: 120
- Dimensions: 10 x 12
Bedroom 3
- Area: 80
- Dimensions: 10 x 8
Bedroom 4
- Area: 169
- Dimensions: 13 x 13
Bedroom 5
- Area: 165
- Dimensions: 11 x 15
Primary bathroom
- Features: Shower Only, Separate Vanity, Double Vanity
- Area: 195
- Dimensions: 13 x 15
Dining room
- Area: 176
- Dimensions: 16 x 11
Family room
- Area: 176
- Dimensions: 11 x 16
Kitchen
- Area: 240
- Dimensions: 15 x 16
Living room
- Area: 416
- Dimensions: 26 x 16
Heating
- Central, Zoned, 2 Units, Electric
Cooling
- Two Central, Zoned
Appliances
- Included: Cooktop, Built-In Oven, Self Cleaning Oven, Microwave, Refrigerator, Disposal, Dishwasher, Electric Water Heater, Electric Cooktop, Double Oven
- Laundry: Main Level, Washer Hookup, Dryer Connection
Features
- Two Living Area, Separate Dining Room, Kitchen Island, Pantry, Study/Library, Utility Room Inside, Secondary Bedroom Down, High Ceilings, Open Floorplan, High Speed Internet, Telephone, Walk-In Closet(s), Master Downstairs, Ceiling Fan(s), Solid Counter Tops, Custom Cabinets
- Flooring: Carpet, Saltillo Tile, Ceramic Tile, Vinyl
- Windows: Window Coverings
- Has basement: No
- Number of fireplaces: 1
- Fireplace features: One, Living Room, Wood Burning
Interior area
- Total interior livable area: 3,535 sqft
Video & virtual tour
Property
Parking
- Total spaces: 3
- Parking features: Three Car Garage, Detached, Circular Driveway
- Garage spaces: 3
- Has uncovered spaces: Yes
Features
- Levels: Two
- Stories: 2
- Patio & porch: Deck
- Has private pool: Yes
- Pool features: In Ground
- Has view: Yes
- View description: Bluff View
Lot
- Size: 12.2 Acres
- Features: 5 - 14 Acres
- Residential vegetation: Mature Trees, Partially Wooded, Mature Trees (ext feat)
Details
- Additional structures: Shed(s)
- Parcel number: R59691
Construction
Type & style
- Home type: SingleFamily
- Property subtype: Single Family Residence
Materials
- Fiber Cement
- Foundation: Slab
- Roof: Composition
Condition
- Pre-Owned
- New construction: No
- Year built: 2003
Utilities & green energy
- Sewer: Septic
- Water: Private Well, Water Storage
Community & HOA
Community
- Features: None
- Security: Smoke Detector(s)
- Subdivision: Bear Spring Ranch
Location
- Region: Mico
Financial & listing details
- Price per square foot: $255/sqft
- Tax assessed value: $709,740
- Annual tax amount: $12,765
- Price range: $900K - $900K
- Date on market: 10/12/2026
- Cumulative days on market: 11 days
- Listing terms: Conventional,VA Loan,Cash
- Road surface type: Paved
Estimated market value
$868,200
$825,000 - $912,000
Not available
Price history
| Date | Event | Price |
|---|---|---|
| 10/12/2026 | Listed for sale | $900,000$255/sqft |
Source:  LERA MLS #2023006 Report a problem LERA MLS #2023006 Report a problem | ||
| 10/6/2026 | Listing removed | $900,000$255/sqft |
Source: LERA MLS #1990206 Report a problem | ||
| 8/11/2026 | Listed for sale | $900,000$255/sqft |
Source: LERA MLS #1990206 Report a problem | ||
| 7/30/2026 | Contingent | $900,000$255/sqft |
Source: LERA MLS #1990206 Report a problem | ||
| 6/20/2026 | Listed for sale | $900,000+71.4%$255/sqft |
Source: LERA MLS #1990206 Report a problem | ||
| 9/14/2018 | Sold | -- |
Source: LERA MLS #1301224 Report a problem | ||
| 8/20/2018 | Pending sale | $525,000$149/sqft |
Source: JP & Associates, REALTORS #1301224 Report a problem | ||
| 4/22/2018 | Price change | $525,000-1.9%$149/sqft |
Source: Home Team of America #1301224 Report a problem | ||
| 3/29/2018 | Listed for sale | $535,000+18.9%$151/sqft |
Source: Home Team of America #1301224 Report a problem | ||
| 9/30/2015 | Sold | -- |
Source: LERA MLS #44006_1129384 Report a problem | ||
| 7/27/2015 | Price change | $449,990-3.2%$127/sqft |
Source: NO COMPANY PROVIDED #1129384 Report a problem | ||
| 7/7/2015 | Listed for sale | $465,000$132/sqft |
Source: Reliance Residential Realty- Mike Hermes Jr. Report a problem | ||
| 6/1/2015 | Listing removed | $465,000$132/sqft |
Source: RRR - Colonnade #1087575 Report a problem | ||
| 9/1/2014 | Listed for sale | $465,000$132/sqft |
Source: RE/MAX Preferred, REALTORS #1076354 Report a problem | ||
Public tax history
| Year | Property taxes | Tax assessment |
|---|---|---|
| 2025 | -- | $709,740 -0.7% |
| 2024 | $11,581 -7.6% | $714,620 +2.1% |
| 2023 | $12,536 +12.7% | $699,720 +25.4% |
| 2022 | $11,119 +9.6% | $558,010 +13.5% |
| 2021 | $10,145 +11.4% | $491,610 +13.2% |
| 2020 | $9,105 -0.6% | $434,280 +3.4% |
| 2019 | $9,161 +32.1% | $419,920 +24.3% |
| 2018 | $6,937 +10.6% | $337,909 +10% |
| 2017 | $6,273 -0.3% | $307,190 -0.3% |
| 2016 | $6,290 +10.7% | $308,060 +8.7% |
| 2015 | $5,680 | $283,430 |
| 2014 | $5,680 | $283,430 +5.6% |
| 2012 | -- | $268,340 -4.3% |
| 2011 | -- | $280,420 |
| 2010 | -- | $280,420 |
| 2009 | -- | $280,420 |
| 2008 | -- | $280,420 -4.2% |
| 2007 | -- | $292,790 |
Find assessor info on the county website
Monthly payment
Est. payment
Payment breakdown
Explore the cost of this home by adjusting the details. Changes won't be saved.Climate risks
Neighborhood: 78056
Nearby schools
Schools provided by the listing agent
- Elementary: Medina Valley
- Middle: Medina Valley
- High: Medina Valley
- District: Medina Valley I.S.D.
Source: LERA MLS. This data may not be complete. We recommend contacting the local school district to confirm school assignments for this home.
Similar homes
- $849,0004 bd3 ba2.7k sqft14343 Santa Loma, Helotes, TX 78023For Sale
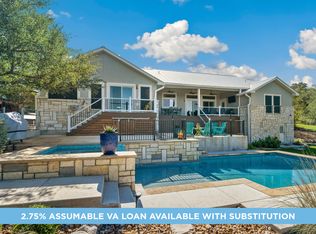
 MLS ID #2024617, Melissa Stagers TREC #435856, M. Stagers Realty Partners. LERA MLS
 - $764,5004 bd5 ba3.9k sqft921 COUNTY ROAD 2801 E, Mico, TX 78056For Sale
 MLS ID #1994906, Angela Rodriguez TREC #680363, Coldwell Banker D'Ann Harper. LERA MLS
 - $645,0004 bd3 ba2.6k sqft1544 COUNTY ROAD 2801 E, Mico, TX 78056For Sale
 MLS ID #1992570, Teresa Zepeda TREC #706355, Real Broker, LLC. LERA MLS
 - $845,0005 bd4 ba3.6k sqft15610 Chinquapin, Helotes, TX 78023For Sale
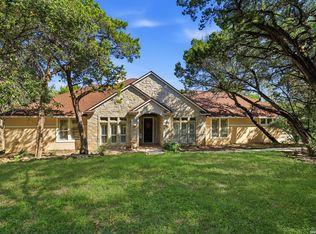 MLS ID #2024399, Christy Rupp TREC #600433, RE/MAX North-San Antonio. LERA MLS
 - $950,0004 bd4 ba3.3k sqft103 HIGH SIERRA DR, Boerne, TX 78006For SaleMLS ID #1973330, Dainelle Scott TREC #671645, Keller Williams Boerne. LERA MLS
- $799,9004 bd4 ba3.6k sqft17431 Helotes Springs, Helotes, TX 78023For SaleMLS ID #1970489, Joel Garza TREC #612514, Texas Edge Realty. LERA MLS
- $950,0005 bd4 ba3.4k sqft616 Blue Diamond, Boerne, TX 78006For SaleMLS ID #1994806, Bizzy Darling TREC #648521, Coldwell Banker D'Ann Harper. LERA MLS
- $900,0004 bd4 ba3.8k sqft28160 WINDWOOD DR E, Boerne, TX 78006For SaleMLS ID #2022136, Jason Icmat TREC #694428, Keller Williams Heritage. LERA MLS
- $885,0005 bd4 ba3.9k sqft13126 Spring Run, Helotes, TX 78023For SaleMLS ID #1991267, Rhonda Chatham TREC #711159, Levi Rodgers Real Estate Group. LERA MLS
- $835,0004 bd4 ba2.9k sqft22819 Central Pr, San Antonio, TX 78255For SaleMLS ID #2003161, Jennifer Link TREC #746026, Coldwell Banker D'Ann Harper. LERA MLS
- $915,0005 bd5 ba4k sqft203 CAVAYO TRL, Helotes, TX 78023For SaleMLS ID #2010839, Michael Schultz TREC #612159, Keller Williams Heritage. LERA MLS
- $950,0004 bd4 ba3.3k sqft25206 Spider Rock, Boerne, TX 78006For SaleMLS ID #2021181, A David Marne TREC #460605, Half Priced Real Estate, Inc.. LERA MLS
- $725,0004 bd3 ba2.9k sqft9846 Cash Mountain Rd, Helotes, TX 78023For SaleMLS ID #1993585, Stephanie Garcia TREC #726127, Exquisite Properties, LLC. LERA MLS
- $870,0004 bd4 ba3.7k sqft8715 Timberland Trl, Boerne, TX 78015For SaleMLS ID #2013021, Michelle Buchanan TREC #590383, Magnolia Realty. LERA MLS
- $799,0004 bd4 ba2.8k sqft9707 WINDWOOD DR, Boerne, TX 78006For SaleMLS ID #2011767, Tyler Bradford TREC #818448, Our Texas Real Estate. LERA MLS
- $1,000,0005 bd4 ba4.7k sqft12602 SOTOL OVERLOOK CIR, Helotes, TX 78023For SaleMLS ID #2016040, Lisa Pastrano TREC #717192, Coldwell Banker D'Ann Harper, REALTOR. LERA MLS
- $739,0004 bd4 ba3.1k sqft14806 Circle J Trl, Helotes, TX 78023For SaleMLS ID #2008458, Yuejuan Qin TREC #708404, Millennia Realty. LERA MLS
- $945,0004 bd4 ba3.3k sqft29440 RED BUD HL, Fair Oaks Ranch, TX 78015For SaleMLS ID #1945827, Dainelle Scott TREC #671645, Keller Williams Boerne. LERA MLS
- $845,0004 bd5 ba4.5k sqft192 Sunrise Hill, Castroville, TX 78009For SaleMLS ID #1967642, Regina Wilkes TREC #622958, Keller Williams Heritage. LERA MLS
