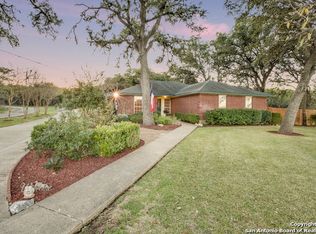
Where Luxury Meets the Hill Country. 15610 Chinquapin is an extraordinary private retreat set on approximately 1.01 acres in the scenic Los Reyes Canyons Gated community of Helotes with a one story 3045 square feet MAIN HOME (4 beds and 2 baths and 1/2 bath) and a 609 square feet GUEST HOME with one bedroom and one bath. Surrounded by mature trees and natural Hill Country beauty, this remarkable property combines elegant indoor living with a spectacular resort-style outdoor experience-and adds the rare luxury of a separate guest house. From the moment you arrive, the setting conveys a sense of privacy and tranquility that is increasingly difficult to find. Lower tax rate. THE RESIDENCE Spanning approximately 3045 square feet, the main residence offers four bedrooms and two-and-a-half baths, with generous spaces designed for both intimate family living and sophisticated entertaining. Architectural details create an unmistakable Hill Country character, including arched ceilings, textured concrete flooring, stone accents, custom built-ins, and abundant natural light. At the heart of the home, an expansive living area welcomes you with a dramatic stone fireplace, custom built-ins, and a striking curved wall of windows overlooking the lush grounds. The result is a seamless connection between the comfort of the interior and the beauty of the surrounding landscape. The gourmet kitchen features beautiful cabinetry, stainless-steel appliances, generous island and counter space, and a welcoming breakfast area-a space equally suited to morning coffee or entertaining guests. The private primary suite provides a peaceful retreat with French doors, tray ceilings, a spacious walk-in closet, and a beautifully appointed bath. Additional living spaces include a formal dining room and dedicated office, providing the flexibility today's discerning homeowner expects. For YOUR PRIVATE RESORT Step outside and the property reveals its most unforgettable feature. The backyard has been transformed into a private resort-style oasis, surrounded by mature trees and natural Hill Country scenery. A sparkling in-ground CUSTOM swimming pool with waterfalls creates a spectacular centerpiece, complemented by a heated spa, expansive stone and patio areas, and an impressive outdoor kitchen and entertaining area. Afternoons spent poolside. Evenings under the stars. Dinner prepared outdoors while friends and family gather nearby. This is outdoor living at its finest-without ever leaving home. The neighborhood has a social committee. THE GUEST HOUSE Few properties offer the flexibility of a true detached guest residence. The approximately 609-square-foot one-bedroom, one-bath guest house includes its own kitchen and private porch, creating an exceptional opportunity for guests, extended family, a private retreat, or flexible additional living space. Whether hosting visitors for the weekend or creating a private space for someone special, this separate residence adds a level of versatility rarely found in the market. SPACE. PRIVACY. POSSIBILITY. With approximately one acre of land, a three-car garage with additional driveway parking, mature landscaping, and exceptional outdoor amenities, 15610 Chinquapin offers something increasingly rare: Room to breathe without giving up convenience. The property provides the privacy of a Hill Country estate while remaining conveniently positioned for everything Helotes and San Antonio have to offer. THE LIFESTYLE YOU'VE BEEN WAITING FOR Wake up surrounded by trees and feeling like you are on vacation!
For sale
$845,000
15610 Chinquapin, Helotes, TX 78023
5beds
3,654sqft
Single Family Residence
Built in 1999
1.01 Acres Lot
$812,000 Zestimate®
$231/sqft
$71/mo HOA
What's special
Dramatic stone fireplaceDedicated officeStainless-steel appliancesFormal dining roomAbundant natural lightHeated spaCustom built-ins
- 22 days
- 1,872
- 262
Likely to sell faster than
Zillow last checked:
Listing updated:
Listed by:
Christy Rupp TREC #600433 (210) 422-6486,
RE/MAX North-San Antonio
Source: LERA MLS,MLS#: 2024399
Facts & features
Interior
Bedrooms & bathrooms
- Bedrooms: 5
- Bathrooms: 4
- Full bathrooms: 3
- 1/2 bathrooms: 1
Primary bedroom
- Features: Split, Sitting Room, Walk-In Closet(s), Ceiling Fan(s), Full Bath
- Area: 270
- Dimensions: 18 x 15
Bedroom 2
- Area: 156
- Dimensions: 13 x 12
Bedroom 3
- Area: 143
- Dimensions: 13 x 11
Bedroom 4
- Area: 121
- Dimensions: 11 x 11
Bedroom 5
- Area: 121
- Dimensions: 11 x 11
Primary bathroom
- Features: Shower Only, Double Vanity
- Area: 120
- Dimensions: 15 x 8
Dining room
- Area: 168
- Dimensions: 14 x 12
Kitchen
- Area: 210
- Dimensions: 15 x 14
Living room
- Area: 360
- Dimensions: 24 x 15
Office
- Area: 168
- Dimensions: 14 x 12
Heating
- Central, 2 Units, Electric, Natural Gas
Cooling
- Two Central
Appliances
- Included: Cooktop, Built-In Oven, Self Cleaning Oven, Microwave, Gas Cooktop, Disposal, Dishwasher, Plumbed For Ice Maker, Water Softener Owned, Gas Water Heater, Plumb for Water Softener, Double Oven
- Laundry: Main Level, Laundry Room, Washer Hookup, Dryer Connection
Features
- Two Living Area, Separate Dining Room, Eat-in Kitchen, Two Eating Areas, Kitchen Island, Breakfast Bar, Pantry, Study/Library, Utility Room Inside, 1st Floor Lvl/No Steps, High Ceilings, Open Floorplan, High Speed Internet, All Bedrooms Downstairs, Walk-In Closet(s), Ceiling Fan(s), Chandelier, Solid Counter Tops, Custom Cabinets
- Flooring: Ceramic Tile, Painted/Stained, Stone
- Windows: Double Pane Windows
- Has basement: No
- Attic: Access Only
- Number of fireplaces: 2
- Fireplace features: Living Room, Gas Logs Included, Wood Burning, Gas
Interior area
- Total interior livable area: 3,654 sqft
Property
Parking
- Total spaces: 3
- Parking features: Three Car Garage, Attached, Garage Faces Side, Oversized, Open
- Attached garage spaces: 3
Features
- Levels: One
- Stories: 1
- Patio & porch: Patio, Covered, Deck
- Exterior features: Barbecue, Gas Grill, Lighting
- Has private pool: Yes
- Pool features: In Ground, Pool/Spa Combo, Heated
- Has spa: Yes
- Spa features: Heated
- Fencing: Chain Link
Lot
- Size: 1.01 Acres
- Residential vegetation: Mature Trees
Details
- Additional structures: Detached Quarters, Second Residence
- Parcel number: 045221011037
Construction
Type & style
- Home type: SingleFamily
- Architectural style: Ranch,Traditional,Texas Hill Country
- Property subtype: Single Family Residence
Materials
- 4 Sides Masonry, Stone, Stucco
- Foundation: Slab
- Roof: Composition
Condition
- Pre-Owned
- New construction: No
- Year built: 1999
Details
- Builder name: Monticello Custom
Utilities & green energy
- Sewer: Septic
- Water: Water System
- Utilities for property: Cable Available, Private Garbage Service
Community & HOA
Community
- Security: Smoke Detector(s), Controlled Access
- Subdivision: Los Reyes Canyons
HOA
- Has HOA: Yes
- HOA fee: $212 quarterly
- HOA name: LOS REYES CANYONS
Location
- Region: Helotes
Financial & listing details
- Price per square foot: $231/sqft
- Tax assessed value: $804,120
- Annual tax amount: $16,495
- Price range: $845K - $845K
- Date on market: 10/18/2026
- Cumulative days on market: 23 days
- Listing terms: Conventional,FHA,VA Loan,Cash
Estimated market value
$812,000
$771,000 - $853,000
$4,310/mo
Price history
| Date | Event | Price |
|---|---|---|
| 10/18/2026 | Listed for sale | $845,000-0.6%$231/sqft |
Source:  LERA MLS #2024399 Report a problem | ||
| 10/22/2025 | Sold | -- |
Source: Agent Provided Report a problem | ||
| 10/20/2025 | Pending sale | $850,000$233/sqft |
Source: Kuper Sotheby's International Realty #1855774 Report a problem | ||
| 9/13/2025 | Listing removed | $850,000$233/sqft |
Source: LERA MLS #1855774 Report a problem | ||
| 7/29/2025 | Price change | $850,000-5.6%$233/sqft |
Source: LERA MLS #1855774 Report a problem | ||
| 5/23/2025 | Listed for sale | $900,000+16.1%$246/sqft |
Source: LERA MLS #1855774 Report a problem | ||
| 10/18/2022 | Sold | -- |
Source: LERA MLS #1626164 Report a problem | ||
| 9/27/2022 | Pending sale | $775,000$212/sqft |
Source: LERA MLS #1626164 Report a problem | ||
| 9/20/2022 | Contingent | $775,000$212/sqft |
Source: LERA MLS #1626164 Report a problem | ||
| 9/5/2022 | Listed for sale | $775,000-3.1%$212/sqft |
Source: LERA MLS #1626164 Report a problem | ||
| 8/25/2022 | Contingent | $800,000$219/sqft |
Source: LERA MLS #1626164 Report a problem | ||
| 8/5/2022 | Listed for sale | $800,000$219/sqft |
Source: LERA MLS #1626164 Report a problem | ||
| 8/2/2022 | Contingent | $800,000$219/sqft |
Source: LERA MLS #1626164 Report a problem | ||
| 7/27/2022 | Listed for sale | $800,000+45.7%$219/sqft |
Source: LERA MLS #1626164 Report a problem | ||
| 9/7/2018 | Sold | -- |
Source: LERA MLS #44006_1302005 Report a problem | ||
| 7/3/2014 | Sold | -- |
Source: Agent Provided Report a problem | ||
| 4/23/2014 | Listed for sale | $549,000$150/sqft |
Source: Keller Williams Boerne #1028008 Report a problem | ||
| 2/16/2014 | Listing removed | $549,000$150/sqft |
Source: Keller Williams Boerne #1028008 Report a problem | ||
| 11/3/2013 | Listed for sale | $549,000+16.8%$150/sqft |
Source: Keller Williams Boerne #1028008 Report a problem | ||
| 7/2/2011 | Listing removed | $469,900$129/sqft |
Source: Visual Tour #845495 Report a problem | ||
| 2/24/2011 | Listed for sale | $469,900$129/sqft |
Source: Visual Tour #845495 Report a problem | ||
| 1/13/2011 | Listing removed | $469,900$129/sqft |
Source: RE/MAX Access #845495 Report a problem | ||
| 10/12/2010 | Price change | $469,900-8.8%$129/sqft |
Source: RE/MAX Access #845495 Report a problem | ||
| 7/3/2010 | Listed for sale | $515,000$141/sqft |
Source: Visual Tour #845495 Report a problem | ||
Public tax history
| Year | Property taxes | Tax assessment |
|---|---|---|
| 2026 | -- | $804,120 +0.3% |
| 2025 | $16,496 +2.2% | $801,320 +2.2% |
| 2024 | $16,140 +7.3% | $784,220 +7.8% |
| 2023 | $15,037 +10.3% | $727,640 +12.7% |
| 2022 | $13,632 | $645,469 +10% |
| 2021 | -- | $586,790 -0.4% |
| 2020 | -- | $589,010 +5.1% |
| 2019 | $13,450 | $560,280 +3.6% |
| 2018 | $13,450 +9.3% | $540,940 +5.7% |
| 2017 | $12,304 -1.1% | $511,660 -0.9% |
| 2016 | $12,440 +36% | $516,120 +8.1% |
| 2015 | $9,149 | $477,450 +26.7% |
| 2014 | $9,149 | $376,870 -2.5% |
| 2013 | -- | $386,610 -3.6% |
| 2012 | -- | $401,250 -0.7% |
| 2011 | -- | $404,200 -5.1% |
| 2010 | -- | $425,730 +1.4% |
| 2009 | -- | $420,000 +10.6% |
| 2008 | -- | $379,780 +4.8% |
| 2007 | -- | $362,500 +1.3% |
| 2006 | -- | $357,710 +39.2% |
| 2005 | -- | $256,960 |
| 2004 | -- | -- |
| 2003 | -- | -- |
| 2002 | -- | -- |
| 2001 | -- | -- |
| 2000 | -- | -- |
Find assessor info on the county website
Monthly payment
Est. payment
Payment breakdown
Explore the cost of this home by adjusting the details. Changes won't be saved.Climate risks
Neighborhood: 78023
Nearby schools
Schools provided by the listing agent
- Elementary: Los Reyes
- Middle: Hector Garcia
- High: O'connor
- District: Northside
Source: LERA MLS. This data may not be complete. We recommend contacting the local school district to confirm school assignments for this home.
Similar homes
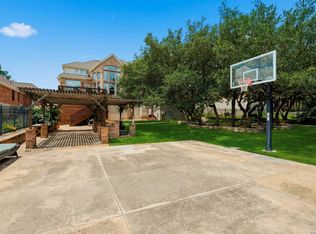
- $870,0005 bd4 ba3.9k sqft13126 Spring Run, Helotes, TX 78023For Sale
 MLS ID #1991267, Rhonda Chatham TREC #711159, Levi Rodgers Real Estate Group. LERA MLS
- $715,0003 bd3 ba2.7k sqft15529 Escarpment Ok, Helotes, TX 78023For Sale
 MLS ID #2014258, Bizzy Darling TREC #648521, Coldwell Banker D'Ann Harper. LERA MLS
- $945,0004 bd3 ba3.6k sqft13312 Iron Horse Way, Helotes, TX 78023For Sale
 MLS ID #2025470, Brandon Ramirez TREC #667359, Keller Williams Heritage. LERA MLS
- $739,0004 bd4 ba3.1k sqft14806 Circle J Trl, Helotes, TX 78023For Sale
 MLS ID #2008458, Yuejuan Qin TREC #708404, Millennia Realty. LERA MLS
- $725,0004 bd3 ba2.9k sqft9846 Cash Mountain Rd, Helotes, TX 78023For SaleMLS ID #1993585, Stephanie Garcia TREC #726127, Exquisite Properties, LLC. LERA MLS
- $799,9004 bd4 ba3.6k sqft17431 Helotes Springs, Helotes, TX 78023For SaleMLS ID #1970489, Joel Garza TREC #612514, Texas Edge Realty. LERA MLS
- $719,5004 bd4 ba4.1k sqft9634 JASON BND, Helotes, TX 78023For SaleMLS ID #2010597, Doug McKenzie TREC #555703, RE/MAX Genesis. LERA MLS
- $684,9994 bd3 ba2.7k sqft12302 Calvert, Helotes, TX 78023For SaleMLS ID #1973154, Brandon Ramirez TREC #667359, Keller Williams Heritage. LERA MLS
- $625,0004 bd4 ba3.3k sqft13326 WIND RDG, Helotes, TX 78023For SaleMLS ID #1997086, Ashley Brockman TREC #806800, LPT Realty, LLC. LERA MLS
- $835,0004 bd4 ba2.9k sqft22819 Central Pr, San Antonio, TX 78255For SaleMLS ID #2003161, Jennifer Link TREC #746026, Coldwell Banker D'Ann Harper. LERA MLS
- $849,5004 bd4 ba3.7k sqft8715 Timberland Trl, Boerne, TX 78015For SaleMLS ID #2013021, Michelle Buchanan TREC #590383, Magnolia Realty. LERA MLS
- $849,0004 bd4 ba3.7k sqft32015 Scarteen, Fair Oaks Ranch, TX 78015For SaleMLS ID #2016403, Mark Phillips TREC #636392, Hill Country Flat Fee Realty. LERA MLS
- $925,0004 bd3 ba3.7k sqft31846 Sunland, Boerne, TX 78015For SaleMLS ID #2027065, Dainelle Scott TREC #671645, Keller Williams Boerne. LERA MLS
- $849,9004 bd4 ba3.3k sqft1059 Flagstone, San Antonio, TX 78260For SaleMLS ID #1969837, Derrell Skillman TREC #639690, Redfin Corporation. LERA MLS
- $900,0007 bd4 ba3.5k sqft1040 County Road 2720, Mico, TX 78056For SaleMLS ID #2023006, Jennifer Canada TREC #704468, Phyllis Browning Company. LERA MLS
- $475,0003 bd3 ba2.2k sqft16725 Windjammer, Helotes, TX 78023For SaleMLS ID #2014123, Valeria Sisson TREC #751934, eXp Realty. LERA MLS
- $835,0005 bd3 ba3.7k sqft3002 Elm Gate St, San Antonio, TX 78230For SaleMLS ID #1972747, Katrina Czaban TREC #755240, Exquisite Properties, LLC. LERA MLS
- $975,0004 bd4 ba3.5k sqft17 Byron Nelson, San Antonio, TX 78257For SaleMLS ID #2025101, Matthew Resnick TREC #561533, Kuper Sotheby's Int'l Realty. LERA MLS
- $775,0004 bd5 ba3.7k sqft10011 Southwell Road, San Antonio, TX 78240For SaleMLS ID #1999496, Marie Crabb TREC #612087, Exquisite Properties, LLC. LERA MLS
- $1,015,0004 bd4 ba3.2k sqft23711 VERDE RIV, San Antonio, TX 78255For SaleMLS ID #2025180, Cindy Bachicha TREC #612843, San Antonio Portfolio KW RE. LERA MLS
