Set on over a half acre, this exceptional residence is beautifully positioned to blend generous space, refined style, and an unbeatable location just minutes from La Cantera, The Rim, Boerne, and downtown San Antonio. A standout feature is the detached 400+ sq ft casita with a full kitchen & bath, making it perfect for extended guests, a private studio, or effortless multigenerational living. The main house offers 4 bedrooms and 3.5 baths, along with thoughtfully curated spaces including a luxury wine closet, dedicated workout/flex room, private office, and a large dining room that highlights the home's custom versatility. Beautiful tile & hardwood floors greet you in the main living areas, while soft carpeting in the secondary bedrooms adds warmth and comfort. Step outside and you'll find a backyard designed for elevated entertaining. A canopy of mature trees frames the setting, while a private balcony overlooks the Keith Zars pool, hot tub, fire pit, and the charming casita set along an expansive flagstone patio. The raised, irrigated garden beds create space for cultivating fresh herbs and vegetables with ease. A side entry garage enhances curb appeal and provides generous parking for family and guests, equipped with an EV charger, SMART garage door opener and additional storage. If you've been searching for a home with charm, timeless craftsmanship and amenities crafted for both everyday living and memorable gatherings, this property delivers! Close to excellent dining, premier shopping, and top-tier medical and professional services, this Leon Springs gem offers luxury living in one of San Antonio's most desirable corridors.
For sale
$1,015,000
23711 VERDE RIV, San Antonio, TX 78255
4beds
3,213sqft
Single Family Residence
Built in 2006
0.62 Acres Lot
$978,900 Zestimate®
$316/sqft
$40/mo HOA
What's special
Ev chargerOver a half acreExpansive flagstone patioPrivate officeLuxury wine closetLarge dining roomRaised irrigated garden beds
- 15 days
- 778
- 32
Likely to sell faster than
Zillow last checked:
Listing updated:
Listed by:
Cindy Bachicha TREC #612843 (210) 218-7681,
San Antonio Portfolio KW RE
Source: LERA MLS,MLS#: 2025180
Facts & features
Interior
Bedrooms & bathrooms
- Bedrooms: 4
- Bathrooms: 4
- Full bathrooms: 3
- 1/2 bathrooms: 1
Primary bedroom
- Features: Walk-In Closet(s), Ceiling Fan(s), Full Bath
- Level: Upper
- Area: 255
- Dimensions: 17 x 15
Bedroom 2
- Area: 144
- Dimensions: 12 x 12
Bedroom 3
- Area: 144
- Dimensions: 12 x 12
Bedroom 4
- Area: 182
- Dimensions: 13 x 14
Primary bathroom
- Features: Tub/Shower Separate, Separate Vanity, Soaking Tub
- Area: 143
- Dimensions: 11 x 13
Dining room
- Area: 182
- Dimensions: 14 x 13
Kitchen
- Area: 225
- Dimensions: 15 x 15
Living room
- Area: 288
- Dimensions: 18 x 16
Office
- Area: 168
- Dimensions: 12 x 14
Heating
- Central, Electric, Natural Gas
Cooling
- Two Central, Three+ Central
Appliances
- Included: Washer, Dryer, Cooktop, Built-In Oven, Self Cleaning Oven, Microwave, Range, Gas Cooktop, Indoor Grill, Refrigerator, Disposal, Dishwasher, Plumbed For Ice Maker, Water Softener Owned, Vented Exhaust Fan, Gas Water Heater, Plumb for Water Softener
- Laundry: Upper Level, Washer Hookup, Dryer Connection
Features
- One Living Area, Separate Dining Room, Eat-in Kitchen, Two Eating Areas, Kitchen Island, Breakfast Bar, Pantry, Study/Library, Utility Room Inside, All Bedrooms Upstairs, High Ceilings, Open Floorplan, High Speed Internet, Walk-In Closet(s), Ceiling Fan(s), Chandelier, Solid Counter Tops, 2nd Floor Utility Room
- Flooring: Carpet, Ceramic Tile, Wood
- Windows: Double Pane Windows, Window Coverings
- Has basement: No
- Attic: Pull Down Storage
- Number of fireplaces: 1
- Fireplace features: Living Room, Gas Logs Included, Gas
Interior area
- Total interior livable area: 3,213 sqft
Property
Parking
- Total spaces: 2
- Parking features: Two Car Garage, Attached, Garage Faces Side, Garage Door Opener
- Attached garage spaces: 2
Accessibility
- Accessibility features: 2+ Access Exits, Int Door Opening 32"+, Accessible Entrance, Accessible Hallway(s), Doors-Swing-In
Features
- Levels: Two
- Stories: 2
- Patio & porch: Patio, Covered, Deck
- Exterior features: Sprinkler System, Rain Gutters, Lighting
- Has private pool: Yes
- Pool features: In Ground, Pool/Spa Combo, Heated
- Has spa: Yes
- Spa features: Heated
- Fencing: Privacy,Wrought Iron
- Has view: Yes
- View description: Bluff View
Lot
- Size: 0.62 Acres
- Features: 1/2-1 Acre, Sloped
- Residential vegetation: Mature Trees, Mature Trees (ext feat)
Details
- Additional structures: Detached Quarters, Second Residence
- Parcel number: 047121010180
- Other equipment: Satellite Dish
Construction
Type & style
- Home type: SingleFamily
- Architectural style: Traditional
- Property subtype: Single Family Residence
Materials
- 4 Sides Masonry, Stone, Stucco
- Foundation: Slab
- Roof: Composition
Condition
- Pre-Owned
- New construction: No
- Year built: 2006
Details
- Builder name: Signature Residential
Utilities & green energy
- Electric: CPS
- Gas: CPS
- Sewer: Septic, Septic
- Water: SAWS
- Utilities for property: Cable Available
Community & HOA
Community
- Features: None, Cluster Mail Box
- Security: Smoke Detector(s), Security System Owned, Carbon Monoxide Detector(s)
- Subdivision: Springs At Boerne Stage
HOA
- Has HOA: Yes
- HOA fee: $480 annually
- HOA name: AMG
Location
- Region: San Antonio
Financial & listing details
- Price per square foot: $316/sqft
- Tax assessed value: $695,000
- Annual tax amount: $13,010
- Price range: $1M - $1M
- Date on market: 10/21/2026
- Cumulative days on market: 16 days
- Listing terms: Conventional,FHA,VA Loan,Cash
Estimated market value
$978,900
$930,000 - $1.03M
$4,752/mo
Price history
| Date | Event | Price |
|---|---|---|
| 10/21/2026 | Listed for sale | $1,015,000$316/sqft |
Source:  LERA MLS #2025180 Report a problem | ||
Public tax history
| Year | Property taxes | Tax assessment |
|---|---|---|
| 2026 | -- | $695,000 -6.1% |
| 2025 | $11,154 -6.5% | $740,000 -3.5% |
| 2024 | $11,923 +8.1% | $767,140 +10% |
| 2023 | $11,026 -6.1% | $697,400 +10% |
| 2022 | $11,739 +8.9% | $634,000 +8.3% |
| 2021 | $10,776 | $585,200 +10% |
| 2020 | $10,776 +1.4% | $532,000 +2.3% |
| 2019 | $10,629 | $520,000 +6.3% |
| 2018 | $10,629 +1.3% | $489,000 -1.7% |
| 2017 | $10,493 +5.8% | $497,230 +6% |
| 2016 | $9,915 -4.9% | $469,170 +1.5% |
| 2015 | $10,424 | $462,140 -3.8% |
| 2014 | $10,424 | $480,360 +4.7% |
| 2013 | -- | $458,900 -2.2% |
| 2012 | -- | $469,360 +2% |
| 2011 | -- | $460,130 -3% |
| 2010 | -- | $474,240 -4.2% |
| 2009 | -- | $495,000 +0.2% |
| 2008 | -- | $494,000 +7.2% |
| 2007 | -- | $460,900 +255.5% |
| 2006 | -- | $129,640 +163.8% |
| 2005 | -- | $49,140 |
Find assessor info on the county website
Monthly payment
Est. payment
Payment breakdown
Explore the cost of this home by adjusting the details. Changes won't be saved.Climate risks
Neighborhood: Cross Mountain
Nearby schools
Schools provided by the listing agent
- Elementary: Aue Elementary School
- Middle: Gus Garcia
- High: Louis D Brandeis
- District: Northside
Source: LERA MLS. This data may not be complete. We recommend contacting the local school district to confirm school assignments for this home.
Similar homes
- $995,0004 bd4 ba3.8k sqft24731 Ellesmere, San Antonio, TX 78257For Sale
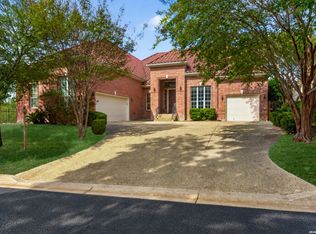
 MLS ID #2027452, Cesar Amezcua TREC #580573, CA & Company, REALTORS. LERA MLS
- $975,0004 bd4 ba3.5k sqft17 Byron Nelson, San Antonio, TX 78257For Sale
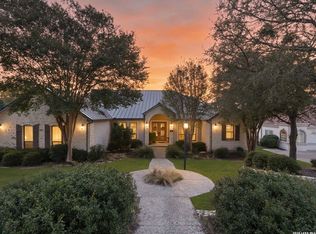 MLS ID #2025101, Matthew Resnick TREC #561533, Kuper Sotheby's Int'l Realty. LERA MLS
- $835,0004 bd4 ba2.9k sqft22819 Central Pr, San Antonio, TX 78255For Sale
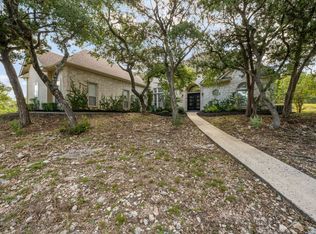 MLS ID #2003161, Jennifer Link TREC #746026, Coldwell Banker D'Ann Harper. LERA MLS
- $975,0004 bd4 ba4.2k sqft24718 Staffordshire, San Antonio, TX 78257For Sale
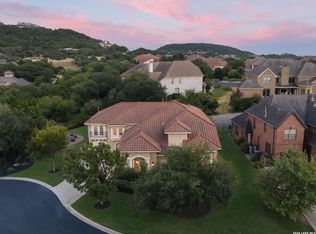 MLS ID #2014948, Matthew Resnick TREC #561533, Kuper Sotheby's Int'l Realty. LERA MLS
- $599,9994 bd3 ba2.8k sqft17034 Sonoma Ridge, San Antonio, TX 78255For SaleMLS ID #2028208, Mariana Castillo TREC #656395, Keller Williams City-View. LERA MLS
- $985,0004 bd4 ba2.9k sqft25919 STREISAND ST, San Antonio, TX 78260For SaleMLS ID #2006696, Ashley Sanchez TREC #835694, Real Broker, LLC. LERA MLS
- $749,9993 bd2 ba2.4k sqft12 DENBURY GLN, San Antonio, TX 78257For SaleMLS ID #2028297, Dulce Rivera TREC #662530, 5 L Realty, LLC. LERA MLS
- $980,0004 bd3 ba3.9k sqft29335 No Le Hace, Fair Oaks Ranch, TX 78015For SaleMLS ID #2025416, Hunter Wagner TREC #557028, Cibolo Creek Realty, LLC. LERA MLS
- $625,0004 bd4 ba3.3k sqft8810 WOODLAND BND, San Antonio, TX 78255For SaleMLS ID #1995378, Carmen Soto TREC #611265, Vivid Realty, LLC. LERA MLS
- $1,125,0004 bd4 ba3.4k sqft302 Cotton Cloud, San Antonio, TX 78260For SaleMLS ID #2023150, Christopher Watters TREC #567369, Watters International Realty. LERA MLS
- $549,0004 bd4 ba4k sqft8419 SILENT CRK, San Antonio, TX 78255For SaleMLS ID #2005038, Libby Ross TREC #538366, Coldwell Banker D'Ann Harper. LERA MLS
- $945,0004 bd3 ba3.6k sqft13312 Iron Horse Way, Helotes, TX 78023For SaleMLS ID #2025470, Brandon Ramirez TREC #667359, Keller Williams Heritage. LERA MLS
- $525,0004 bd3 ba3.1k sqft7614 MOSS BROOK DR, San Antonio, TX 78255For SaleMLS ID #2020765, Bradley Graves TREC #554579, Coldwell Banker D'Ann Harper, REALTOR. LERA MLS
- $845,0004 bd4 ba3.9k sqft10515 Campo Viejo, Boerne, TX 78006For SaleMLS ID #2003269, Jennifer Romance-Deal TREC #526449, Coldwell Banker D'Ann Harper. LERA MLS
- $535,0005 bd4 ba4.1k sqft25007 WHITE CRK, San Antonio, TX 78255For SaleMLS ID #1994193, Alexis Weigand TREC #528450, Real Broker, LLC. LERA MLS
- $849,0004 bd4 ba3.7k sqft32015 Scarteen, Fair Oaks Ranch, TX 78015For SaleMLS ID #2016403, Mark Phillips TREC #636392, Hill Country Flat Fee Realty. LERA MLS
- $845,0005 bd4 ba3.6k sqft15610 Chinquapin, Helotes, TX 78023For SaleMLS ID #2024399, Christy Rupp TREC #600433, RE/MAX North-San Antonio. LERA MLS
- $1,124,9995 bd5 ba4.1k sqft21815 ROAN BLF, San Antonio, TX 78259For SaleMLS ID #2007016, Synthia De Salme TREC #361180, All City San Antonio Registered Series. LERA MLS
- $849,9004 bd4 ba3.3k sqft1059 Flagstone, San Antonio, TX 78260For SaleMLS ID #1969837, Derrell Skillman TREC #639690, Redfin Corporation. LERA MLS
- $795,0004 bd5 ba4k sqft25310 Wild Sage, Boerne, TX 78006For SaleMLS ID #1999752, Jason Campbell TREC #478169, Option One Real Estate. LERA MLS
