OPEN HOUSE SUNDAY, 8/23 from 12-3 pm, EVENT GATE CODE 1025. Experience refined Hill Country living in this extraordinary custom estate designed for both elegant entertaining and comfortable multi-generational living. Nestled among lush, professionally manicured landscaping curated by a master gardener, this breathtaking property offers panoramic views stretching all the way to Boerne from the expansive upstairs balcony, perfect for watching multiple firework shows.The thoughtfully designed main residence features 4 spacious bedrooms and 5 bathrooms, including a convenient poolside bathroom ideal for outdoor gatherings. At the heart of the home, the chef's kitchen impresses with a large center island, gas cooktop, stainless steel appliances, and stunning Hill Country views that create the perfect backdrop for everyday living and entertaining alike. Retreat to the elegantly appointed primary en suite showcasing a luxurious jacuzzi tub, separate walk-in shower, dual vanities, and two oversized walk-in closets providing exceptional storage space. Step outside to your private outdoor oasis complete with a covered patio, fully equipped outdoor kitchen, bathroom and outdoor shower. An entertaining dream with custom sound system inside and out, perfectly manicured landscaping creating the ultimate setting for unforgettable al fresco dining experiences. The guest suite/apartment is perfectly suited for family, college students, or a private mother-in-law retreat with a private entrance along with its own kitchen, living room, bedroom and bathroom for complete independence and comfort. From the welcoming circular drive to the serene setting and exceptional custom design, this one-of-a-kind estate blends luxury, functionality, and tranquility into a truly breathtaking lifestyle opportunity.
For sale
Price cut: $50K (7/31)
$1,220,000
302 Cotton Cloud, San Antonio, TX 78260
4beds
3,416sqft
:
Get pre-qualified$8,508/mo
Single Family Residence
Built in 2007
2.01 Acres Lot
$-- Zestimate®
$357/sqft
$50/mo HOA
What's special
Convenient poolside bathroomExpansive upstairs balconyStunning hill country viewsFully equipped outdoor kitchenPrivate outdoor oasisLush professionally manicured landscapingStainless steel appliances
- 79 days |
- 520 |
- 11 |
Zillow last checked:
Listing updated:
Listed by:
Shari Gaiennie TREC #721179 (210) 380-8757,
Pearl Properties Texas Inc.
Source: LERA MLS,MLS#: 1967566
Facts & features
Interior
Bedrooms & bathrooms
- Bedrooms: 4
- Bathrooms: 5
- Full bathrooms: 4
- 1/2 bathrooms: 1
Primary bedroom
- Features: Walk-In Closet(s), Ceiling Fan(s), Full Bath
- Area: 456
- Dimensions: 24 x 19
Bedroom 2
- Area: 156
- Dimensions: 12 x 13
Bedroom 3
- Area: 156
- Dimensions: 12 x 13
Bedroom 4
- Area: 156
- Dimensions: 12 x 13
Primary bathroom
- Features: Tub/Shower Separate, Double Vanity, Soaking Tub
- Area: 224
- Dimensions: 16 x 14
Dining room
- Area: 221
- Dimensions: 17 x 13
Kitchen
- Area: 252
- Dimensions: 12 x 21
Living room
- Area: 570
- Dimensions: 30 x 19
Heating
- Central, Electric
Cooling
- Three+ Central
Appliances
- Included: Cooktop, Built-In Oven, Self Cleaning Oven, Microwave, Range, Gas Cooktop, Refrigerator, Disposal, Dishwasher, Water Softener Owned
- Laundry: Washer Hookup, Dryer Connection
Features
- Two Living Area, Eat-in Kitchen, Kitchen Island, Study/Library, Atrium, Utility Room Inside, High Ceilings, Open Floorplan, Walk-In Closet(s), Master Downstairs, Ceiling Fan(s), Solid Counter Tops, Custom Cabinets
- Flooring: Carpet, Saltillo Tile, Ceramic Tile
- Windows: Double Pane Windows, Window Coverings
- Has basement: No
- Attic: Finished,Storage Only
- Number of fireplaces: 1
- Fireplace features: One, Living Room
Interior area
- Total interior livable area: 3,416 sqft
Property
Parking
- Total spaces: 2
- Parking features: Two Car Garage, Circular Driveway
- Garage spaces: 2
- Has uncovered spaces: Yes
Features
- Levels: Two
- Stories: 2
- Patio & porch: Patio, Covered, Deck
- Exterior features: Gas Grill
- Has private pool: Yes
- Pool features: In Ground, Pool Sweep
- Has view: Yes
- View description: County VIew
Lot
- Size: 2.01 Acres
- Features: Cul-De-Sac, 2 - 5 Acres, Curbs
- Residential vegetation: Mature Trees
Details
- Parcel number: 048372080080
Construction
Type & style
- Home type: SingleFamily
- Property subtype: Single Family Residence
Materials
- Stone, Stucco
- Foundation: Slab
- Roof: Composition
Condition
- Pre-Owned
- New construction: No
- Year built: 2007
Details
- Builder name: On Record
Utilities & green energy
- Sewer: Aerobic Septic
- Utilities for property: Private Garbage Service
Community & HOA
Community
- Features: Cluster Mail Box
- Security: Smoke Detector(s), Controlled Access
- Subdivision: Woodland Hills
HOA
- Has HOA: Yes
- HOA fee: $600 annually
- HOA name: WOODLAND HILLS NORTH
Location
- Region: San Antonio
Financial & listing details
- Price per square foot: $357/sqft
- Tax assessed value: $776,000
- Annual tax amount: $14,640
- Price range: $1.2M - $1.2M
- Date on market: 5/20/2026
- Cumulative days on market: 80 days
- Listing terms: Conventional,VA Loan,Cash
- Road surface type: Paved
Estimated market value
Not available
Estimated sales range
Not available
Not available
Price history
| Date | Event | Price |
|---|---|---|
| 7/31/2026 | Price change | $1,220,000-3.9%$357/sqft |
Source:  LERA MLS #1967566 Report a problem LERA MLS #1967566 Report a problem | ||
| 7/12/2026 | Price change | $1,270,000-2.3%$372/sqft |
Source: LERA MLS #1967566 Report a problem | ||
| 5/20/2026 | Listed for sale | $1,300,000$381/sqft |
Source: LERA MLS #1967566 Report a problem | ||
Public tax history
| Year | Property taxes | Tax assessment |
|---|---|---|
| 2025 | $4,692 -1.2% | $776,000 -3.4% |
| 2024 | $4,750 -2.5% | $803,000 +7% |
| 2023 | $4,870 +4.7% | $750,200 +10% |
| 2022 | $4,651 -7.9% | $682,000 +5.2% |
| 2021 | $5,050 | $648,150 +5.4% |
| 2020 | $5,050 -51.3% | $615,000 +7.9% |
| 2019 | $10,375 | $570,000 +8% |
| 2018 | $10,375 +17.7% | $528,000 +10% |
| 2017 | $8,817 -0.1% | $480,000 |
| 2016 | $8,829 +7% | $480,000 +7.9% |
| 2015 | $8,254 | $445,000 +1.1% |
| 2014 | $8,254 | $440,000 |
| 2013 | -- | $440,000 -3.1% |
| 2012 | -- | $454,290 -1.5% |
| 2011 | -- | $461,120 -0.9% |
| 2010 | -- | $465,130 -6% |
| 2009 | -- | $495,000 -7.8% |
| 2008 | -- | $536,950 +995.8% |
| 2007 | -- | $49,000 |
| 2006 | -- | $49,000 |
| 2005 | -- | $49,000 |
Find assessor info on the county website
Monthly payment
Est. payment
Payment breakdown
Explore the cost of this home by adjusting the details. Changes won't be saved.Climate risks
Neighborhood: 78260
Nearby schools
GreatSchools rating
- 10/10Timberwood Park Elementary SchoolGrades: PK-5Distance: 0.9 mi
- 10/10Pieper Ranch MiddleGrades: 6-8Distance: 1.8 mi
- 7/10Pieper High SchoolGrades: 9-12Distance: 1.9 mi
Schools provided by the listing agent
- District: Comal
Source: LERA MLS. This data may not be complete. We recommend contacting the local school district to confirm school assignments for this home.
- $903,8004 bd3 ba3.4k sqft27811 Wild Bloom, San Antonio, TX 78260Off Market
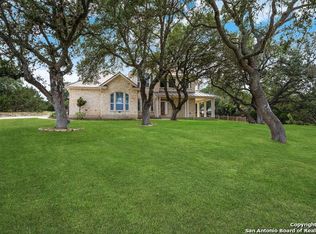
- $--4 bd6 ba5.1k sqft310 Cotton Cloud, San Antonio, TX 78260Sold

- $840,5003 bd4 ba4k sqft303 Cotton Cloud, San Antonio, TX 78260Off Market

- $768,9004 bd3 ba3.1k sqft27818 Wild Bloom, San Antonio, TX 78260Off Market

- $1,042,8004 bd4 ba4.1k sqft27751 Laurel Bloom, San Antonio, TX 78260Off Market
- $825,6003 bd2 ba3.1k sqft318 Cotton Cloud, San Antonio, TX 78260Off Market
- $210,0002 acres27743 Laurel Bloom, San Antonio, TX 78260Off Market
- $1,379,1004 bd4 ba6.5k sqft27906 Copper Crst, San Antonio, TX 78260Off Market
A local agent can set up tours, give advice and negotiate with sellers.
Similar homes
- $1,000,0005 bd5 ba4.4k sqft28006 Cascabel Ln, San Antonio, TX 78260For Sale

 MLS ID #1970994, Sally Cresswell TREC #530694, Keller Williams Heritage. LERA MLS
 - $1,199,0005 bd6 ba4.4k sqft24511 BOGEY RDG, San Antonio, TX 78260For Sale
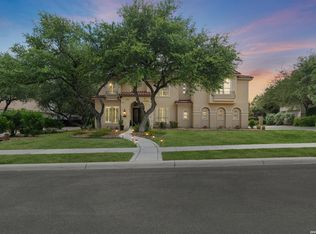 MLS ID #2004907, Samantha Martinez TREC #713026, Real Broker, LLC. LERA MLS
 - $1,350,0004 bd5 ba4.2k sqft54 Reynosa, San Antonio, TX 78261For Sale
 MLS ID #1999863, Kevin Crawford TREC #546237, San Antonio Portfolio KW RE. LERA MLS
 - $999,0004 bd4 ba3.6k sqft314 Timers Edge, San Antonio, TX 78260For Sale
 MLS ID #2001382, Tiffany Alvarez TREC #513942, Keller Williams Legacy. LERA MLS
 - $1,600,0004 bd4 ba4.2k sqft23232 Winter Oaks, San Antonio, TX 78260For SaleMLS ID #1967463, Deborah Nutt TREC #705254, RE/MAX First Shot. LERA MLS
- $849,9004 bd4 ba3.3k sqft1059 Flagstone, San Antonio, TX 78260For SaleMLS ID #1969837, Derrell Skillman TREC #639690, Redfin Corporation. LERA MLS
- $799,0004 bd4 ba3k sqft26702 Sagitarius, San Antonio, TX 78260For SaleMLS ID #1963645, Kevin Best TREC #461928, San Antonio Portfolio KW RE. LERA MLS
- $965,0005 bd5 ba4.5k sqft911 Fawnway, San Antonio, TX 78260For SaleMLS ID #2002844, Thomas Lee TREC #406907, Starbright Realty. LERA MLS
- $1,250,0005 bd5 ba4.1k sqft1955 OAKLAND BND, San Antonio, TX 78258For SaleMLS ID #1963343, Debra Janes TREC #424690, Niche Properties. LERA MLS
- $1,199,9004 bd5 ba4.3k sqft2120 Oakland Bend, San Antonio, TX 78258For SaleMLS ID #1963428, Javier Cantu TREC #527972, 5 L Realty, LLC. LERA MLS
- $850,0004 bd4 ba3.8k sqft26422 Enchanted Wind, San Antonio, TX 78260For SaleMLS ID #1958098, John Renteria TREC #706483, Option One Real Estate. LERA MLS
- $725,0004 bd5 ba4.3k sqft24802 Birdie Rdg, San Antonio, TX 78260For SaleMLS ID #2005386, Susanne Gentry TREC #425548, Realty Advantage. LERA MLS
- $1,295,0004 bd4 ba4.4k sqft23 Nopalito, San Antonio, TX 78261For SaleMLS ID #1916402, Heath Shepard TREC #751964, Keller Williams City-View. LERA MLS
- $799,0004 bd4 ba3.5k sqft26202 Dark Horse, San Antonio, TX 78260For SaleMLS ID #1934108, Celia Taylor TREC #723111, Option One Real Estate. LERA MLS
- $670,0004 bd3 ba3.1k sqft606 Misty Water Ln, San Antonio, TX 78260For SaleMLS ID #1990803, Kristen Schramme TREC #568432, Keller Williams Legacy. LERA MLS
- $1,199,9994 bd5 ba4.6k sqft7938 Colonial Woods, Boerne, TX 78015For SaleMLS ID #1999696, Austin Ingram TREC #661729, Gingrich Group, LLC. LERA MLS
- $1,400,0004 bd4 ba3k sqft25052 Whistling Wind, San Antonio, TX 78257For SaleMLS ID #1996731, Thomas Fentress TREC #350944, All City Real Estate. LERA MLS
- $1,250,0004 bd5 ba4.2k sqft315 Santa Domingo, Helotes, TX 78023For SaleMLS ID #1954356, Ana Hastings TREC #649888, eXp Realty. LERA MLS
- $750,0003 bd4 ba3k sqft25022 ESTANCIA CIR, San Antonio, TX 78260For SaleMLS ID #2002940, Jeannette Trevino TREC #728853, JB Goodwin, REALTORS. LERA MLS
- $649,9993 bd3 ba2.6k sqft1107 Saddle Horse, San Antonio, TX 78260For SaleMLS ID #1956795, Gerry Lisa Stowers TREC #647389, Levi Rodgers Real Estate Group. LERA MLS
