Cancelled open house on October 11, 2026. Behind the gates of Village Green, 7938 Colonial Woods pairs timeless Mediterranean architecture with an exceptional floor plan and private resort-style grounds on a level .84-acre greenbelt lot. Offering approximately 4,847 square feet, four bedrooms, four full baths and one half bath, the home is thoughtfully designed with an en-suite bath for every bedroom. Soaring ceilings, abundant natural light and dramatic wrought-iron staircases create an impressive arrival, while the layout offers an ideal balance of elegant entertaining areas and comfortable everyday spaces. The main-level primary retreat features a generous sitting area, private outdoor access, two custom walk-in closets and a spa-inspired bath with dual vanities, soaking tub and oversized walk-in shower. A private circular staircase leads to a secluded office above the primary wing. A second en-suite bedroom on the main level provides excellent flexibility for overnight guests. At the heart of the home, the beautifully appointed kitchen showcases custom cabinetry, a substantial granite island, gas cooktop, built-in oven, warming drawer, custom vent hood, wet bar and generous walk-in pantry. A second office located near the kitchen adds valuable work-from-home or planning space. Upstairs, a spacious game room connects two additional bedrooms, each offering a walk-in closet and private bath. Expansive glass doors extend the living space to a large covered patio complete with a fireplace and outdoor kitchen featuring a gas grill, refrigerator and ice maker. The backyard creates a true private escape with a heated pool, adjoining spa, swim-up bar and nearby fire pit, while substantial lawn space remains beyond the pool for recreation and outdoor enjoyment. Additional highlights include a large laundry room, mudroom, durable metal roof and two separate garages providing three total garage bays. Conveniently located near I-10, The Rim and La Cantera and served by Boerne ISD, this remarkable property delivers privacy, generous living spaces and resort-style amenities in one of the area's most desirable gated communities.
For sale
Price cut: $25K (9/5)
$1,175,000
7938 Colonial Woods, Boerne, TX 78015
4beds
4,847sqft
Single Family Residence
Built in 2008
0.84 Acres Lot
$1,134,700 Zestimate®
$242/sqft
$127/mo HOA
What's special
Timeless mediterranean architecturePrivate outdoor accessAbundant natural lightBuilt-in ovenFour bedroomsSubstantial granite islandWet bar
- 93 days
- 903
- 45
Zillow last checked:
Listing updated:
Listed by:
Austin Ingram TREC #661729 (972) 754-0361,
Gingrich Group, LLC
Source: LERA MLS,MLS#: 1999696
Facts & features
Interior
Bedrooms & bathrooms
- Bedrooms: 4
- Bathrooms: 5
- Full bathrooms: 4
- 1/2 bathrooms: 1
Primary bedroom
- Features: Walk-In Closet(s), Ceiling Fan(s), Full Bath
- Area: 391
- Dimensions: 23 x 17
Bedroom 2
- Area: 168
- Dimensions: 14 x 12
Bedroom 3
- Area: 180
- Dimensions: 12 x 15
Bedroom 4
- Area: 168
- Dimensions: 12 x 14
Primary bathroom
- Features: Tub/Shower Separate, Double Vanity
- Area: 221
- Dimensions: 17 x 13
Family room
- Area: 100
- Dimensions: 10 x 10
Kitchen
- Area: 300
- Dimensions: 15 x 20
Living room
- Area: 400
- Dimensions: 20 x 20
Heating
- Central, Electric, Natural Gas
Cooling
- Two Central
Appliances
- Included: Range, Gas Cooktop, Indoor Grill, Disposal, Dishwasher
- Laundry: Laundry Room, Washer Hookup, Dryer Connection
Features
- Two Living Area, Eat-in Kitchen, Kitchen Island, Breakfast Bar, Pantry, Study/Library, Media Room, Loft, Utility Room Inside, High Ceilings, Open Floorplan, Telephone, Walk-In Closet(s), Master Downstairs, Ceiling Fan(s), Chandelier, Solid Counter Tops
- Flooring: Wood, Painted/Stained
- Windows: Double Pane Windows
- Has basement: No
- Number of fireplaces: 1
- Fireplace features: One, Living Room
Interior area
- Total interior livable area: 4,847 sqft
Property
Parking
- Total spaces: 3
- Parking features: Three Car Garage
- Garage spaces: 3
Features
- Levels: Two
- Stories: 2
- Patio & porch: Covered
- Exterior features: Gas Grill, Sprinkler System, Rain Gutters, Outdoor Kitchen
- Has private pool: Yes
- Pool features: In Ground
- Has spa: Yes
- Spa features: Heated
- Fencing: Wrought Iron,Cross Fenced
Lot
- Size: 0.84 Acres
- Features: 1/2-1 Acre, Secluded, Rolling Slope, Curbs
- Residential vegetation: Mature Trees, Mature Trees (ext feat)
Details
- Parcel number: 047097120390
Construction
Type & style
- Home type: SingleFamily
- Property subtype: Single Family Residence
Materials
- 4 Sides Masonry, Stucco
- Foundation: Slab
- Roof: Metal
Condition
- Pre-Owned
- New construction: No
- Year built: 2008
Utilities & green energy
- Sewer: Septic, Aerobic Septic
Community & HOA
Community
- Features: Playground
- Security: Controlled Access
- Subdivision: Village Green
HOA
- Has HOA: Yes
- HOA fee: $380 quarterly
- HOA name: VILLAGE GREEN
Location
- Region: Boerne
Financial & listing details
- Price per square foot: $242/sqft
- Tax assessed value: $1,069,000
- Annual tax amount: $20,999
- Price range: $1.2M - $1.2M
- Date on market: 7/16/2026
- Cumulative days on market: 93 days
- Listing terms: Conventional,FHA,VA Loan,Cash
- Road surface type: Paved
Estimated market value
$1,134,700
$1.08M - $1.19M
$6,308/mo
Price history
| Date | Event | Price |
|---|---|---|
| 9/5/2026 | Price change | $1,175,000-2.1%$242/sqft |
Source:  LERA MLS #1999696 Report a problem LERA MLS #1999696 Report a problem | ||
| 7/16/2026 | Listed for sale | $1,199,999+4.3%$248/sqft |
Source: LERA MLS #1999696 Report a problem | ||
| 6/17/2025 | Sold | -- |
Source: LERA MLS #44006_1860554 Report a problem | ||
| 6/3/2025 | Pending sale | $1,150,000$237/sqft |
Source: LERA MLS #1860554 Report a problem | ||
| 5/23/2025 | Contingent | $1,150,000$237/sqft |
Source: LERA MLS #1860554 Report a problem | ||
| 4/23/2025 | Listed for sale | $1,150,000+56.5%$237/sqft |
Source: LERA MLS #1860554 Report a problem | ||
| 6/16/2014 | Sold | -- |
Source: LERA MLS #1035739 Report a problem | ||
| 4/12/2014 | Price change | $735,000-1.9%$152/sqft |
Source: Keller Williams Realty Luxury #1035739 Report a problem | ||
| 1/11/2014 | Price change | $749,000-3.9%$155/sqft |
Source: Keller Williams Realty Luxury #1035739 Report a problem | ||
| 11/9/2013 | Listed for sale | $779,000+8.3%$161/sqft |
Source: Mission Real Estate Group #1029023 Report a problem | ||
| 5/28/2010 | Sold | -- |
Source: LERA MLS #835988 Report a problem | ||
| 5/10/2010 | Listed for sale | $719,000-3.5%$148/sqft |
Source: Coldwell Banker D'Ann Harper #835988 Report a problem | ||
| 6/2/2009 | Listing removed | $745,000$154/sqft |
Source: Homes & Land #739647 Report a problem | ||
| 1/14/2009 | Price change | $745,000+6.4%$154/sqft |
Source: Homes & Land #739647 Report a problem | ||
| 9/29/2008 | Listed for sale | $699,900$144/sqft |
Source: Homes & Land #739647 Report a problem | ||
| 6/6/2008 | Listing removed | $699,900$144/sqft |
Source: NCI #710213 Report a problem | ||
| 4/23/2008 | Price change | $699,900+753.5%$144/sqft |
Source: NCI Report a problem | ||
| 3/9/2008 | Listed for sale | $82,000$17/sqft |
Source: NCI #681158 Report a problem | ||
Public tax history
| Year | Property taxes | Tax assessment |
|---|---|---|
| 2025 | $7,397 +1.1% | $1,069,000 |
| 2024 | $7,314 +0.9% | $1,069,000 +5.8% |
| 2023 | $7,246 +7.2% | $1,010,350 +10% |
| 2022 | $6,759 +1.3% | $918,500 +10% |
| 2021 | $6,675 | $835,000 -5.3% |
| 2020 | $6,675 -61.1% | $881,830 +5.3% |
| 2019 | $17,142 | $837,740 +2.8% |
| 2018 | $17,142 +3.7% | $815,000 +4.2% |
| 2017 | $16,530 +2.4% | $782,000 +1% |
| 2016 | $16,137 +3.5% | $774,466 +10% |
| 2015 | $15,587 | $704,060 -4.9% |
| 2014 | $15,587 | $740,680 +0.5% |
| 2013 | -- | $737,000 +10% |
| 2012 | -- | $670,000 |
| 2011 | -- | $670,000 |
| 2010 | -- | $670,000 -3.2% |
| 2009 | -- | $692,000 +425.8% |
| 2008 | -- | $131,620 +47.2% |
| 2007 | -- | $89,440 +68.6% |
| 2006 | -- | $53,060 |
| 2005 | -- | $53,060 |
Find assessor info on the county website
Monthly payment
Est. payment
Payment breakdown
Explore the cost of this home by adjusting the details. Changes won't be saved.Climate risks
Neighborhood: 78015
Nearby schools
Schools provided by the listing agent
- Elementary: Van Raub
- Middle: Boerne Middle S
- High: Champion
- District: Boerne
Source: LERA MLS. This data may not be complete. We recommend contacting the local school district to confirm school assignments for this home.


Similar homes
- $999,0005 bd5 ba4.2k sqft7805 Colonial Woods, Boerne, TX 78015For Sale

 MLS ID #1967165, Michele Vaughn TREC #514296, Welcome Home Real Estate. LERA MLS
 - $947,0005 bd4 ba3.4k sqft8255 Colonial Woods, Boerne, TX 78015For Sale
 MLS ID #2012383, Sara Garcia TREC #625376, Phyllis Browning Company. LERA MLS
 - $1,290,0004 bd4 ba4k sqft41 WOODLAND VW, Fair Oaks Ranch, TX 78015For Sale
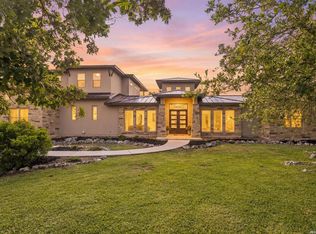 MLS ID #1993539, Mindi Stange TREC #646223, All City San Antonio Registered Series. LERA MLS
 - $1,125,0004 bd4 ba3.4k sqft302 Cotton Cloud, San Antonio, TX 78260For Sale
 MLS ID #2023150, Christopher Watters TREC #567369, Watters International Realty. LERA MLS
 - $649,0005 bd4 ba4k sqft27079 SABLE RUN, Boerne, TX 78015For SaleMLS ID #2016334, Monica Fuentes TREC #728116, Resi Realty, LLC. LERA MLS
- $1,395,0004 bd6 ba6.6k sqft8040 Rolling Acres Trail, Fair Oaks Ranch, TX 78015For SaleMLS ID #1966305, Bennett Kennedy TREC #749837, Phyllis Browning Company. LERA MLS
- $849,0004 bd4 ba3.7k sqft32015 Scarteen, Fair Oaks Ranch, TX 78015For SaleMLS ID #2016403, Mark Phillips TREC #636392, Hill Country Flat Fee Realty. LERA MLS
- $1,195,0004 bd4 ba3.7k sqft102 INDIAN BLF, Boerne, TX 78006For SaleMLS ID #2010310, Alexis Weigand TREC #528450, Real Broker, LLC. LERA MLS
- $1,225,0004 bd4 ba4.5k sqft3827 Luz Del Faro, San Antonio, TX 78261For SaleMLS ID #2023525, Delaine Mathieu TREC #761135, Kuper Sotheby's Int'l Realty. LERA MLS
- $1,299,9004 bd5 ba4.6k sqft103 Driftwood, Boerne, TX 78006For SaleMLS ID #2003953, Leslie Brown TREC #579381, Phyllis Browning Company. LERA MLS
- $1,250,0004 bd5 ba4.2k sqft315 Santa Domingo, Helotes, TX 78023For SaleMLS ID #1954356, Ana Hastings TREC #649888, eXp Realty. LERA MLS
- $975,0004 bd4 ba4.2k sqft24718 Staffordshire, San Antonio, TX 78257For SaleMLS ID #2014948, Matthew Resnick TREC #561533, Kuper Sotheby's Int'l Realty. LERA MLS
- $950,0004 bd4 ba3.3k sqft25206 Spider Rock, Boerne, TX 78006For SaleMLS ID #2021181, A David Marne TREC #460605, Half Priced Real Estate, Inc.. LERA MLS
- $1,349,5004 bd4 ba3k sqft25052 Whistling Wind, San Antonio, TX 78257For SaleMLS ID #1996731, Thomas Fentress TREC #350944, All City Real Estate. LERA MLS
- $1,399,0004 bd4 ba4.1k sqft148 Balcones Bend, Boerne, TX 78006For SaleMLS ID #1999366, Kevin Best TREC #461928, San Antonio Portfolio KW RE. LERA MLS
- $1,150,0004 bd4 ba3.3k sqft106 RIVERWOOD, Boerne, TX 78006For SaleMLS ID #1996233, Carey Yeager TREC #668908, CR Realty, LLC. LERA MLS
- $769,0004 bd4 ba3.3k sqft31039 Keeneland Dr, Boerne, TX 78015For SaleMLS ID #2015612, Alexis Weigand TREC #528450, Real Broker, LLC. LERA MLS
- $840,0005 bd4 ba3.7k sqft8903 Woodland Pass, Boerne, TX 78006For SaleMLS ID #1965671, Kathy Ripps TREC #511905, Kuper Sotheby's Int'l Realty. LERA MLS
- $1,385,0004 bd5 ba4.6k sqft8035 VANITY HL, San Antonio, TX 78256For SaleMLS ID #2002152, Kelly Reeve TREC #578787, Keller Williams Boerne. LERA MLS
- $1,399,9004 bd5 ba5.2k sqft8514 Terra Mont Way, San Antonio, TX 78255For SaleMLS ID #1996079, Celeste Hayes TREC #610756, Keller Williams Boerne. LERA MLS
