Skip main navigation
Sold
  • Price Unknown

    7948 COLONIAL WOODS, Boerne, TX 78015

    4beds
    3,980sqft
    Single Family Residence
    Built in 2006
    1.04 Acres Lot
    $881,000 Zestimate®
    $--/sqft
    $4,070 Estimated rent

    Home value

    $881,000

    $819,000 - $951,000

    $4,070/mo

    Zestimate® history
    Loading
    Loading...

    Owner options

    List your home for rent

    $4,070/mo

    Rent Zestimate®

    Find your next renter with Zillow Rental Manager. Plus, with online applications, you can quickly screen prospective tenants – for free.

    Learn more

    $4,070/mo

    Rent Zestimate®

    Refinance and save

    $346/mo

    Est. payment

    Refinancing to a lower rate could help reduce your monthly payments and save thousands over the life of the loan.

    See today's rates

    $346/mo

    Est. payment

    Explore your selling options

    Work with a Zillow partner agent

    Leverage their expertise and Zillow's premium Showcase listings to get your home seen by more buyers.

    Get started

    List with your own agent

    Get your home in front of millions of buyers by listing it on Zillow.

    Learn how to do it

    Sell it yourself

    Take full control of how buyers see your home on Zillow by listing For Sale by Owner (FSBO).

    List your home

    What's special

    Cozy gas fireplaceDedicated office spacePrivate backyard oasisExpansive park-like backyardLuxury wolf appliancesGame roomMaster suite
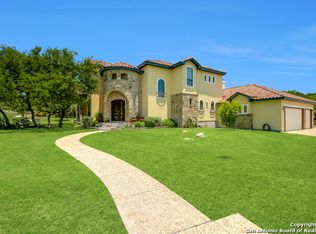
    Welcome to this beautiful custom 4-bedroom, 4.5-bathroom Texas Hill Country home, situated in the highly sought-after gated community of Village Green. This home offers the perfect blend of luxury and convenience, being ideally located near top-rated Boerne schools, with easy access to I-10, and just minutes away from the shopping & dining experiences of La Cantera & downtown Boerne. The heart of the home is the kitchen, equipped with an island & luxury Wolf appliances. The main level includes a master suite and an additional guest bedroom/mother-in-law suite with full bath, providing comfort and privacy. A dedicated office space is perfect for remote work or study, while the cozy gas fireplace adds warmth and charm to the cozy living area. Upstairs, you'll find 2 bedrooms/2baths and a game room, ideal for a pool table and great for entertaining. Step outside to your private backyard oasis, where you can enjoy outdoor cooking on the Komodo Joe grill, watch football, or simply relax while the kids play in the expansive, park-like backyard. The home has been freshly painted and features a brand-new roof as of December 2024. Neighborhood amenities include a walking trail and a refreshing pool. This home truly offers a perfect blend of comfort and hill country living.

    Zillow last checked:

    Listing updated:

    Listed by:

    Joe Iley TREC #554437 (210) 690-0050,

    Mission Real Estate Group

    Source: LERA MLS,MLS#: 1838017MLS Logo

    Facts & features

    Interior

    Bedrooms & bathrooms
    • Bedrooms: 4
    • Bathrooms: 5
    • Full bathrooms: 4
    • 1/2 bathrooms: 1
    Primary bedroom
    • Features: Ceiling Fan(s), Full Bath
    • Level: Upper
    • Area: 252
    • Dimensions: 14 x 18
    Bedroom 2
    • Area: 154
    • Dimensions: 11 x 14
    Bedroom 3
    • Area: 154
    • Dimensions: 11 x 14
    Bedroom 4
    • Area: 154
    • Dimensions: 11 x 14
    Primary bathroom
    • Features: Tub/Shower Separate, Double Vanity
    • Area: 200
    • Dimensions: 10 x 20
    Dining room
    • Area: 168
    • Dimensions: 12 x 14
    Kitchen
    • Area: 168
    • Dimensions: 12 x 14
    Living room
    • Area: 306
    • Dimensions: 17 x 18
    Heating
    • Central, Electric
    Cooling
    • Central Air
    Appliances
    • Included: Microwave, Range, Gas Cooktop, Refrigerator, Dishwasher
    • Laundry: Washer Hookup, Dryer Connection
    Features
    • Two Living Area, Pantry, Study/Library, High Ceilings
    • Flooring: Carpet, Wood
    • Has basement: No
    • Number of fireplaces: 1
    • Fireplace features: Living Room
    Interior area
    • Total structure area: 3,980
    • Total interior livable area: 3,980 sqft

    Property

    Parking
    • Total spaces: 2
    • Parking features: Two Car Garage, Attached
    • Attached garage spaces: 2
    Features
    • Levels: Two
    • Stories: 2
    • Exterior features: Sprinkler System, Other
    • Pool features: None, Community
    • Has spa: Yes
    • Spa features: Bath
    Lot
    • Size: 1.04 Acres
    Details
    • Additional structures: Shed(s)
    • Parcel number: 047097120400

    Construction

    Type & style
    • Home type: SingleFamily
    • Property subtype: Single Family Residence
    Materials
    • Stucco
    • Foundation: Slab
    • Roof: Composition
    Condition
    • Pre-Owned
    • New construction: No
    • Year built: 2006

    Utilities & green energy

    • Water: Water System

    Community & neighborhood

    Security
    • Security features: Smoke Detector(s), Security System Owned, Controlled Access
    Community
    • Community features: Jogging Trails
    Location
    • Region: Boerne
    • Subdivision: Village Green

    HOA & financial

    HOA
    • Has HOA: Yes
    • HOA fee: $346 quarterly
    • Association name: VILLAGE GREEN HOA

    Other

    Other facts
    • Listing terms: Conventional,FHA,VA Loan,Cash

    Price history

    DateEventPrice
    4/30/2025Sold--
    Source: LERA MLS #1838017 Report a problem
    4/22/2025Pending sale$949,900$239/sqft
    Source: LERA MLS #1838017 Report a problem
    4/14/2025Contingent$949,900$239/sqft
    Source: LERA MLS #1838017 Report a problem
    3/17/2025Price change$949,900-5%$239/sqft
    Source: LERA MLS #1838017 Report a problem
    1/29/2025Listed for sale$999,500+56.5%$251/sqft
    Source: LERA MLS #1838017 Report a problem
    3/24/2021Listing removed--
    Source: Owner Report a problem
    2/27/2013Listing removed$638,500$160/sqft
    Source: Owner Report a problem
    10/23/2012Pending sale$638,500$160/sqft
    Source: Owner Report a problem
    10/18/2012Price change$638,500-3.8%$160/sqft
    Source: Owner Report a problem
    9/5/2012Price change$664,000-1.5%$167/sqft
    Source: Owner Report a problem
    9/4/2012Listed for sale$674,000$169/sqft
    Source: Owner Report a problem

    Public tax history

    YearProperty taxesTax assessment
    2025$4,069 -32.9%$885,550 -0.2%
    2024$6,066 +5.7%$887,391 +10%
    2023$5,736 +6.6%$806,719 +10%
    2022$5,380 $733,381 +10%
    2021-- $666,710 -1.7%
    2020-- $677,950
    2019$13,813 $677,950 -0.1%
    2018$13,813 -5%$678,760 -1.6%
    2017$14,547 +7.9%$690,000 +6.3%
    2016$13,477 +4.6%$649,242 +10%
    2015$12,881 $590,220 -2.3%
    2014$12,881 $604,400 +2.1%
    2013-- $591,760 +7.4%
    2012-- $551,000 -0.8%
    2011-- $555,640 -0.6%
    2010-- $558,950 -1.1%
    2009-- $565,200 +3.3%
    2008-- $547,000 +73.1%
    2007-- $315,950 +411.9%
    2006-- $61,720
    2005-- $61,720

    Find assessor info on the county website

    Neighborhood: 78015

    Nearby schools

    GreatSchools rating
    Schools provided by the listing agent
    • Elementary: Van Raub
    • Middle: Boerne Middle S
    • High: Champion
    • District: Boerne

    Source: LERA MLS. This data may not be complete. We recommend contacting the local school district to confirm school assignments for this home.

    Get a cash offer in 3 minutes
    Find out how much your home could sell for in as little as 3 minutes with a no-obligation cash offer.
    Estimated market value
    $881,000
    Get a cash offer in 3 minutes
    Find out how much your home could sell for in as little as 3 minutes with a no-obligation cash offer.
    Estimated market value
    $881,000