Unsurpassed craftsmanship was used to design this private two-story property that sits on 1.18 acres featuring an amazing indoor/outdoor area with a large living and dining room, expansive windows looking out to unobstructed Hill Country views of downtown San Antonio. This home inlcudes four bedrooms, three full baths and two half baths. The chef's kitchen boasts custom wood cabinetry, a built-in commercial-grade Wolf gas range, warming drawer, oversized island and a fantastic pantry fit for any culinary arena. The primary suite includes patio access, a sitting area luxurious spa-like bathroom with dual vanities, soaking tub, large walk-in shower, his/her toilets, spacious dual walk-in closets and direct access to the gym. This home has a one-of-a-kind second entry-level primary suite with a large bedroom, en-suite bath, walk-in closet and private kitchenette perfect for multi-generational living or long-term guests. Two additional spacious guest bedrooms, office with hidden passage room, game room, media room with a projector and an additional room/flex space. Relax in your outdoor oasis with a large covered patio that provides tons of space for entertaining, complete with a built-in professional BBQ grill and unbelievable views and privacy. Energy efficient- 70% of the home runs off of solar. Also has a whole house generator on gas. The neighborhood offers a beautiful walking trail, resort style pool, and lighted tennis and basketball courts. In the Guard Gated Community of Terra Mont; within 10 min to La Cantera; THE Best of the Hill Country w/City proximity!Minutes from La Cantera, Fiesta Texas & The Rim. This is a must see!
For sale
$1,475,000
8514 Terra Mont Way, San Antonio, TX 78255
4beds
5,260sqft
:
Get pre-qualified$10,360/mo
Single Family Residence
Built in 2011
1.18 Acres Lot
$1,400,600 Zestimate®
$280/sqft
$133/mo HOA
What's special
Private two-story propertyFour bedroomsUnbelievable views and privacyLarge walk-in showerSpacious dual walk-in closetsSoaking tubGame room
- 36 days |
- 667 |
- 39 |
Zillow last checked:
Listing updated:
Listed by:
Celeste Hayes TREC #610756 (210) 422-0256,
Keller Williams Boerne
Source: LERA MLS,MLS#: 1996079
Facts & features
Interior
Bedrooms & bathrooms
- Bedrooms: 4
- Bathrooms: 5
- Full bathrooms: 3
- 1/2 bathrooms: 2
Primary bedroom
- Features: Outside Access, Walk-In Closet(s), Multi-Closets, Ceiling Fan(s), Full Bath
- Area: 304
- Dimensions: 19 x 16
Bedroom 2
- Area: 168
- Dimensions: 12 x 14
Bedroom 3
- Area: 168
- Dimensions: 12 x 14
Bedroom 4
- Area: 168
- Dimensions: 12 x 14
Primary bathroom
- Features: Tub/Shower Separate, Separate Vanity, Double Vanity, Soaking Tub
- Area: 260
- Dimensions: 20 x 13
Dining room
- Area: 216
- Dimensions: 18 x 12
Kitchen
- Area: 361
- Dimensions: 19 x 19
Living room
- Area: 504
- Dimensions: 21 x 24
Office
- Area: 182
- Dimensions: 13 x 14
Heating
- Central, Natural Gas
Cooling
- Ceiling Fan(s), Three+ Central
Appliances
- Included: Built-In Oven, Range, Gas Cooktop, Indoor Grill, Refrigerator, Disposal, Plumbed For Ice Maker, Water Softener Owned, Plumb for Water Softener, Double Oven, 2+ Water Heater Units
- Laundry: Main Level, Washer Hookup, Dryer Connection
Features
- Two Living Area, Separate Dining Room, Eat-in Kitchen, Two Eating Areas, Kitchen Island, Breakfast Bar, Pantry, Study/Library, Game Room, Media Room, Utility Room Inside, Secondary Bedroom Down, High Ceilings, Open Floorplan, High Speed Internet, Walk-In Closet(s), Ceiling Fan(s), Chandelier, Solid Counter Tops, Custom Cabinets, Programmable Thermostat
- Flooring: Carpet, Ceramic Tile, Wood
- Windows: Double Pane Windows, Low Emissivity Windows, Window Coverings
- Has basement: No
- Number of fireplaces: 2
- Fireplace features: Two, Living Room
Interior area
- Total interior livable area: 5,260 sqft
Property
Parking
- Total spaces: 3
- Parking features: Three Car Garage, Attached, Garage Faces Side
- Attached garage spaces: 3
Features
- Levels: Two
- Stories: 2
- Patio & porch: Covered, Deck
- Exterior features: Sprinkler System, Rain Gutters
- Pool features: None, Community
- Has spa: Yes
- Spa features: Bath
Lot
- Size: 1.18 Acres
- Residential vegetation: Mature Trees
Details
- Parcel number: 045651030550
- Other equipment: Intercom
Construction
Type & style
- Home type: SingleFamily
- Architectural style: Spanish,Mediterranean
- Property subtype: Single Family Residence
Materials
- 4 Sides Masonry, Stone, Stucco
- Foundation: Slab
- Roof: Tile
Condition
- Pre-Owned
- New construction: No
- Year built: 2011
Utilities & green energy
- Electric: CPS
- Gas: CPS
- Sewer: Sept, Aerobic Septic
- Water: SAWS
- Utilities for property: Cable Available, Private Garbage Service
Community & HOA
Community
- Features: Tennis Court(s), Playground, Jogging Trails, Sports Court, Bike Trails, Basketball Court
- Security: Smoke Detector(s), Prewired, Controlled Access, Security Guard
- Subdivision: Terra Mont
HOA
- Has HOA: Yes
- HOA fee: $400 quarterly
- HOA name: TERRA MONT POA
Location
- Region: San Antonio
Financial & listing details
- Price per square foot: $280/sqft
- Tax assessed value: $1,410,330
- Annual tax amount: $26,071
- Price range: $1.5M - $1.5M
- Date on market: 6/29/2026
- Cumulative days on market: 332 days
- Listing terms: Conventional,VA Loan,Cash
- Road surface type: Paved
Estimated market value
$1,400,600
$1.33M - $1.47M
$5,776/mo
Price history
| Date | Event | Price |
|---|---|---|
| 6/29/2026 | Listed for sale | $1,475,000$280/sqft |
Source:  LERA MLS #1996079 Report a problem LERA MLS #1996079 Report a problem | ||
| 5/16/2026 | Listing removed | $1,475,000$280/sqft |
Source: LERA MLS #1943972 Report a problem | ||
| 4/22/2026 | Price change | $1,475,000-1.6%$280/sqft |
Source: LERA MLS #1943972 Report a problem | ||
| 2/25/2026 | Listed for sale | $1,499,000-6.3%$285/sqft |
Source: LERA MLS #1943972 Report a problem | ||
| 2/23/2026 | Listing removed | $1,599,000$304/sqft |
Source: LERA MLS #1868874 Report a problem | ||
| 1/29/2026 | Price change | $1,599,000-3%$304/sqft |
Source: LERA MLS #1868874 Report a problem | ||
| 11/13/2025 | Price change | $1,649,000-1.3%$313/sqft |
Source: LERA MLS #1868874 Report a problem | ||
| 10/24/2025 | Price change | $1,670,000-1.4%$317/sqft |
Source: LERA MLS #1868874 Report a problem | ||
| 9/19/2025 | Price change | $1,694,000-0.3%$322/sqft |
Source: LERA MLS #1868874 Report a problem | ||
| 7/31/2025 | Price change | $1,699,000-5.6%$323/sqft |
Source: LERA MLS #1868874 Report a problem | ||
| 7/20/2025 | Listed for sale | $1,799,000$342/sqft |
Source: LERA MLS #1868874 Report a problem | ||
| 7/29/2021 | Sold | -- |
Source: LERA MLS #1522854 Report a problem | ||
Public tax history
| Year | Property taxes | Tax assessment |
|---|---|---|
| 2025 | $23,020 -0.6% | $1,410,330 +0.8% |
| 2024 | $23,158 -2.8% | $1,399,570 |
| 2023 | $23,833 -4.7% | $1,399,570 +8.3% |
| 2022 | $25,005 +8.1% | $1,292,040 +14.7% |
| 2021 | $23,123 | $1,126,290 +2.4% |
| 2020 | $23,123 +4.7% | $1,099,760 +7.1% |
| 2019 | $22,085 | $1,026,690 +6.8% |
| 2018 | $22,085 +0.5% | $961,580 -2.8% |
| 2017 | $21,984 -0.1% | $989,020 +0.2% |
| 2016 | $22,005 +9.7% | $987,440 +10.7% |
| 2015 | $20,062 | $891,980 -0.7% |
| 2014 | $20,062 | $897,870 +3.5% |
| 2013 | -- | $867,720 -0.7% |
| 2012 | -- | $873,720 +490.1% |
| 2011 | -- | $148,060 |
| 2010 | -- | $148,060 |
| 2009 | -- | $148,060 +18.7% |
| 2008 | -- | $124,740 |
Find assessor info on the county website
Monthly payment
Est. payment
Payment breakdown
Explore the cost of this home by adjusting the details. Changes won't be saved.Climate risks
Neighborhood: 78255
Nearby schools
GreatSchools rating
- 7/10Ellison Elementary SchoolGrades: PK-5Distance: 2.1 mi
- 8/10Garcia Middle SchoolGrades: 6-8Distance: 2.7 mi
- 8/10Brandeis High SchoolGrades: 9-12Distance: 4 mi
Schools provided by the listing agent
- Elementary: Bonnie Ellison
- Middle: Hector Garcia
- High: Louis D Brandeis
- District: Northside
Source: LERA MLS. This data may not be complete. We recommend contacting the local school district to confirm school assignments for this home.
- $1,046,2004 bd4 ba4k sqft8506 Terra Mont Way, San Antonio, TX 78255Off Market
- $1,068,0000.74 Acres8518 Terra Mont Way, San Antonio, TX 78255Off Market
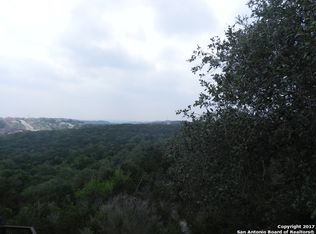
- $--4 bd5 ba4.6k sqft8602 Terra Mont Way, San Antonio, TX 78255Sold

- $250,0001.55 Acres8502 Terra Mont Way, San Antonio, TX 78255For Sale By Owner
- $975,1004 bd4 ba4k sqft19202 Terra Rock, San Antonio, TX 78255Off Market
- $203,5001.72 Acres8422 Terra Mont Way, San Antonio, TX 78255Off Market
- $1,900,0005 bd6 ba5.4k sqft19402 Terra Stone, San Antonio, TX 78255For Sale
- $164,2400.69 Acres19214 Terra Rock, San Antonio, TX 78255Off Market
A local agent can set up tours, give advice and negotiate with sellers.
Similar homes
- $1,400,0006 bd5 ba4.9k sqft9314 Schoolhouse Rd, San Antonio, TX 78255For Sale
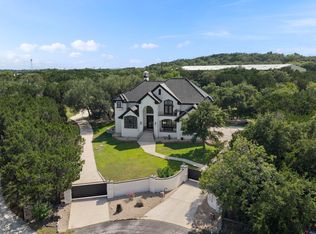
 MLS ID #2003131, Marisela Vara TREC #665804, eXp Realty. LERA MLS
 - $1,445,0004 bd5 ba4.6k sqft8035 VANITY HL, San Antonio, TX 78256For Sale
 MLS ID #2002152, Kelly Reeve TREC #578787, Keller Williams Boerne. LERA MLS
 - $1,450,0004 bd4 ba3.5k sqft22311 White Doe Pass, San Antonio, TX 78255For Sale
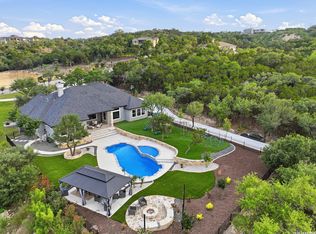 MLS ID #1965422, Karen Cavaness TREC #605760, BHHS PenFed Realty. LERA MLS
 - $1,625,0003 bd4 ba4.3k sqft17515 Rancho Diana, San Antonio, TX 78255For Sale
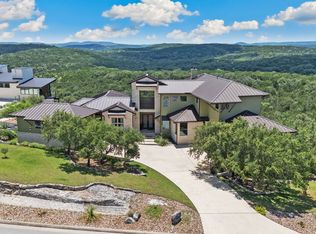 MLS ID #1967073, Melissa Stagers TREC #435856, M. Stagers Realty Partners. LERA MLS
 - $1,399,9994 bd4 ba3.8k sqft23216 Stallion Ridge, San Antonio, TX 78255For SaleMLS ID #1969196, Zachariah Castillo TREC #620516, Keller Williams City-View. LERA MLS
- $1,350,0005 bd4 ba5.2k sqft8514 Woodpecker Way, San Antonio, TX 78256For SaleMLS ID #1935904, Binkan Cinaroglu TREC #592614, Kuper Sotheby's Int'l Realty. LERA MLS
- $1,400,0004 bd4 ba3k sqft25052 Whistling Wind, San Antonio, TX 78257For SaleMLS ID #1996731, Thomas Fentress TREC #350944, All City Real Estate. LERA MLS
- $1,050,0004 bd5 ba3.8k sqft9703 IVORY CYN, San Antonio, TX 78255For SaleMLS ID #1999652, Misty Niemeyer TREC #535431, Niemeyer & Associates, REALTORS. LERA MLS
- $1,300,0003 bd4 ba4k sqft72 ETON GREEN CIR, San Antonio, TX 78257For SaleMLS ID #2000869, David Reyna TREC #696738, Vortex Realty. LERA MLS
- $1,649,0004 bd4 ba5.6k sqft5 REMINGTON CIR, San Antonio, TX 78258For SaleMLS ID #2002902, Travis Reed TREC #582264, Phyllis Browning Company. LERA MLS
- $1,499,9004 bd6 ba5.5k sqft14 Champions Way, San Antonio, TX 78258For SaleMLS ID #1972333, Ryan McDaniel TREC #758274, Keller Williams Heritage. LERA MLS
- $850,0005 bd6 ba4.6k sqft18223 BRANSON FLS, San Antonio, TX 78255For SaleMLS ID #1967323, Susanne Gentry TREC #425548, Realty Advantage. LERA MLS
- $1,250,0004 bd5 ba4.2k sqft315 Santa Domingo, Helotes, TX 78023For SaleMLS ID #1954356, Ana Hastings TREC #649888, eXp Realty. LERA MLS
- $1,150,0004 bd4 ba3.4k sqft21335 Rembrandt Hl, San Antonio, TX 78256For SaleMLS ID #1968818, Hector Mendes TREC #496747, San Antonio Elite Realty. LERA MLS
- $1,160,0005 bd5 ba4.4k sqft426 Pueblo Pintado, Helotes, TX 78023For SaleMLS ID #1990659, Todd Worrich TREC #708797, Phyllis Browning Company. LERA MLS
- $1,500,0005 bd6 ba5.6k sqft82 Champion Clf, San Antonio, TX 78258For SaleMLS ID #1961751, Janeene Edwards TREC #531910, Keller Williams Legacy. LERA MLS
- $1,499,0004 bd4 ba4.1k sqft148 Balcones Bend, Boerne, TX 78006For SaleMLS ID #1999366, Kevin Best TREC #461928, San Antonio Portfolio KW RE. LERA MLS
- $800,0005 bd6 ba4.9k sqft25315 RIVER RNCH, San Antonio, TX 78255For SaleMLS ID #1993146, Alexis Weigand TREC #528450, Real Broker, LLC. LERA MLS
- $1,299,9995 bd4 ba4.9k sqft14508 Iron Horse Way, Helotes, TX 78023For SaleMLS ID #2002667, Gina Candelario TREC #490714, Kuper Sotheby's Int'l Realty. LERA MLS
- $1,000,0004 bd5 ba3.2k sqft18875 Shadow Canyon, Helotes, TX 78023For SaleMLS ID #2004696, Rory Rogers TREC #640696, Rogers Realty Group, LLC. LERA MLS
