Step into luxury with this fully custom, single-story masterpiece in the highly sought-after Terra Mont gated community. Built in 2018 and spanning an impressive 4,630 sq. ft., this 4-bedroom, 4.5-bathroom home sits on one of the highest, mostly flat lots in San Antonio, offering unobstructed views of Downtown and the dazzling Six Flags fireworks. Inside, exquisite details abound-custom Michael Edwards cabinetry, extensive storage closets, and 8-foot doors throughout. The grand entryway showcases a soaring 12' groin vault ceiling, while the office is outfitted with built-in cabinets, Cat 5 outlets, 8-foot glass doors, and an in-floor conduit for seamless tech integration. The great room stuns with an 18'6" ceiling, hanging coffered barrel ceiling, stacked 10-foot sliding glass doors, and a floor-to-ceiling stone fireplace. Custom floating shelves, cove lighting, and surround sound complete the ambiance. A chef's dream, the kitchen boasts extended-height cabinetry, quartz countertops, under-cabinet lighting, a pot filler, USB outlets, and a double island with sinks. The adjacent dining room and wet bar feature custom built-ins, quartz counters, and elegant lighting. Every space in this home is thoughtfully designed-the master bedroom features a curved tray ceiling, automatic window shades, and rich wood flooring, while the spa-like master bathroom dazzles with Carrera marble, an oversized shower with bench, and a bidet toilet seat. The oversized master closet includes an island with quartz countertops, custom built-ins, an abundance of natural light, and a hidden, oversized handbag/jewelry cabinet with lock. Designed for convenience, the laundry room is oversized with a large island, granite countertops, deep sink, and a dedicated broom/mop cabinet. Secondary bedrooms each feature vaulted ceilings, walk-in closets, and en-suite bathrooms with custom floating cabinets, built-in hampers, and high-grade stone countertops. Entertainment is effortless with a media room boasting a custom ceiling, cove lighting, surround sound, and a dedicated media closet for AV and security equipment. Outside, programmable smart home features provide ultimate ease-thermostats, door locks, garage doors, and security alarm are fully automated and app-enabled. Additional features include a mudroom with built-in desk and skylight, an oversized three-car garage with storage closets, a whole-house natural gas backup generator, exterior security cameras, water softener, oversized custom sidewalks, and a durable five-year-old metal roof. This one-of-a-kind home is a rare find-luxury, privacy, and breathtaking views come together in perfect harmony. Don't miss the opportunity to view this exceptional property your own!
Sold
Price Unknown
8602 TERRA MONT WAY, San Antonio, TX 78255
4beds
4,630sqft
Single Family Residence
Built in 2018
0.87 Acres Lot
$1,609,600 Zestimate®
$--/sqft
$6,093 Estimated rent
Home value
$1,609,600
$1.50M - $1.74M
$6,093/mo
Zestimate® history
Owner options
List your home for rent
$6,093/mo
Rent Zestimate®
Find your next renter with Zillow Rental Manager. Plus, with online applications, you can quickly screen prospective tenants – for free.
$6,093/mo
Rent Zestimate®
Refinance and save
$483/mo
Est. payment
Refinancing to a lower rate could help reduce your monthly payments and save thousands over the life of the loan.
$483/mo
Est. payment
Explore your selling options
Work with a Zillow partner agent
Leverage their expertise and Zillow's premium Showcase listings to get your home seen by more buyers.
Get startedList with your own agent
Get your home in front of millions of buyers by listing it on Zillow.
Learn how to do itSell it yourself
Take full control of how buyers see your home on Zillow by listing For Sale by Owner (FSBO).
List your homeWhat's special
Zillow last checked:
Listing updated:
Listed by:
Dana Phillips TREC #584558 (210) 846-5444,
Phillips & Associates Realty
Source: LERA MLS,MLS#: 1872427
Facts & features
Interior
Bedrooms & bathrooms
- Bedrooms: 4
- Bathrooms: 5
- Full bathrooms: 4
- 1/2 bathrooms: 1
Primary bedroom
- Features: Sitting Room, Walk-In Closet(s), Ceiling Fan(s), Full Bath
- Area: 330
- Dimensions: 15 x 22
Bedroom 2
- Area: 221
- Dimensions: 13 x 17
Bedroom 3
- Area: 195
- Dimensions: 13 x 15
Bedroom 4
- Area: 216
- Dimensions: 12 x 18
Primary bathroom
- Features: Tub/Shower Separate, Separate Vanity, Soaking Tub
- Area: 210
- Dimensions: 15 x 14
Dining room
- Area: 182
- Dimensions: 14 x 13
Family room
- Area: 289
- Dimensions: 17 x 17
Kitchen
- Area: 315
- Dimensions: 15 x 21
Living room
- Area: 483
- Dimensions: 23 x 21
Office
- Area: 105
- Dimensions: 15 x 7
Heating
- Central, Zoned, 2 Units, Natural Gas
Cooling
- Ceiling Fan(s), Two Central, Zoned
Appliances
- Included: Built-In Oven, Self Cleaning Oven, Microwave, Range, Gas Cooktop, Indoor Grill, Refrigerator, Disposal, Dishwasher, Water Softener Owned, Gas Water Heater, Plumb for Water Softener, Down Draft, 2+ Water Heater Units, Tankless Water Heater, High Efficiency Water Heater
- Laundry: Main Level, Laundry Room, Washer Hookup, Dryer Connection
Features
- Two Living Area, Liv/Din Combo, Eat-in Kitchen, Two Eating Areas, Kitchen Island, Breakfast Bar, Pantry, Study/Library, Media Room, Utility Room Inside, Secondary Bedroom Down, 1st Floor Lvl/No Steps, High Ceilings, Open Floorplan, High Speed Internet, All Bedrooms Downstairs, Telephone, Walk-In Closet(s), Master Downstairs, Ceiling Fan(s), Chandelier, Wet Bar, Solid Counter Tops, Custom Cabinets, Programmable Thermostat
- Flooring: Carpet, Wood, Other
- Windows: Double Pane Windows, Window Coverings, Skylight(s)
- Has basement: No
- Attic: Partially Floored,Pull Down Stairs,Storage Only
- Number of fireplaces: 1
- Fireplace features: Living Room
Interior area
- Total structure area: 4,630
- Total interior livable area: 4,630 sqft
Property
Parking
- Total spaces: 3
- Parking features: Three Car Garage, Attached, Golf Cart Garage, Garage Faces Side, Oversized, Garage Door Opener, Pad Only (Off Street), Open
- Attached garage spaces: 3
Accessibility
- Accessibility features: 2+ Access Exits, Accessible Hallway(s), Hallways 42" Wide, Doors-Swing-In, Accessible Doors, Entry Slope less than 1 foot, Low Pile Carpet, No Steps Down, Level Lot, Level Drive, No Stairs, First Floor Bath, Full Bath/Bed on 1st Flr, First Floor Bedroom, Stall Shower
Features
- Levels: One
- Stories: 1
- Patio & porch: Patio, Covered
- Exterior features: Barbecue, Gas Grill, Sprinkler System, Rain Gutters, Lighting, Outdoor Kitchen
- Pool features: None, Community
- Fencing: Wrought Iron
- Has view: Yes
- View description: Bluff View, City, County VIew
Lot
- Size: 0.87 Acres
- Features: Greenbelt, Irregular Lot, 1 - 2 Acres, Rolling Slope, Sloped, Level, Curbs, Fire Hydrant w/in 500'
- Residential vegetation: Mature Trees, Partially Wooded, Mature Trees (ext feat)
Details
- Parcel number: 045651030530
Construction
Type & style
- Home type: SingleFamily
- Architectural style: Contemporary
- Property subtype: Single Family Residence
Materials
- 4 Sides Masonry, Stone, Stucco, Foam Insulation
- Foundation: Slab
- Roof: Metal
Condition
- Pre-Owned
- New construction: No
- Year built: 2018
Details
- Builder name: Mattern & Fitzgerald
Utilities & green energy
- Electric: CPS
- Gas: CPS
- Sewer: BLOCK CREEK, Aerobic Septic
- Water: SAWS
- Utilities for property: Cable Available, Private Garbage Service
Green energy
- Energy efficient items: Variable Speed HVAC
- Water conservation: Water-Smart Landscaping, Xeriscaped
Community & HOA
Community
- Features: Tennis Court(s), Playground, Jogging Trails, Sports Court, BBQ/Grill, Basketball Court
- Security: Smoke Detector(s), Security System Owned, Prewired, Carbon Monoxide Detector(s), Controlled Access, Security Guard
- Subdivision: Terra Mont
HOA
- Has HOA: Yes
- HOA fee: $483 quarterly
- HOA name: TERRA MONT POA
Location
- Region: San Antonio
Financial & listing details
- Tax assessed value: $1,089,000
- Annual tax amount: $20,734
- Date on market: 6/4/2025
- Cumulative days on market: 27 days
- Listing terms: Conventional,FHA,VA Loan,Other
- Road surface type: Paved, Asphalt
Price history
| Date | Event | Price |
|---|---|---|
| 7/25/2025 | Sold | -- |
Source:  LERA MLS #1872427 Report a problem LERA MLS #1872427 Report a problem | ||
| 6/30/2025 | Pending sale | $1,799,000$389/sqft |
Source: LERA MLS #1872427 Report a problem | ||
| 6/18/2025 | Contingent | $1,799,000$389/sqft |
Source: LERA MLS #1872427 Report a problem | ||
| 6/4/2025 | Listed for sale | $1,799,000+736.7%$389/sqft |
Source: LERA MLS #1872427 Report a problem | ||
| 10/17/2016 | Sold | -- |
Source: Agent Provided Report a problem | ||
| 7/12/2016 | Price change | $215,000+8%$46/sqft |
Source: Kuper Sotheby's International Realty #1163476 Report a problem | ||
| 2/29/2016 | Listed for sale | $199,000$43/sqft |
Source: Kuper Sotheby's International Realty #1163476 Report a problem | ||
| 12/8/2015 | Listing removed | $199,000$43/sqft |
Source: Keller Williams - San Antonio City-View #1104277 Report a problem | ||
| 4/2/2015 | Listed for sale | $199,000$43/sqft |
Source: Keller Williams - San Antonio City-View #1104277 Report a problem | ||
| 12/14/2014 | Listing removed | $199,000$43/sqft |
Source: Keller Willis San Antonio Inc #1070045 Report a problem | ||
| 10/15/2014 | Price change | $199,000-9.5%$43/sqft |
Source: Keller Willis San Antonio Inc #1070045 Report a problem | ||
| 7/26/2014 | Listed for sale | $220,000$48/sqft |
Source: Keller Willis San Antonio Inc #1070045 Report a problem | ||
| 6/23/2014 | Listing removed | $220,000$48/sqft |
Source: KJH Properties, Inc #1039411 Report a problem | ||
| 2/4/2014 | Listed for sale | $220,000$48/sqft |
Source: KJH Properties, Inc #1039411 Report a problem | ||
Public tax history
| Year | Property taxes | Tax assessment |
|---|---|---|
| 2025 | $17,457 -5.2% | $1,089,000 -3.2% |
| 2024 | $18,420 -0.5% | $1,125,000 +2.3% |
| 2023 | $18,518 -8.1% | $1,100,000 +5% |
| 2022 | $20,156 +3.3% | $1,047,695 +10% |
| 2021 | $19,505 | $952,450 +4.1% |
| 2020 | $19,505 +6% | $914,770 +6.9% |
| 2019 | $18,404 | $855,450 +100.9% |
| 2018 | $18,404 +569.6% | $425,880 +245.9% |
| 2017 | $2,748 -0.3% | $123,120 |
| 2016 | $2,755 +0.2% | $123,120 |
| 2015 | $2,749 | $123,120 |
| 2014 | $2,749 | $123,120 |
| 2013 | -- | $123,120 -15% |
| 2012 | -- | $144,850 +6.2% |
| 2011 | -- | $136,330 |
| 2010 | -- | $136,330 |
| 2009 | -- | $136,330 -16.8% |
| 2008 | -- | $163,900 |
Find assessor info on the county website
Neighborhood: 78255
Nearby homes
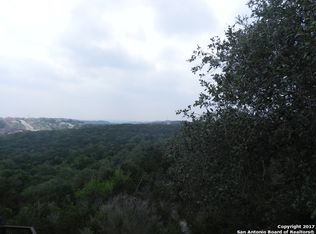
- $1,068,0000.74 Acres8518 Terra Mont Way, San Antonio, TX 78255Off Market
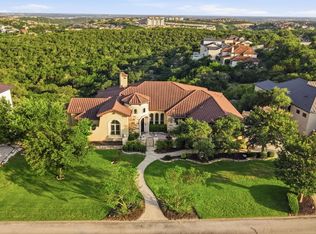
- $1,475,0004 bd5 ba5.2k sqft8514 Terra Mont Way, San Antonio, TX 78255For Sale
- $975,1004 bd4 ba4k sqft19202 Terra Rock, San Antonio, TX 78255Off Market

- $1,937,5500.79 Acres19222 Terra Rock, San Antonio, TX 78255Off Market

- $164,2400.69 Acres19214 Terra Rock, San Antonio, TX 78255Off Market
- $1,046,2004 bd4 ba4k sqft8506 Terra Mont Way, San Antonio, TX 78255Off Market
- $1,319,1004 bd4 ba4.8k sqft19403 Terra Stone, San Antonio, TX 78255Off Market
- $1,235,9005 bd5 ba5k sqft8622 Terra Mont Way, San Antonio, TX 78255Off Market
Nearby schools
GreatSchools rating
- 7/10Ellison Elementary SchoolGrades: PK-5Distance: 2.2 mi
- 8/10Garcia Middle SchoolGrades: 6-8Distance: 2.7 mi
- 8/10Brandeis High SchoolGrades: 9-12Distance: 4 mi
Schools provided by the listing agent
- Elementary: Bonnie Ellison
- Middle: Hector Garcia
- High: Louis D Brandeis
- District: Northside
Source: LERA MLS. This data may not be complete. We recommend contacting the local school district to confirm school assignments for this home.
Get a cash offer in 3 minutes
Find out how much your home could sell for in as little as 3 minutes with a no-obligation cash offer.
Estimated market value
$1,609,600
Get a cash offer in 3 minutes
Find out how much your home could sell for in as little as 3 minutes with a no-obligation cash offer.
Estimated market value
$1,609,600
- Texas
- Bexar County
- San Antonio
- 78255
- 8602 TERRA MONT WAY
Nearby cities
Nearby neighborhoods
Nearby zip codes
Other San Antonio Topics
