Experience refined Hill Country living in this exceptional luxury estate located within the prestigious, guard-gated community of Terra Mont. Situated on an expansive half-acre lot, this impressive residence offers over 5,000 square feet of thoughtfully designed living space, blending elegance, comfort, and modern sophistication. From the moment you enter, you are greeted by grand architectural details, soaring ceilings, and an abundance of natural light. The open-concept floor plan is ideal for both everyday living and entertaining, featuring multiple living and dining areas, a chef-inspired gourmet kitchen with top-of-the-line appliances, custom cabinetry, and premium finishes throughout. The home boasts spacious bedrooms with en-suite baths, including a lavish primary retreat designed for relaxation, complete with a spa-like bathroom and generous walk-in closet. High-end materials and meticulous craftsmanship are evident in every detail, from designer fixtures to custom millwork. Step outside to your private backyard oasis, where a resort-style pool and ample outdoor living space create the perfect setting for entertaining or unwinding. The expansive lot provides both privacy and room to enjoy the serene surroundings. Located in one of the area's most sought-after luxury communities, residents of Terra Mont enjoy exclusivity, security, and breathtaking natural beauty, all while being conveniently close to top-rated schools, shopping, dining, and major thoroughfares. This remarkable property offers the ultimate combination of luxury, space, and lifestyle.
For sale
$1,900,000
19402 Terra Stone, San Antonio, TX 78255
5beds
5,405sqft
:
Get pre-qualified$13,320/mo
Single Family Residence
Built in 2023
0.69 Acres Lot
$1,802,000 Zestimate®
$352/sqft
$147/mo HOA
What's special
Private backyard oasisMeticulous craftsmanshipResort-style poolExpansive half-acre lotOpen-concept floor planAmple outdoor living spaceAbundance of natural light
- 99 days |
- 508 |
- 35 |
Zillow last checked:
Listing updated:
Listed by:
Martin Tirado TREC #635226 (210) 309-9964,
Real Broker, LLC
Source: LERA MLS,MLS#: 1956743
Facts & features
Interior
Bedrooms & bathrooms
- Bedrooms: 5
- Bathrooms: 6
- Full bathrooms: 4
- 1/2 bathrooms: 2
Primary bedroom
- Features: Multi-Closets, Ceiling Fan(s), Full Bath
- Area: 256
- Dimensions: 16 x 16
Bedroom 2
- Area: 132
- Dimensions: 12 x 11
Bedroom 3
- Area: 156
- Dimensions: 12 x 13
Bedroom 4
- Area: 156
- Dimensions: 13 x 12
Bedroom 5
- Area: 156
- Dimensions: 13 x 12
Primary bathroom
- Features: Tub/Shower Separate, Separate Vanity, Soaking Tub
- Area: 182
- Dimensions: 13 x 14
Dining room
- Area: 204
- Dimensions: 17 x 12
Kitchen
- Area: 221
- Dimensions: 17 x 13
Living room
- Area: 304
- Dimensions: 19 x 16
Heating
- Central, Natural Gas
Cooling
- Two Central
Appliances
- Included: Cooktop, Built-In Oven, Microwave, Gas Cooktop, Disposal, Dishwasher, Vented Exhaust Fan
- Laundry: Laundry Room, Washer Hookup, Dryer Connection
Features
- One Living Area, Separate Dining Room, Kitchen Island, Pantry, Study/Library, Utility Room Inside, High Ceilings, Open Floorplan, High Speed Internet, Walk-In Closet(s), Master Downstairs, Ceiling Fan(s)
- Flooring: Carpet, Marble, Laminate
- Windows: Window Coverings
- Has basement: No
- Number of fireplaces: 1
- Fireplace features: One, Living Room
Interior area
- Total interior livable area: 5,405 sqft
Property
Parking
- Total spaces: 3
- Parking features: Three Car Garage, Circular Driveway
- Garage spaces: 3
- Has uncovered spaces: Yes
Features
- Levels: Two
- Stories: 2
- Patio & porch: Covered, Deck
- Exterior features: Gas Grill
- Has private pool: Yes
- Pool features: In Ground, Community
- Has spa: Yes
- Spa features: Heated
Lot
- Size: 0.69 Acres
- Features: Corner Lot, Cul-De-Sac, 1/2-1 Acre
- Residential vegetation: Mature Trees (ext feat)
Details
- Parcel number: 045651030830
Construction
Type & style
- Home type: SingleFamily
- Property subtype: Single Family Residence
Materials
- Stone, Stucco
- Foundation: Slab
- Roof: Metal
Condition
- Pre-Owned
- New construction: No
- Year built: 2023
Utilities & green energy
- Electric: CPS
- Sewer: Septic, Septic, Aerobic Septic
- Water: SAWS, Water System
- Utilities for property: Cable Available
Community & HOA
Community
- Features: Tennis Court(s), Playground, Jogging Trails, Sports Court
- Security: Controlled Access
- Subdivision: Terra Mont
HOA
- Has HOA: Yes
- HOA fee: $440 quarterly
- HOA name: TERRA MONT POA
Location
- Region: San Antonio
Financial & listing details
- Price per square foot: $352/sqft
- Tax assessed value: $1,270,160
- Annual tax amount: $23,480
- Price range: $1.9M - $1.9M
- Date on market: 4/24/2026
- Cumulative days on market: 100 days
- Listing terms: Conventional,VA Loan,Cash
Estimated market value
$1,802,000
$1.71M - $1.89M
$6,020/mo
Price history
| Date | Event | Price |
|---|---|---|
| 4/24/2026 | Listed for sale | $1,900,000+617%$352/sqft |
Source:  LERA MLS #1956743 Report a problem LERA MLS #1956743 Report a problem | ||
| 3/4/2022 | Listing removed | -- |
Source: LERA MLS #1589727 Report a problem | ||
| 2/27/2022 | Listed for sale | $265,000$49/sqft |
Source: LERA MLS #1589727 Report a problem | ||
| 8/2/2021 | Sold | -- |
Source: Agent Provided Report a problem | ||
Public tax history
| Year | Property taxes | Tax assessment |
|---|---|---|
| 2025 | $20,593 +12.3% | $1,270,160 +27.8% |
| 2024 | $18,338 +505.9% | $994,250 +510.5% |
| 2023 | $3,027 +4.5% | $162,860 +14.7% |
| 2022 | $2,897 +4.1% | $141,940 +3.7% |
| 2021 | $2,783 | $136,860 +5.3% |
| 2020 | $2,783 +14.9% | $130,000 +16.1% |
| 2019 | $2,421 | $112,020 |
| 2018 | $2,421 -3.2% | $112,020 |
| 2017 | $2,502 -0.3% | $112,020 |
| 2016 | $2,508 +0.3% | $112,020 |
| 2015 | $2,501 | $112,020 |
| 2014 | $2,501 | $112,020 |
| 2013 | -- | $112,020 -15% |
| 2012 | -- | $131,780 -5.3% |
| 2011 | -- | $139,120 |
| 2010 | -- | $139,120 +12.2% |
| 2009 | -- | $124,030 -11.1% |
| 2008 | -- | $139,575 |
Find assessor info on the county website
Monthly payment
Est. payment
Payment breakdown
Explore the cost of this home by adjusting the details. Changes won't be saved.Climate risks
Neighborhood: 78255
Nearby schools
GreatSchools rating
- 7/10Ellison Elementary SchoolGrades: PK-5Distance: 2.1 mi
- 8/10Garcia Middle SchoolGrades: 6-8Distance: 2.7 mi
- 8/10Brandeis High SchoolGrades: 9-12Distance: 4.1 mi
Schools provided by the listing agent
- Middle: Hector Garcia
- High: Louis D Brandeis
- District: Northside
Source: LERA MLS. This data may not be complete. We recommend contacting the local school district to confirm school assignments for this home.
- $1,050,0000.739 Acres19410 Terra Stone, San Antonio, TX 78255Off Market
- $1,317,3004 bd4 ba4k sqft8511 Terra Mont Way, San Antonio, TX 78255Off Market

- $1,132,8000.69 Acres19414 Terra Stone, San Antonio, TX 78255Off Market

- $831,6005 bd5 ba4.5k sqft8507 Terra Mont Way, San Antonio, TX 78255Off Market
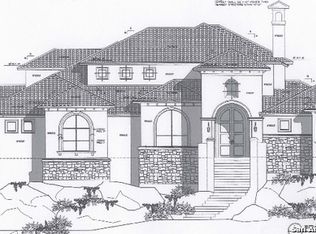
- $1,068,0000.74 Acres8518 Terra Mont Way, San Antonio, TX 78255Off Market
- $1,332,7004 bd4 ba4.8k sqft19403 Terra Stone, San Antonio, TX 78255Off Market
- $1,070,0000.72 Acres19407 Terra Stone, San Antonio, TX 78255Off Market
- $1,050,8004 bd4 ba4k sqft8506 Terra Mont Way, San Antonio, TX 78255Off Market
A local agent can set up tours, give advice and negotiate with sellers.
Similar homes
- $2,050,0004 bd4 ba5.2k sqft10015 Ivory Canyon, San Antonio, TX 78255For Sale

 MLS ID #1960994, Malina Bercher TREC #781687, Kuper Sotheby's Int'l Realty. LERA MLS
 - $1,499,9555 bd5 ba3.5k sqft19607 Terra Mont, San Antonio, TX 78255For Sale
 MLS ID #1949417, Michael Olivarez TREC #732205, Dalton Wade, Inc. LERA MLS
 - $1,695,0006 bd6 ba6k sqft10206 KENDALL CYN, San Antonio, TX 78255For Sale
 MLS ID #1961289, Kennedy Offoegbu TREC #682344, Next Space Realty. LERA MLS
 - $2,495,0004 bd6 ba7k sqft8414 Terra Mont Way, San Antonio, TX 78255For Sale
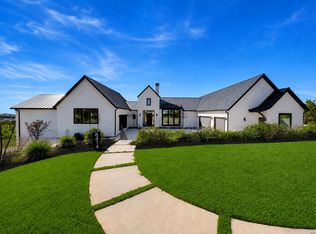 MLS ID #1933068, Rolando San Miguel TREC #577856, Trinidad Realty Partners, Inc. LERA MLS
 - $1,795,0005 bd5 ba3.9k sqft23610 Messina Cyn, San Antonio, TX 78255For SaleMLS ID #1907316, Mario Hesles TREC #491219, The Hesles Agency. LERA MLS
- $2,850,0005 bd7 ba7.4k sqft19526 Terra Elm, San Antonio, TX 78255For SaleMLS ID #1963871, Valmore Smith TREC #650907, Next Space Realty. LERA MLS
- $2,200,0005 bd6 ba5.7k sqft23019 Stallion Ridge, San Antonio, TX 78255For SaleMLS ID #1967388, Blain Johnson TREC #625239, JB Goodwin, REALTORS. LERA MLS
- $1,799,9004 bd4 ba3.9k sqft7203 Bella Rose, San Antonio, TX 78256For SaleMLS ID #1994397, Binkan Cinaroglu TREC #592614, Kuper Sotheby's Int'l Realty. LERA MLS
- $1,599,9904 bd4 ba3.4k sqft23706 HIGH GDN, San Antonio, TX 78255For SaleMLS ID #2004326, Emanuela Gaboras TREC #844534, The Branch Real Estate. LERA MLS
- $2,175,0004 bd5 ba4.3k sqft9651 LENOX HL, San Antonio, TX 78255New ConstructionLERA MLS
- $1,450,0004 bd4 ba3.5k sqft22311 White Doe Pass, San Antonio, TX 78255For SaleMLS ID #1965422, Karen Cavaness TREC #605760, BHHS PenFed Realty. LERA MLS
- $1,999,9005 bd7 ba5.1k sqft24108 Tres Arroyos, San Antonio, TX 78255New ConstructionMLS ID #1995514, Juliana Andrea Valencia Ponce TREC #850601, Kuper Sotheby's Int'l Realty. LERA MLS
- $1,435,0004 bd4 ba3.6k sqft9527 MIDSOMER PL, San Antonio, TX 78255New ConstructionMLS ID #2004262, David Garcia TREC #684055, SERHANT.. LERA MLS
- from $1,292,7754 bd3 ba4.2k sqftThe Canyon Plan, The Reserve at Sonoma Verde, San Antonio, TX 78255New ConstructionTexas Signature Custom Homes
- $1,750,0004 bd5 ba3.9k sqft22 SAXBY GLN, San Antonio, TX 78257For SaleMLS ID #1993027, Christopher Waggy TREC #595868, North Star Realty Professional. LERA MLS
- $985,0004 bd4 ba3.4k sqft17743 Rancho Diana, San Antonio, TX 78255For SaleMLS ID #1997331, Fernanda Leon TREC #695129, The Agency San Antonio. LERA MLS
- $1,595,0004 bd5 ba4.3k sqft11009 PORTER SPGS, San Antonio, TX 78255For SaleMLS ID #1957774, Allan Daly TREC #705300, Barlowe Daly Realty. LERA MLS
- $2,250,0005 bd5 ba4.6k sqft7114 Bluff Grn, San Antonio, TX 78257For SaleKuper Sotheby's International Realty
- $2,280,0004 bd6 ba5k sqft21664 Cielo Ridge Dr, San Antonio, TX 78256New ConstructionMLS ID #1968603, Mario Hesles TREC #491219, The Hesles Agency. LERA MLS
- $1,700,0004 bd5 ba3.5k sqft10009 BASILONE RDG, San Antonio, TX 78255New ConstructionMLS ID #1969100, Claudia Trevino TREC #517599, Keller Williams Legacy. LERA MLS
