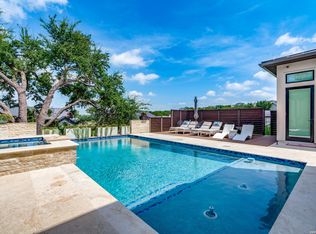
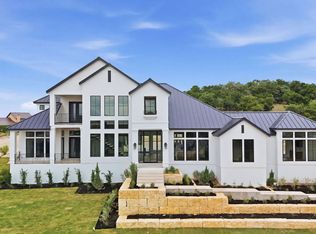
Boasting 2.866 acres of Texas hill country views, this contemporary 4 bedroom 4 bathroom & 2 half bath home is located in the exclusive Cielo Ridge gated community. Extremely rare opportunity! Custom built home w/a sleek modern design, high end finishes and over 5,000 square feet! The family room features 22 foot ceilings with two stories of windows & two story height modern fireplace (electric & gas operated) with ORTAL direct vent w/remote control. Top of the line kitchen with Thermador stainless steel appliances, absolutely stunning waterfall countertops on the island, double oven gas range, leathered countertops & backsplash. The dining room has ample cabinetry w/beautiful granite serving area & wooden plank feature wall. The generously sized primary suite has outdoor access to the backyard & private patio, lower level walk-in closet & upper level closet w/lift access! The spa-like primary bathroom features an oversized walk-in shower/steam room with two shower heads, garden tub, double vanity w/great views! All secondary bedrooms feature a gorgeous courtyard view. Office with french door access & front yard views. Gym! The outdoor oasis features an infinity pool w/heater system, hot tub w/ hydromassage jets controllable by Bluetooth, prepared for an outdoor kitchen and huge covered patio! Laundry room equipped with pet shower & pet enclosure! 3 car garage! Hundreds of mature trees fill the property. You feel total privacy when walking the estate! Minutes from shopping & restaurants at La Cantera, I-10 & 1604.
New construction
Price cut: $25K (8/31)
$2,220,000
21664 Cielo Ridge Dr, San Antonio, TX 78256
4beds
5,047sqft
Single Family Residence
Built in 2026
2.87 Acres Lot
$-- Zestimate®
$440/sqft
$333/mo HOA
What's special
High end finishesHuge covered patioBeautiful granite serving areaTwo stories of windowsLeathered countertops and backsplashDouble oven gas rangeWooden plank feature wall
- 112 days
- 698
- 64
Zillow last checked:
Listing updated:
Listed by:
Mario Hesles TREC #491219 (210) 639-4807,
The Hesles Agency
Source: LERA MLS,MLS#: 1968603
Facts & features
Interior
Bedrooms & bathrooms
- Bedrooms: 4
- Bathrooms: 6
- Full bathrooms: 4
- 1/2 bathrooms: 2
Primary bedroom
- Features: Split, Outside Access, Walk-In Closet(s), Multi-Closets, Ceiling Fan(s), Full Bath
- Area: 330
- Dimensions: 22 x 15
Bedroom 2
- Area: 182
- Dimensions: 14 x 13
Bedroom 3
- Area: 182
- Dimensions: 14 x 13
Bedroom 4
- Area: 216
- Dimensions: 18 x 12
Primary bathroom
- Features: Tub/Shower Separate
- Area: 224
- Dimensions: 16 x 14
Dining room
- Area: 156
- Dimensions: 13 x 12
Family room
- Area: 396
- Dimensions: 22 x 18
Kitchen
- Area: 234
- Dimensions: 18 x 13
Living room
- Area: 91
- Dimensions: 13 x 7
Office
- Area: 143
- Dimensions: 13 x 11
Heating
- Central
Cooling
- Two Central
Appliances
- Included: Microwave, Range, Gas Cooktop, Refrigerator, Disposal, Dishwasher, Electric Water Heater, Plumb for Water Softener
- Laundry: Laundry Room, Washer Hookup, Dryer Connection
Features
- Pantry, Secondary Bedroom Down, High Ceilings, Open Floorplan, Master Downstairs, Ceiling Fan(s), Solid Counter Tops
- Flooring: Laminate, Other
- Has basement: No
- Number of fireplaces: 1
- Fireplace features: Family Room
Interior area
- Total interior livable area: 5,047 sqft
Video & virtual tour
Property
Parking
- Total spaces: 3
- Parking features: Three Car Garage
- Garage spaces: 3
Features
- Levels: One
- Stories: 1.5
- Patio & porch: Patio
- Exterior features: Lighting
- Has private pool: Yes
- Pool features: In Ground, Heated
- Has spa: Yes
- Spa features: Heated
Lot
- Size: 2.87 Acres
- Features: 2 - 5 Acres
- Residential vegetation: Mature Trees
Details
- Parcel number: 047151020050
Construction
Type & style
- Home type: SingleFamily
- Architectural style: Contemporary
- Property subtype: Single Family Residence
Materials
- Stucco
- Foundation: Slab
- Roof: Metal
Condition
- New Construction
- New construction: Yes
- Year built: 2026
Details
- Builder name: Mager Construction, LLC
Utilities & green energy
- Sewer: Septic
- Water: Private Well
Community & HOA
Community
- Security: Controlled Access
- Subdivision: Cielo Ridge
HOA
- Has HOA: Yes
- HOA fee: $4,000 annually
- HOA name: CIELO RIDGE HOMEOWNERS ASSOCIATION
Location
- Region: San Antonio
Financial & listing details
- Price per square foot: $440/sqft
- Tax assessed value: $1,130,960
- Annual tax amount: $21,159
- Price range: $2.2M - $2.2M
- Date on market: 5/20/2026
- Cumulative days on market: 113 days
- Listing terms: Conventional,VA Loan,Cash
Estimated market value
Not available
Estimated sales range
Not available
Not available
Price history
| Date | Event | Price |
|---|---|---|
| 8/31/2026 | Price change | $2,220,000-1.1%$440/sqft |
Source:  LERA MLS #1968603 Report a problem LERA MLS #1968603 Report a problem | ||
| 8/20/2026 | Price change | $2,245,000-1.3%$445/sqft |
Source: LERA MLS #1968603 Report a problem | ||
| 8/10/2026 | Price change | $2,275,000-0.2%$451/sqft |
Source: LERA MLS #1968603 Report a problem | ||
| 8/1/2026 | Price change | $2,280,000-0.4%$452/sqft |
Source: LERA MLS #1968603 Report a problem | ||
| 7/20/2026 | Price change | $2,290,000-0.4%$454/sqft |
Source: LERA MLS #1968603 Report a problem | ||
| 6/19/2026 | Price change | $2,300,000-4%$456/sqft |
Source: LERA MLS #1968603 Report a problem | ||
| 6/8/2026 | Price change | $2,395,000-4%$475/sqft |
Source: LERA MLS #1968603 Report a problem | ||
| 6/2/2026 | Price change | $2,495,000-2.2%$494/sqft |
Source: LERA MLS #1968603 Report a problem | ||
| 5/20/2026 | Listed for sale | $2,550,000$505/sqft |
Source: LERA MLS #1968603 Report a problem | ||
Public tax history
| Year | Property taxes | Tax assessment |
|---|---|---|
| 2025 | $20,520 +37.4% | $1,130,960 +36.8% |
| 2024 | $14,936 +155.4% | $826,610 +155.7% |
| 2023 | $5,847 +57.5% | $323,230 +73.5% |
| 2022 | $3,713 +21.1% | $186,340 +15% |
| 2021 | $3,066 | $162,030 +10.6% |
| 2020 | $3,066 +16% | $146,500 +17.2% |
| 2019 | $2,644 | $125,000 +9% |
| 2018 | $2,644 +8.5% | $114,700 +3.1% |
| 2017 | $2,436 | $111,300 -1.3% |
| 2016 | -- | $112,800 +57.4% |
| 2015 | -- | $71,650 |
| 2014 | -- | $71,650 |
| 2013 | -- | $71,650 |
| 2012 | -- | $71,650 |
| 2011 | -- | $71,650 |
| 2010 | -- | $71,650 |
Find assessor info on the county website
Monthly payment
Est. payment
Payment breakdown
Explore the cost of this home by adjusting the details. Changes won't be saved.Climate risks
Neighborhood: Cross Mountain
Nearby schools
Schools provided by the listing agent
- Elementary: Bonnie Ellison
- Middle: Hector Garcia
- High: Louis D Brandeis
- District: Northside
Source: LERA MLS. This data may not be complete. We recommend contacting the local school district to confirm school assignments for this home.
- $1,487,6802.48 acres21665 Cielo Ridge Dr, San Antonio, TX 78256Off Market
- $1,017,3002.93 acres21655 Cielo Ridge Dr, San Antonio, TX 78256Off Market
- $2,325,6008 bd7 ba7.7k sqft21654 Cielo Ridge Dr, San Antonio, TX 78256Off Market
- $1,110,7004 bd3 ba3.3k sqft21303 Rembrandt Hl, San Antonio, TX 78256Off Market
Similar homes
- $2,200,0005 bd6 ba5.7k sqft23019 Stallion Ridge, San Antonio, TX 78255For Sale

 MLS ID #1967388, Blain Johnson TREC #625239, JB Goodwin, REALTORS. LERA MLS
 - $2,050,0004 bd4 ba5.2k sqft10015 Ivory Canyon, San Antonio, TX 78255For Sale
 MLS ID #1960994, Malina Bercher TREC #781687, Kuper Sotheby's Int'l Realty. LERA MLS
 - $2,100,0004 bd5 ba4.5k sqft9625 MIDSOMER PL, San Antonio, TX 78255For Sale
 MLS ID #2005194, Diego Granillo TREC #753093, Realty United. LERA MLS
 - $2,175,0004 bd5 ba4.3k sqft9651 LENOX HL, San Antonio, TX 78255New Construction
 LERA MLS
 - $1,950,0004 bd4 ba4.8k sqft22719 E Range, San Antonio, TX 78255For SaleMLS ID #1996932, Benjamin Foote TREC #798926, Compass RE Texas, LLC. LERA MLS
- $1,799,9004 bd4 ba3.9k sqft7203 Bella Rose, San Antonio, TX 78256For SaleMLS ID #1994397, Binkan Cinaroglu TREC #592614, Kuper Sotheby's Int'l Realty. LERA MLS
- $2,495,0004 bd6 ba7k sqft8414 Terra Mont Way, San Antonio, TX 78255For SaleMLS ID #1933068, Rolando San Miguel TREC #577856, Trinidad Realty Partners, Inc. LERA MLS
- $2,425,0004 bd5 ba5.4k sqft23510 Avila Ridge, San Antonio, TX 78255For SaleMLS ID #1942943, Blain Johnson TREC #625239, JB Goodwin, REALTORS. LERA MLS
- $1,900,0005 bd6 ba5.4k sqft19402 Terra Stone, San Antonio, TX 78255For SaleMLS ID #1956743, Martin Tirado TREC #635226, Real Broker, LLC. LERA MLS
- $2,820,0005 bd7 ba7.4k sqft19526 Terra Elm, San Antonio, TX 78255For SaleMLS ID #1963871, Valmore Smith TREC #650907, Next Space Realty. LERA MLS
- $2,195,0004 bd5 ba5.6k sqft4020 Luz Del Faro, San Antonio, TX 78261For SaleMLS ID #1958004, Binkan Cinaroglu TREC #592614, Kuper Sotheby's Int'l Realty. LERA MLS
- $1,999,9005 bd7 ba5.1k sqft24108 Tres Arroyos, San Antonio, TX 78255New ConstructionMLS ID #1995514, Juliana Andrea Valencia Ponce TREC #850601, Kuper Sotheby's Int'l Realty. LERA MLS
- $1,550,0004 bd5 ba4.3k sqft11009 PORTER SPGS, San Antonio, TX 78255For SaleMLS ID #1957774, Allan Daly TREC #705300, Barlowe Daly Realty. LERA MLS
- $1,495,5504 bd5 ba4.1k sqft20214 Bella Sky, San Antonio, TX 78256For SaleMLS ID #1926896, Mariana Faz Garcia TREC #834538, 5 L Realty, LLC. LERA MLS
- $1,995,5005 bd6 ba4k sqft23115 Henness Pass, San Antonio, TX 78255For SaleMLS ID #1947292, Miguel Herrera TREC #585892, The Agency San Antonio. LERA MLS
- $1,150,0004 bd4 ba4.2k sqft9910 CIRCLE HILL DR, San Antonio, TX 78255For SaleMLS ID #1992282, Albert Cantu TREC #699850, Central Metro Realty. LERA MLS
- $1,499,9994 bd5 ba3.9k sqft7310 Cresta Bulivar, San Antonio, TX 78256New ConstructionMLS ID #1967034, Catherine Lodge TREC #659769, Kuper Sotheby's Int'l Realty. LERA MLS
- $1,795,0005 bd5 ba3.9k sqft23610 Messina Cyn, San Antonio, TX 78255For SaleMLS ID #1907316, Mario Hesles TREC #491219, The Hesles Agency. LERA MLS
- $1,750,0005 bd5 ba3.9k sqft6 Turin Ct, San Antonio, TX 78257For SaleMLS ID #2004388, Alyssa Marquez TREC #770341, LPT Realty, LLC. LERA MLS
