Skip main navigation
Off market
  • $1,546,400

    23214 Tablerock Way, San Antonio, TX 78255

    4beds
    5,070sqft
    SingleFamily
    Built in 2019
    0.54 Acres Lot
    $1,546,400 Zestimate®
    $305/sqft
    $6,255 Estimated rent

    Home value

    $1,546,400

    $1.42M - $1.69M

    $6,255/mo

    Zestimate® history
    Loading
    Loading...

    Owner options

    List your home for rent

    $6,255/mo

    Rent Zestimate®

    Find your next renter with Zillow Rental Manager. Plus, with online applications, you can quickly screen prospective tenants – for free.

    Learn more

    $6,255/mo

    Rent Zestimate®

    Refinance and save

    $10,679/mo

    Est. payment

    Refinancing to a lower rate could help reduce your monthly payments and save thousands over the life of the loan.

    See today's rates

    $10,679/mo

    Est. payment

    Explore your selling options

    Work with a Zillow partner agent

    Leverage their expertise and Zillow's premium Showcase listings to get your home seen by more buyers.

    Get started

    List with your own agent

    Get your home in front of millions of buyers by listing it on Zillow.

    Learn how to do it

    Sell it yourself

    Take full control of how buyers see your home on Zillow by listing For Sale by Owner (FSBO).

    List your home

    What's special

    High ceilingsLarge walk-in closetPatioOpen floor planExtra-large pantryFireplaceVersatile floor plan

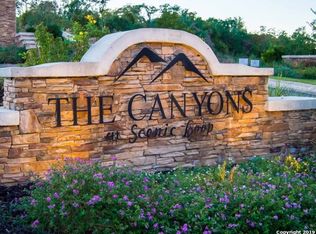
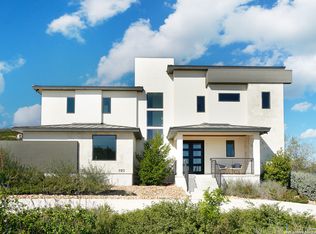
    Built in 2020, this almost new home is nestled on a private lot in The Canyons at Scenic Loop. This home features a seamless layout for daily living and sophisticated entertaining. The open floor plan was thoughtfully designed with clean lines and greenbelt views from almost every room. A light-filled great room is complete with high ceilings, back-lit built-ins, gas fireplace, and easy access to an extensive outdoor living space with fireplace and outdoor kitchen. Gourmet kitchen with a waterfall island is sure to be a gathering space when entertaining family and friends. This mostly one-story floor plan offers a fourth bedroom/guest suite with a full bath upstairs that can also be used as a game room or studio. All other bedrooms are downstairs with a split plan for privacy. Master bedroom has outside access to a private patio and a wall of windows that highlight the views. Spa-inspired master bath with a private exercise room, large walk-in closet, and access to the laundry room. Media room opens to the outside and is adjacent to a full bath (that also has outdoor access) could be an additional downstairs bedroom. Study at front of home does have a closet and would accommodate a Murphy bed. Three-car garage and much more. Some additional features to note: outdoor fountains viewed from entryway, multiple covered patios, amazing closet space, wide hallways, versatile floor plan, hidden storage space, extra-large pantry, and laundry with outdoor access.

    This property is not currently displayed as for sale or rent on Zillow. This may be different from what's on other websites or public sources.

    Facts & features

    Interior

    Bedrooms & bathrooms
    • Bedrooms: 4
    • Bathrooms: 5
    • Full bathrooms: 4
    • 1/2 bathrooms: 1
    Cooling
    • Central
    Features
    • Flooring: Tile
    Interior area
    • Total interior livable area: 5,070 sqft

    Property

    Parking
    • Total spaces: 3
    Features
    • Exterior features: Stucco
    Lot
    • Size: 0.54 Acres
    Details
    • Parcel number: 046951190660

    Construction

    Type & style
    • Home type: SingleFamily
    Condition
    • Year built: 2019

    Community & HOA

    Location
    • Region: San Antonio

    Financial & listing details

    • Price per square foot: $305/sqft

    Price history

    DateEventPrice
    10/8/2021Sold--
    Source: LERA MLS #1557059 Report a problem
    9/15/2021Pending sale$1,299,900$256/sqft
    Source: Kuper Sotheby's International Realty #1557059 Report a problem
    9/7/2021Contingent$1,299,900$256/sqft
    Source: LERA MLS #1557059 Report a problem
    9/1/2021Listed for sale$1,299,900$256/sqft
    Source: LERA MLS #1557059 Report a problem

    Public tax history

    Tax history is unavailable.

    Neighborhood: 78255

    Nearby schools

    GreatSchools rating
    Schools provided by the listing agent
    • Elementary: Sara B McAndrew
    • Middle: Rawlison
    • High: Clark

    Source: The MLS. This data may not be complete. We recommend contacting the local school district to confirm school assignments for this home.

    Get a cash offer in 3 minutes
    Find out how much your home could sell for in as little as 3 minutes with a no-obligation cash offer.
    Estimated market value
    $1,546,400
    Get a cash offer in 3 minutes
    Find out how much your home could sell for in as little as 3 minutes with a no-obligation cash offer.
    Estimated market value
    $1,546,400