Live in a quiet cul de sac inside this 5 bedroom (w/2 primary bedrooms) 6.5 bathroom 7,482 Sq.Ft. Mansion with Amazing Views. Enjoy life in the gate guarded community of Terra Mont. Conveniently location, close to La Cantera, and the new I10/1604 interchange with NO CITY TAXES! Step through the grand entry into voluminous living spaces soaked with natural light, soaring ceilings, and expansive walls of glass framing panoramic views of the Hill Country and city skyline. The chef's kitchen is a culinary sanctuary, outfitted with Sub-Zero/Wolf appliances, Custom quartz center island, faucets and cabinetry, Indoor/Outdoor Security System, Smart Toilets, Motorized Window Shades, Oversized Energy Efficient Windows, Whole House Sound System. Retreat to the primary suite a private oasis with a fireplace, spa-inspired bath, dual walk-in closets, and direct access to a tranquil terrace. Entertain effortlessly with a state-of-the-art media room, glass-enclosed wine cellar and outdoor kitchen. Smart home technology, advanced security, fitness studio, and a three-car garage complete the experience. Schedule your showing today!!!
For sale
Price cut: $30K (8/14)
$2,820,000
19526 Terra Elm, San Antonio, TX 78255
5beds
7,482sqft
Single Family Residence
Built in 2022
1.09 Acres Lot
$2,666,500 Zestimate®
$377/sqft
$146/mo HOA
What's special
Outdoor kitchenWhole house sound systemMotorized window shadesGlass-enclosed wine cellarGrand entryCustom quartz center islandThree-car garage
- 109 days |
- 597 |
- 34 |
Zillow last checked:
Listing updated:
Listed by:
Valmore Smith TREC #650907 (210) 386-0772,
Next Space Realty
Source: LERA MLS,MLS#: 1963871
Facts & features
Interior
Bedrooms & bathrooms
- Bedrooms: 5
- Bathrooms: 7
- Full bathrooms: 6
- 1/2 bathrooms: 1
Primary bedroom
- Features: Walk-In Closet(s), Ceiling Fan(s), Full Bath
- Area: 255
- Dimensions: 17 x 15
Bedroom 2
- Area: 169
- Dimensions: 13 x 13
Bedroom 3
- Area: 210
- Dimensions: 15 x 14
Bedroom 4
- Area: 210
- Dimensions: 15 x 14
Bedroom 5
- Area: 210
- Dimensions: 15 x 14
Primary bathroom
- Features: Tub/Shower Separate, Double Vanity, Soaking Tub
- Area: 150
- Dimensions: 10 x 15
Family room
- Area: 1250
- Dimensions: 50 x 25
Kitchen
- Area: 1125
- Dimensions: 45 x 25
Heating
- Central, Natural Gas
Cooling
- Three+ Central
Appliances
- Included: Microwave, Gas Cooktop, Indoor Grill, Refrigerator, Disposal, Dishwasher, Plumbed For Ice Maker, Water Softener Owned
- Laundry: Main Level, Washer Hookup, Dryer Connection
Features
- Two Living Area, Liv/Din Combo, Separate Dining Room, Eat-in Kitchen, Kitchen Island, Pantry, Study/Library, Game Room, Media Room, Loft, Utility Room Inside, Secondary Bedroom Down, High Ceilings, Open Floorplan, Master Downstairs, Ceiling Fan(s), Chandelier
- Flooring: Ceramic Tile
- Windows: Window Coverings
- Has basement: No
- Number of fireplaces: 1
- Fireplace features: One
Interior area
- Total interior livable area: 7,482 sqft
Property
Parking
- Total spaces: 6
- Parking features: Three Car Garage, Three Car Carport
- Garage spaces: 3
- Carport spaces: 3
- Covered spaces: 6
Features
- Levels: Two
- Stories: 2
- Patio & porch: Covered, Deck
- Exterior features: Gas Grill, Lighting
- Has private pool: Yes
- Pool features: In Ground
Lot
- Size: 1.09 Acres
- Residential vegetation: Mature Trees
Details
- Parcel number: 045651030710
Construction
Type & style
- Home type: SingleFamily
- Property subtype: Single Family Residence
Materials
- 4 Sides Masonry, Stucco
- Foundation: Slab
- Roof: Metal
Condition
- Pre-Owned
- New construction: No
- Year built: 2022
Details
- Builder name: SVS
Utilities & green energy
- Sewer: Septic
Community & HOA
Community
- Features: Clubhouse, Playground, Jogging Trails, Sports Court, BBQ/Grill, Basketball Court
- Security: Smoke Detector(s), Controlled Access, Security Guard
- Subdivision: Terra Mont
HOA
- Has HOA: Yes
- HOA fee: $439 quarterly
- HOA name: AMG
Location
- Region: San Antonio
Financial & listing details
- Price per square foot: $377/sqft
- Tax assessed value: $1,650,000
- Annual tax amount: $35,000
- Price range: $2.8M - $2.8M
- Date on market: 5/5/2026
- Cumulative days on market: 112 days
- Listing terms: Conventional,VA Loan,1st Seller Carry,2nd Seller Carry,TX Vet,Cash,Investors OK
Estimated market value
$2,666,500
$2.53M - $2.80M
$7,589/mo
Price history
| Date | Event | Price |
|---|---|---|
| 8/14/2026 | Price change | $2,820,000-1.1%$377/sqft |
Source:  LERA MLS #1963871 Report a problem LERA MLS #1963871 Report a problem | ||
| 6/20/2026 | Price change | $2,850,000-10.8%$381/sqft |
Source: LERA MLS #1963871 Report a problem | ||
| 5/5/2026 | Listed for sale | $3,195,000+2030%$427/sqft |
Source: LERA MLS #1963871 Report a problem | ||
| 11/10/2017 | Sold | -- |
Source: Agent Provided Report a problem | ||
| 11/10/2017 | Listed for sale | $150,000$20/sqft |
Source: Keller Williams City-View #1239115 Report a problem | ||
| 11/10/2017 | Pending sale | $150,000$20/sqft |
Source: Keller Williams City-View #1239115 Report a problem | ||
| 4/28/2017 | Listed for sale | $150,000-25%$20/sqft |
Source: Keller Williams City-View #1239115 Report a problem | ||
| 12/30/2014 | Listing removed | $200,000$27/sqft |
Source: Keller Williams City-View #992071 Report a problem | ||
| 5/2/2014 | Listed for sale | $200,000$27/sqft |
Source: Keller Willis San Antonio Inc #992071 Report a problem | ||
| 3/18/2014 | Listing removed | $200,000$27/sqft |
Source: Keller Willis San Antonio Inc #992071 Report a problem | ||
| 3/29/2013 | Listed for sale | $200,000$27/sqft |
Source: Keller Willis San Antonio Inc #992071 Report a problem | ||
Public tax history
| Year | Property taxes | Tax assessment |
|---|---|---|
| 2025 | $28,666 +29.5% | $1,650,000 +20% |
| 2024 | $22,130 +315.6% | $1,375,000 +378.9% |
| 2023 | $5,325 +52.6% | $287,100 +67.8% |
| 2022 | $3,489 +80.4% | $171,050 -5.4% |
| 2021 | $1,934 | $180,880 |
| 2020 | $1,934 -31% | $180,880 +39.5% |
| 2019 | $2,801 | $129,700 |
| 2018 | $2,801 -3.2% | $129,700 |
| 2017 | $2,894 -0.3% | $129,700 |
| 2016 | $2,902 +0.2% | $129,700 |
| 2015 | $2,896 | $129,700 |
| 2014 | $2,896 | $129,700 |
| 2013 | -- | $129,700 -15% |
| 2012 | -- | $152,590 -15% |
| 2011 | -- | $179,520 |
| 2010 | -- | $179,520 |
| 2009 | -- | $179,520 -15.7% |
| 2008 | -- | $212,870 |
Find assessor info on the county website
Monthly payment
Est. payment
Payment breakdown
Explore the cost of this home by adjusting the details. Changes won't be saved.Climate risks
Neighborhood: 78255
Nearby schools
GreatSchools rating
- 7/10Ellison Elementary SchoolGrades: PK-5Distance: 1.9 mi
- 8/10Garcia Middle SchoolGrades: 6-8Distance: 2.9 mi
- 8/10Brandeis High SchoolGrades: 9-12Distance: 4.2 mi
Schools provided by the listing agent
- Elementary: Bonnie Ellison
- Middle: Gus Garcia
- High: Louis D Brandeis
- District: Northside
Source: LERA MLS. This data may not be complete. We recommend contacting the local school district to confirm school assignments for this home.
- $1,261,8600.93 acres19522 Terra Elm, San Antonio, TX 78255Off Market

- $1,066,6003 bd2 ba3.8k sqft19530 Terra Elm, San Antonio, TX 78255Off Market
- $201,6611.27 acres19518 Terra Elm, San Antonio, TX 78255Off Market

- $--0.66 acres19531 Terra Elm, San Antonio, TX 78255Off Market
- $145,1001.4 acres19510 Terra Elm, San Antonio, TX 78255Off Market
- $672,2002.97 acres19527 Terra Elm, San Antonio, TX 78255Off Market
- $1,312,3006 bd5 ba4.4k sqft19519 Terra Elm, San Antonio, TX 78255Off Market
- $893,2004 bd3 ba3k sqft19523 Terra Elm, San Antonio, TX 78255Off Market
A local agent can set up tours, give advice and negotiate with sellers.
Similar homes
- $2,495,0004 bd6 ba7k sqft8414 Terra Mont Way, San Antonio, TX 78255For Sale
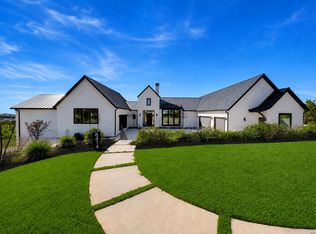
 MLS ID #1933068, Rolando San Miguel TREC #577856, Trinidad Realty Partners, Inc. LERA MLS
 - $1,900,0005 bd6 ba5.4k sqft19402 Terra Stone, San Antonio, TX 78255For Sale
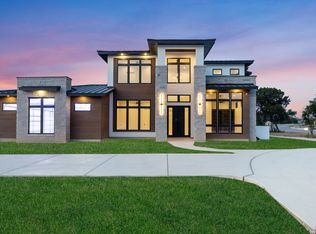 MLS ID #1956743, Martin Tirado TREC #635226, Real Broker, LLC. LERA MLS
 - $1,995,0005 bd6 ba6.4k sqft18002 Granite Hill, San Antonio, TX 78255For Sale
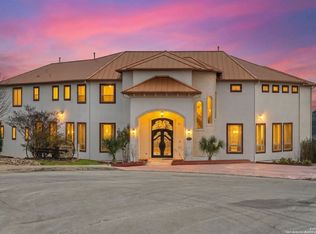 MLS ID #1934245, M. Matin Tabbakh TREC #500301, SA Luxury Realty. LERA MLS
 - $2,850,0005 bd6 ba5.7k sqft8 KINGS MNR, San Antonio, TX 78257For Sale
 MLS ID #1961725, Adam Rivera TREC #645190, Kuper Sotheby's Int'l Realty. LERA MLS
 - $2,425,0004 bd5 ba5.4k sqft23510 Avila Ridge, San Antonio, TX 78255For SaleMLS ID #1942943, Blain Johnson TREC #625239, JB Goodwin, REALTORS. LERA MLS
- $2,200,0005 bd6 ba5.7k sqft23019 Stallion Ridge, San Antonio, TX 78255For SaleMLS ID #1967388, Blain Johnson TREC #625239, JB Goodwin, REALTORS. LERA MLS
- $2,100,0004 bd5 ba4.5k sqft9625 MIDSOMER PL, San Antonio, TX 78255For SaleMLS ID #2005194, Diego Granillo TREC #753093, Realty United. LERA MLS
- $2,050,0004 bd4 ba5.2k sqft10015 Ivory Canyon, San Antonio, TX 78255For SaleMLS ID #1960994, Malina Bercher TREC #781687, Kuper Sotheby's Int'l Realty. LERA MLS
- $1,649,9006 bd6 ba6k sqft10206 KENDALL CYN, San Antonio, TX 78255For SaleMLS ID #1961289, Kennedy Offoegbu TREC #682344, Next Space Realty. LERA MLS
- $2,850,0005 bd7 ba5.2k sqft21310 meditation, San Antonio, TX 78257New ConstructionMLS ID #1954753, Celeste Hayes TREC #610756, Keller Williams Boerne. LERA MLS
- $2,690,0005 bd6 ba5.5k sqft1110 Marchesi, San Antonio, TX 78258For SaleMLS ID #1885323, Miguel Herrera TREC #585892, The Agency San Antonio. LERA MLS
- $1,995,0004 bd4 ba4.8k sqft22719 E Range, San Antonio, TX 78255For SaleMLS ID #1996932, Benjamin Foote TREC #798926, Compass RE Texas, LLC. LERA MLS
- $2,245,0004 bd6 ba5k sqft21664 Cielo Ridge Dr, San Antonio, TX 78256New ConstructionMLS ID #1968603, Mario Hesles TREC #491219, The Hesles Agency. LERA MLS
- $2,495,0005 bd7 ba4.7k sqft34 Galleria Drive, San Antonio, TX 78257For SaleMLS ID #1964832, Binkan Cinaroglu TREC #592614, Kuper Sotheby's Int'l Realty. LERA MLS
- $2,250,0005 bd5 ba4.6k sqft7114 Bluff Grn, San Antonio, TX 78257For SaleKuper Sotheby's International Realty
- $2,175,0004 bd5 ba4.3k sqft9651 LENOX HL, San Antonio, TX 78255New ConstructionLERA MLS
- $2,950,0005 bd6 ba5.2k sqft24602 Cliff Line, San Antonio, TX 78257New ConstructionMLS ID #1959205, Joseph Aguilar TREC #621981, BHHS Don Johnson Realtors - SA. LERA MLS
- $1,625,0003 bd4 ba4.3k sqft17515 Rancho Diana, San Antonio, TX 78255For SaleMLS ID #1967073, Melissa Stagers TREC #435856, M. Stagers Realty Partners. LERA MLS
- $1,500,0005 bd5 ba5k sqft10803 Nina Ridge, San Antonio, TX 78255For SaleMLS ID #1959678, Binkan Cinaroglu TREC #592614, Kuper Sotheby's Int'l Realty. LERA MLS
- $1,799,9004 bd4 ba3.9k sqft7203 Bella Rose, San Antonio, TX 78256For SaleMLS ID #1994397, Binkan Cinaroglu TREC #592614, Kuper Sotheby's Int'l Realty. LERA MLS
