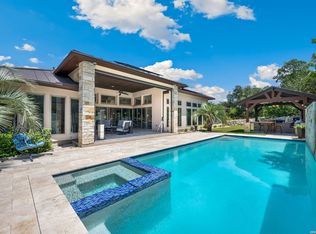
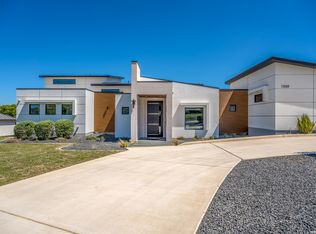
Exceptional custom residence in the Canyons at Scenic Loop, crafted with refined finishes and a modern, highly functional floor plan. The home is defined by soaring ceiling heights, abundant natural light, walls of windows, and thoughtful architectural and lighting details that elevate every space. The chef's kitchen showcases a large waterfall island, custom cabinetry, and seamless flow into the family room for effortless everyday living and entertaining. A privately owned solar panel system provides enhanced energy efficiency and significantly reduced utility costs, a rare advantage in this community and an important highlight of the property. The primary suite offers a serene retreat with a spa-inspired bath and an oversized walk-in closet. Four generously sized guest bedrooms provide flexibility for family, guests, or long-term stays. Multiple living and entertainment areas include a game room, a separate media room, and a dedicated library. A private flex room off the outdoor area is ideal for a gym, studio, workshop, or hobby space. Situated on an oversized corner lot, the outdoor living environment is designed for year-round enjoyment with a premier spa, expansive decking, large covered patios with wood-paneled ceiling accents, and a stacked-stone fireplace overlooking the tranquil surroundings.
For sale
$1,500,000
10803 Nina Ridge, San Antonio, TX 78255
5beds
5,038sqft
Single Family Residence
Built in 2021
0.68 Acres Lot
$1,454,400 Zestimate®
$298/sqft
$77/mo HOA
What's special
Soaring ceiling heightsWalls of windowsAbundant natural lightExpansive deckingPremier spaDedicated libraryOversized corner lot
- 174 days
- 434
- 46
Zillow last checked:
Listing updated:
Listed by:
Binkan Cinaroglu TREC #592614 (210) 241-4550,
Kuper Sotheby's Int'l Realty
Source: LERA MLS,MLS#: 1959678
Facts & features
Interior
Bedrooms & bathrooms
- Bedrooms: 5
- Bathrooms: 5
- Full bathrooms: 4
- 1/2 bathrooms: 1
Primary bedroom
- Features: Outside Access, Walk-In Closet(s), Ceiling Fan(s), Full Bath
- Area: 240
- Dimensions: 16 x 15
Bedroom 2
- Area: 168
- Dimensions: 14 x 12
Bedroom 3
- Area: 154
- Dimensions: 14 x 11
Bedroom 4
- Area: 266
- Dimensions: 19 x 14
Bedroom 5
- Area: 96
- Dimensions: 8 x 12
Primary bathroom
- Features: Tub/Shower Separate, Double Vanity
- Area: 196
- Dimensions: 14 x 14
Dining room
- Area: 204
- Dimensions: 17 x 12
Family room
- Area: 380
- Dimensions: 20 x 19
Kitchen
- Area: 300
- Dimensions: 20 x 15
Office
- Area: 120
- Dimensions: 15 x 8
Heating
- Central, Natural Gas
Cooling
- Three+ Central
Appliances
- Included: Cooktop, Built-In Oven, Self Cleaning Oven, Microwave, Disposal, Dishwasher, Water Softener Owned, Double Oven
- Laundry: Washer Hookup, Dryer Connection
Features
- Three Living Area, Separate Dining Room, Eat-in Kitchen, Kitchen Island, Breakfast Bar, Pantry, Study/Library, Game Room, Media Room, Shop, Loft, High Ceilings, Open Floorplan, High Speed Internet, Ceiling Fan(s), Chandelier, Custom Cabinets
- Flooring: Carpet, Painted/Stained
- Windows: Double Pane Windows, Window Coverings
- Has basement: No
- Number of fireplaces: 2
- Fireplace features: Two, Family Room, Gas
Interior area
- Total interior livable area: 5,038 sqft
Video & virtual tour
Property
Parking
- Total spaces: 3
- Parking features: Three Car Garage, Attached, Garage Faces Side, Oversized, Garage Door Opener
- Attached garage spaces: 3
Features
- Levels: Multi/Split
- Stories: 1.5
- Patio & porch: Covered, Deck
- Exterior features: Sprinkler System
- Has spa: Yes
- Spa features: Heated
Lot
- Size: 0.68 Acres
- Features: Corner Lot, 1/2-1 Acre, Curbs
Details
- Parcel number: 046951240030
Construction
Type & style
- Home type: SingleFamily
- Architectural style: Contemporary,Texas Hill Country,Other
- Property subtype: Single Family Residence
Materials
- 4 Sides Masonry, Stone, Stucco
- Foundation: Slab
- Roof: Metal
Condition
- Pre-Owned
- New construction: No
- Year built: 2021
Utilities & green energy
- Electric: CPS
- Gas: CPS
- Sewer: SEPTIC, Septic
- Water: SAWS, Water System
- Utilities for property: Cable Available
Community & HOA
Community
- Security: Controlled Access
- Subdivision: Canyons At Scenic Loop
HOA
- Has HOA: Yes
- HOA fee: $919 annually
- HOA name: CANYONS AT SCENIC LOOP
Location
- Region: San Antonio
Financial & listing details
- Price per square foot: $298/sqft
- Annual tax amount: $28,517
- Price range: $1.5M - $1.5M
- Date on market: 4/20/2026
- Cumulative days on market: 175 days
- Listing terms: Conventional,VA Loan,Cash
- Road surface type: Paved
Estimated market value
$1,454,400
$1.38M - $1.53M
$6,859/mo
Price history
| Date | Event | Price |
|---|---|---|
| 6/1/2026 | Price change | $1,500,000-6.3%$298/sqft |
Source:  LERA MLS #1959678 Report a problem LERA MLS #1959678 Report a problem | ||
| 4/20/2026 | Listed for sale | $1,600,000$318/sqft |
Source: LERA MLS #1959678 Report a problem | ||
| 1/2/2026 | Listing removed | $1,600,000$318/sqft |
Source: LERA MLS #1925255 Report a problem | ||
| 11/26/2025 | Listed for sale | $1,600,000$318/sqft |
Source: LERA MLS #1925255 Report a problem | ||
Public tax history
Tax history is unavailable.
Monthly payment
Est. payment
Payment breakdown
Explore the cost of this home by adjusting the details. Changes won't be saved.Climate risks
Neighborhood: 78255
Nearby schools
Schools provided by the listing agent
- Elementary: Sara B Mcandrew
- Middle: Rawlinson
- High: Clark
- District: Northside
Source: LERA MLS. This data may not be complete. We recommend contacting the local school district to confirm school assignments for this home.
Similar homes
- $1,550,0004 bd4 ba3.6k sqft10542 Kendall Canyon, San Antonio, TX 78255For Sale
 MLS ID #2010681, Melissa Stagers TREC #435856, M. Stagers Realty Partners. LERA MLS
 - $1,550,0004 bd5 ba4.3k sqft11009 PORTER SPGS, San Antonio, TX 78255For Sale
 MLS ID #1957774, Allan Daly TREC #705300, Barlowe Daly Realty. LERA MLS
 - $1,425,0005 bd4 ba3.1k sqft10522 Kendall Cyn, San Antonio, TX 78255For Sale
 MLS ID #2017447, Juliana Andrea Valencia Ponce TREC #850601, Kuper Sotheby's Int'l Realty. LERA MLS
 - $1,649,9006 bd6 ba6k sqft10206 KENDALL CYN, San Antonio, TX 78255For Sale
 MLS ID #1961289, Kennedy Offoegbu TREC #682344, Next Space Realty. LERA MLS
 - $1,260,0003 bd4 ba3.5k sqft10033 KENDALL CYN, San Antonio, TX 78255For SaleMLS ID #2015533, Kaylee Miller TREC #794919, Epique Realty LLC. LERA MLS
- $1,435,0004 bd4 ba3.6k sqft9527 MIDSOMER PL, San Antonio, TX 78255New ConstructionMLS ID #2004262, David Garcia TREC #684055, SERHANT.. LERA MLS
- $1,550,0004 bd5 ba4k sqft24802 Caliza, Boerne, TX 78006For SaleMLS ID #1936777, Derek Salas TREC #703110, Mission Real Estate Group. LERA MLS
- $1,300,0004 bd4 ba5.8k sqft25802 Hazy Hollow, San Antonio, TX 78255For SaleMLS ID #1917572, Christopher Drayton TREC #755323, Levi Rodgers Real Estate Group. LERA MLS
- $1,150,0004 bd4 ba4.2k sqft9910 CIRCLE HILL DR, San Antonio, TX 78255For SaleMLS ID #1992282, Albert Cantu TREC #699850, Central Metro Realty. LERA MLS
- $1,249,9003 bd4 ba3.1k sqft23214 Edens Canyon, San Antonio, TX 78255For SaleMLS ID #1939403, Binkan Cinaroglu TREC #592614, Kuper Sotheby's Int'l Realty. LERA MLS
- $1,999,9005 bd7 ba5.1k sqft24108 Tres Arroyos, San Antonio, TX 78255New ConstructionMLS ID #1995514, Juliana Andrea Valencia Ponce TREC #850601, Kuper Sotheby's Int'l Realty. LERA MLS
- $1,690,0004 bd5 ba3.5k sqft10009 BASILONE RDG, San Antonio, TX 78255New ConstructionMLS ID #1969100, Claudia Trevino TREC #517599, Keller Williams Legacy. LERA MLS
- $1,150,0004 bd4 ba3.6k sqft10907 NINA RDG, San Antonio, TX 78255New ConstructionMLS ID #1971159, Robert Elder TREC #436622, Phyllis Browning Company. LERA MLS
- $2,100,0004 bd5 ba4.5k sqft9625 MIDSOMER PL, San Antonio, TX 78255For SaleMLS ID #2005194, Diego Granillo TREC #753093, Realty United. LERA MLS
- $1,399,0004 bd6 ba4.4k sqft3 Whitechurch Lane, San Antonio, TX 78257For SaleMLS ID #2013509, Adam Rivera TREC #645190, Kuper Sotheby's Int'l Realty. LERA MLS
- $1,375,0004 bd4 ba3.4k sqft23205 LOGAN CANYON, San Antonio, TX 78255New ConstructionMLS ID #1935278, Malina Bercher TREC #781687, Kuper Sotheby's Int'l Realty. LERA MLS
- $1,495,5504 bd5 ba4.1k sqft20214 Bella Sky, San Antonio, TX 78256For SaleMLS ID #1926896, Mariana Faz Garcia TREC #834538, 5 L Realty, LLC. LERA MLS
- $1,599,0004 bd4 ba3.9k sqft8941 BUCKSKIN DR, Boerne, TX 78006For SaleMLS ID #2017481, Allen Cook TREC #656451, The Agency San Antonio. LERA MLS
- $1,099,9003 bd4 ba2.7k sqft9843 Midsomer Place, San Antonio, TX 78255For SaleMLS ID #1972485, Mariah McClure TREC #738416, Real Broker, LLC. LERA MLS
- $1,495,0004 bd3 ba3.1k sqft7330 Hovingham, San Antonio, TX 78257For SaleMLS ID #1995048, Miguel Herrera TREC #585892, The Agency San Antonio. LERA MLS
