Luxury Living at Its Finest | Former Parade of Homes Model in Cantera Hills Experience an extraordinary blend of modern luxury, timeless design, and resort-style living in this exceptional former 2020 Parade of Homes model by Diamante Luxury Homes. Nestled in the prestigious gated community of Cantera Hills, this meticulously maintained residence offers 4,551 square feet of thoughtfully designed living space featuring 4 bedrooms, 4.5 baths, a private office (or optional 5th bedroom), and an oversized 3-car garage with a dedicated storage room. From the moment you enter through the private gated courtyard, you'll appreciate the attention to detail showcased throughout the home. Expansive 24" x 48" designer tile, hardwood flooring in the bedrooms, dramatic custom ceiling treatments with cove lighting, motorized Hunter Douglas blinds, custom millwork, and designer finishes create an atmosphere of sophistication and elegance. The gourmet kitchen is truly the heart of the home, featuring an impressive 13.5-foot island, premium Thermador stainless steel appliances, a professional six-burner gas range with grill, coffee and beverage station, and a stunning custom wine room by Michael Edwards complete with a premium wine refrigerator-perfect for entertaining family and guests. The private owner's wing serves as a luxurious retreat with a beautifully remodeled spa-inspired bathroom, custom Inspire Closets organization system with integrated lighting, designer finishes, and a custom sliding barn door providing additional privacy. Designed with entertaining in mind, the spacious media/game room features a wet bar, beverage refrigerator, ice maker, and audio system, while the home's Control4 smart home technology, whole-home audio, programmable lighting, and security cameras provide modern convenience at your fingertips. Step outside into your own private backyard oasis featuring a heated pool and spa with tranquil water features, a covered outdoor kitchen complete with a gas grill, sink, beverage refrigerator, and ice maker, an expansive composite deck with privacy screening, mature oak trees, lush landscaping, and multiple outdoor living spaces designed for year-round entertaining. Whether you're hosting family gatherings, enjoying a quiet evening under the stars, or spending weekends poolside, this outdoor retreat offers the perfect blend of luxury and relaxation. Beyond the home itself, you'll enjoy one of San Antonio's most desirable locations. Just minutes away are The Shops at La Cantera, The Rim, Six Flags Fiesta Texas, and Topgolf, offering premier shopping, fine dining, entertainment, and nightlife. Enjoy everything from upscale steakhouses and chef-inspired restaurants to casual cafes, boutique shopping, live music, and family attractions-all just a short drive from home. Golf enthusiasts will appreciate the proximity to La Cantera Golf Club and The Dominion Country Club, while outdoor lovers can explore the scenic hiking and biking trails of Government Canyon State Natural Area. Convenient access to IH-10 and Loop 1604 provides an easy commute to the Medical Center, USAA, UTSA, downtown San Antonio, and the beautiful Texas Hill Country. No detail has been overlooked in this exceptional residence, where luxury, comfort, and cutting-edge technology come together to create one of the finest homes available in Cantera Hills. 9625 Midsomer Place isn't simply a beautiful home-it's a lifestyle defined by elegance, convenience, and unforgettable entertaining. Whether you're hosting an intimate dinner party in the custom wine room, relaxing beside the resort-style pool, or enjoying an evening out at one of the area's premier restaurants, this remarkable property offers an unparalleled opportunity to experience luxury living at its finest.
For sale
$2,100,000
9625 MIDSOMER PL, San Antonio, TX 78255
4beds
4,551sqft
Single Family Residence
Built in 2019
0.61 Acres Lot
$1,994,600 Zestimate®
$461/sqft
$111/mo HOA
What's special
Designer finishesPrivate gated courtyardMature oak treesPrivate backyard oasisPremium wine refrigeratorWet barBeautifully remodeled spa-inspired bathroom
- 19 days |
- 917 |
- 62 |
Likely to sell faster than
Zillow last checked:
Listing updated:
Listed by:
Diego Granillo TREC #753093 (210) 906-2666,
Realty United
Source: LERA MLS,MLS#: 2005194
Facts & features
Interior
Bedrooms & bathrooms
- Bedrooms: 4
- Bathrooms: 5
- Full bathrooms: 4
- 1/2 bathrooms: 1
Primary bedroom
- Features: Outside Access, Walk-In Closet(s), Ceiling Fan(s), Full Bath
- Area: 340
- Dimensions: 20 x 17
Bedroom 2
- Area: 169
- Dimensions: 13 x 13
Bedroom 3
- Area: 169
- Dimensions: 13 x 13
Bedroom 4
- Area: 169
- Dimensions: 13 x 13
Primary bathroom
- Features: Tub/Shower Separate, Double Vanity, Bidet, Soaking Tub
- Area: 221
- Dimensions: 17 x 13
Dining room
- Area: 308
- Dimensions: 22 x 14
Family room
- Area: 169
- Dimensions: 13 x 13
Kitchen
- Area: 330
- Dimensions: 22 x 15
Living room
- Area: 462
- Dimensions: 22 x 21
Office
- Area: 210
- Dimensions: 15 x 14
Heating
- Central, Natural Gas
Cooling
- Ceiling Fan(s), Three+ Central
Appliances
- Included: Cooktop, Built-In Oven, Microwave, Range, Indoor Grill, Refrigerator, Disposal, Dishwasher, Plumbed For Ice Maker, Water Softener Owned, Vented Exhaust Fan, Gas Water Heater, Plumb for Water Softener, Double Oven, 2+ Water Heater Units, Tankless Water Heater, ENERGY STAR Qualified Appliances
- Laundry: Main Level, Washer Hookup, Dryer Connection
Features
- Two Living Area, Liv/Din Combo, Eat-in Kitchen, Kitchen Island, Breakfast Bar, Pantry, Study/Library, Game Room, Media Room, Utility Room Inside, 1st Floor Lvl/No Steps, High Ceilings, Open Floorplan, High Speed Internet, All Bedrooms Downstairs, Walk-In Closet(s), Master Downstairs, Ceiling Fan(s), Chandelier, Wet Bar, Solid Counter Tops, Custom Cabinets, Programmable Thermostat
- Flooring: Ceramic Tile, Wood, Slate
- Windows: Double Pane Windows, Low Emissivity Windows, Window Coverings
- Has basement: No
- Attic: Pull Down Storage
- Number of fireplaces: 1
- Fireplace features: Living Room, Family Room, Gas
Interior area
- Total interior livable area: 4,551 sqft
Video & virtual tour
Property
Parking
- Total spaces: 3
- Parking features: Three Car Garage, Detached, Oversized, Garage Door Opener, Circular Driveway
- Garage spaces: 3
- Has uncovered spaces: Yes
Accessibility
- Accessibility features: Hallways 42" Wide, Accessible Doors, No Carpet, No Steps Down, Level Lot, No Stairs, First Floor Bath, Full Bath/Bed on 1st Flr, First Floor Bedroom, Stall Shower
Features
- Levels: One
- Stories: 1
- Patio & porch: Patio, Covered, Deck
- Exterior features: Gas Grill, Sprinkler System, Rain Gutters, Lighting, Outdoor Kitchen
- Has private pool: Yes
- Pool features: Pool/Spa Combo, Heated
- Has spa: Yes
- Spa features: Heated
- Fencing: Wrought Iron
Lot
- Size: 0.61 Acres
- Features: 1/2-1 Acre, Level, Curbs, Street Gutters, Fire Hydrant w/in 500'
- Residential vegetation: Mature Trees, Mature Trees (ext feat)
Details
- Additional structures: Shed(s)
- Parcel number: 046961020050
Construction
Type & style
- Home type: SingleFamily
- Property subtype: Single Family Residence
Materials
- 4 Sides Masonry, Stone, Stucco
- Foundation: Slab
- Roof: Metal
Condition
- Pre-Owned
- New construction: No
- Year built: 2019
Details
- Builder name: DIAMANTE LUXURY HOMES
Utilities & green energy
- Electric: CPS
- Gas: CPS
- Sewer: SEPTIC, Aerobic Septic
- Water: SAWS, Water System
- Utilities for property: Cable Available, Private Garbage Service
Community & HOA
Community
- Features: Cluster Mail Box
- Security: Smoke Detector(s), Security System Owned, Prewired, Controlled Access
- Subdivision: Cantera Hills
HOA
- Has HOA: Yes
- HOA fee: $333 quarterly
- HOA name: CANTERA HILLS HOMEOWNERS ASSOCIATION
Location
- Region: San Antonio
Financial & listing details
- Price per square foot: $461/sqft
- Tax assessed value: $1,834,280
- Annual tax amount: $31,172
- Price range: $2.1M - $2.1M
- Date on market: 8/2/2026
- Cumulative days on market: 21 days
- Listing terms: Conventional,FHA,VA Loan,Cash
- Road surface type: Paved
Estimated market value
$1,994,600
$1.89M - $2.09M
$6,229/mo
Price history
| Date | Event | Price |
|---|---|---|
| 8/2/2026 | Listed for sale | $2,100,000+10.6%$461/sqft |
Source:  LERA MLS #2005194 Report a problem LERA MLS #2005194 Report a problem | ||
| 8/20/2024 | Sold | -- |
Source: LERA MLS #1780826 Report a problem | ||
| 8/2/2024 | Pending sale | $1,899,000$417/sqft |
Source: LERA MLS #1780826 Report a problem | ||
| 7/25/2024 | Contingent | $1,899,000$417/sqft |
Source: LERA MLS #1780826 Report a problem | ||
| 7/17/2024 | Price change | $1,899,000-5%$417/sqft |
Source: LERA MLS #1780826 Report a problem | ||
| 6/27/2024 | Price change | $1,999,500-2.5%$439/sqft |
Source: LERA MLS #1780826 Report a problem | ||
| 6/12/2024 | Listed for sale | $2,050,000+14%$450/sqft |
Source: LERA MLS #1780826 Report a problem | ||
| 9/5/2023 | Sold | -- |
Source: LERA MLS #1696787 Report a problem | ||
| 8/9/2023 | Pending sale | $1,799,000$395/sqft |
Source: LERA MLS #1696787 Report a problem | ||
| 7/29/2023 | Contingent | $1,799,000$395/sqft |
Source: LERA MLS #1696787 Report a problem | ||
| 7/22/2023 | Price change | $1,799,000-5.3%$395/sqft |
Source: LERA MLS #1696787 Report a problem | ||
| 6/17/2023 | Listed for sale | $1,899,000+5.5%$417/sqft |
Source: LERA MLS #1696787 Report a problem | ||
| 3/25/2022 | Sold | -- |
Source: LERA MLS #1576055 Report a problem | ||
| 2/22/2022 | Contingent | $1,800,000$396/sqft |
Source: LERA MLS #1576055 Report a problem | ||
| 2/15/2022 | Listed for sale | $1,800,000$396/sqft |
Source: LERA MLS #1576055 Report a problem | ||
Public tax history
| Year | Property taxes | Tax assessment |
|---|---|---|
| 2025 | $26,737 -7.2% | $1,834,280 +6.3% |
| 2024 | $28,818 -15.8% | $1,725,000 -6.7% |
| 2023 | $34,224 +23.7% | $1,848,930 +28.9% |
| 2022 | $27,656 +189.1% | $1,434,415 +10.3% |
| 2021 | $9,566 | $1,300,810 +190.1% |
| 2020 | $9,566 +458.2% | $448,330 +466.8% |
| 2019 | $1,714 | $79,100 +4.4% |
| 2018 | $1,714 | $75,800 |
Find assessor info on the county website
Monthly payment
Est. payment
Payment breakdown
Explore the cost of this home by adjusting the details. Changes won't be saved.Climate risks
Neighborhood: 78255
Nearby schools
GreatSchools rating
- 8/10Dr. Sara B. McAndrew Elementary SchoolGrades: PK-5Distance: 3.2 mi
- 7/10Rawlinson Middle SchoolGrades: 6-8Distance: 7.9 mi
- 6/10Clark High SchoolGrades: 9-12Distance: 8.6 mi
Schools provided by the listing agent
- Elementary: Sara B Mcandrew
- Middle: Rawlinson
- High: Clark
- District: Northside
Source: LERA MLS. This data may not be complete. We recommend contacting the local school district to confirm school assignments for this home.
- $1,521,9004 bd5 ba3.9k sqft9839 Midsomer Pl, San Antonio, TX 78255Off Market
- $1,493,5004 bd5 ba3.9k sqft9703 Midsomer Pl, San Antonio, TX 78255Off Market
- $1,473,5004 bd3 ba761 sqft9621 Midsomer Pl, San Antonio, TX 78255Off Market
- $--4 bd6 ba4.2k sqft9835 Midsomer Pl, San Antonio, TX 78255Sold
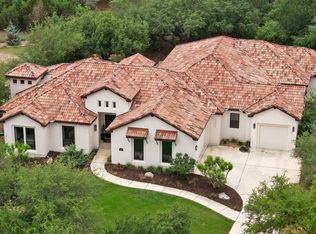
- $1,896,7004 bd6 ba5.2k sqft9707 Midsomer Pl, San Antonio, TX 78255Off Market
- $1,395,4003 bd4 ba3.4k sqft9626 Midsomer Pl, San Antonio, TX 78255Off Market
- $--4 bd6 ba3.9k sqft9617 Midsomer Pl, San Antonio, TX 78255Sold
- $995,0004 bd5 ba3k sqft9847 Midsomer Pl, San Antonio, TX 78255New Construction
A local agent can set up tours, give advice and negotiate with sellers.
Similar homes
- $2,175,0004 bd5 ba4.3k sqft9651 LENOX HL, San Antonio, TX 78255New Construction
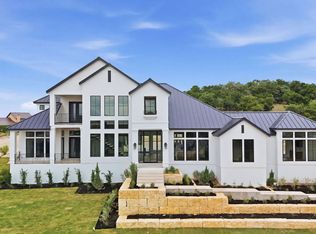
 LERA MLS
 - $2,200,0005 bd6 ba5.7k sqft23019 Stallion Ridge, San Antonio, TX 78255For Sale
 MLS ID #1967388, Blain Johnson TREC #625239, JB Goodwin, REALTORS. LERA MLS
 - $2,425,0004 bd5 ba5.4k sqft23510 Avila Ridge, San Antonio, TX 78255For Sale
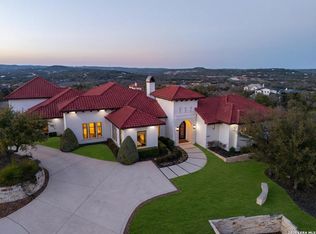 MLS ID #1942943, Blain Johnson TREC #625239, JB Goodwin, REALTORS. LERA MLS
 - $1,649,9006 bd6 ba6k sqft10206 KENDALL CYN, San Antonio, TX 78255For Sale
 MLS ID #1961289, Kennedy Offoegbu TREC #682344, Next Space Realty. LERA MLS
 - $1,435,0004 bd4 ba3.6k sqft9527 MIDSOMER PL, San Antonio, TX 78255New ConstructionMLS ID #2004262, David Garcia TREC #684055, SERHANT.. LERA MLS
- $1,592,0004 bd5 ba3.8k sqft22824 LINWOOD RDG, San Antonio, TX 78255New ConstructionMLS ID #2006984, Olivia Bodea TREC #799068, Black Swan TX Realty. LERA MLS
- $1,999,9005 bd7 ba5.1k sqft24108 Tres Arroyos, San Antonio, TX 78255New ConstructionMLS ID #1995514, Juliana Andrea Valencia Ponce TREC #850601, Kuper Sotheby's Int'l Realty. LERA MLS
- $1,795,0005 bd5 ba3.9k sqft23610 Messina Cyn, San Antonio, TX 78255For SaleMLS ID #1907316, Mario Hesles TREC #491219, The Hesles Agency. LERA MLS
- $1,500,0005 bd5 ba5k sqft10803 Nina Ridge, San Antonio, TX 78255For SaleMLS ID #1959678, Binkan Cinaroglu TREC #592614, Kuper Sotheby's Int'l Realty. LERA MLS
- $2,250,0005 bd5 ba4.6k sqft7114 Bluff Grn, San Antonio, TX 78257For SaleKuper Sotheby's International Realty
- $1,799,9004 bd4 ba3.9k sqft7203 Bella Rose, San Antonio, TX 78256For SaleMLS ID #1994397, Binkan Cinaroglu TREC #592614, Kuper Sotheby's Int'l Realty. LERA MLS
- $1,200,0003 bd4 ba3.7k sqft23103 HENNESS PASS, San Antonio, TX 78255For SaleMLS ID #1990928, Sabrina Maddry TREC #678304, Keeping It Realty. LERA MLS
- $1,150,0004 bd4 ba4.2k sqft9910 CIRCLE HILL DR, San Antonio, TX 78255For SaleMLS ID #1992282, Albert Cantu TREC #699850, Central Metro Realty. LERA MLS
- $1,249,9003 bd4 ba3.1k sqft23214 Edens Canyon, San Antonio, TX 78255For SaleMLS ID #1939403, Binkan Cinaroglu TREC #592614, Kuper Sotheby's Int'l Realty. LERA MLS
- $2,245,0004 bd6 ba5k sqft21664 Cielo Ridge Dr, San Antonio, TX 78256New ConstructionMLS ID #1968603, Mario Hesles TREC #491219, The Hesles Agency. LERA MLS
- $1,795,0003 bd4 ba3.9k sqft25126 Clearwater Creek, San Antonio, TX 78255For SaleMLS ID #1853713, Miguel Herrera TREC #585892, The Agency San Antonio. LERA MLS
- $1,125,0004 bd4 ba3k sqft9815 Midsomer Pl, San Antonio, TX 78255For SaleMLS ID #1966851, Kristen Schramme TREC #568432, Keller Williams Legacy. LERA MLS
- from $1,301,5004 bd4 ba4k sqftTimberwood Park Plan, Cantera Hills, San Antonio, TX 78255New ConstructionTexas Signature Custom Homes
- $1,449,9555 bd5 ba3.5k sqft19607 Terra Mont, San Antonio, TX 78255For SaleMLS ID #1949417, Michael Olivarez TREC #732205, Dalton Wade, Inc. LERA MLS
- $1,725,0004 bd5 ba3.9k sqft22 SAXBY GLN, San Antonio, TX 78257For SaleMLS ID #1993027, Christopher Waggy TREC #595868, North Star Realty Professional. LERA MLS
