Welcome to 22 Saxby Glen, a breathtaking 4-bedroom, 5-bath contemporary masterpiece nestled in the prestigious, guard-gated Dominion community. Designed with sophistication and comfort in mind, this 3,998 sq. ft. residence blends modern elegance with timeless warmth. Step inside to soaring ceilings, expansive windows, and an open-concept layout that floods the home with natural light. The gourmet chef's kitchen features premium appliances, sleek cabinetry, and a generous island perfect for entertaining. The spacious living areas flow seamlessly to a serene outdoor retreat, complete with a covered patio and lush landscaping-ideal for year-round gatherings. The luxurious primary suite offers a spa-inspired bath, oversized walk-in closet, and private access to the backyard oasis. Each additional bedroom boasts its own en-suite bath, ensuring comfort and privacy for family and guests. No detail has been overlooked. Come and see for yourself today.
For sale
Price cut: $25K (8/5)
$1,725,000
22 SAXBY GLN, San Antonio, TX 78257
4beds
3,998sqft
Single Family Residence
Built in 2023
0.42 Acres Lot
$-- Zestimate®
$431/sqft
$295/mo HOA
What's special
Expansive windowsPremium appliancesCovered patioSleek cabinetrySoaring ceilingsLush landscapingOversized walk-in closet
- 64 days |
- 629 |
- 36 |
Zillow last checked:
Listing updated:
Listed by:
Christopher Waggy TREC #595868 (210) 488-3710,
North Star Realty Professional
Source: LERA MLS,MLS#: 1993027
Facts & features
Interior
Bedrooms & bathrooms
- Bedrooms: 4
- Bathrooms: 5
- Full bathrooms: 5
Primary bedroom
- Features: Walk-In Closet(s), Ceiling Fan(s), Full Bath
- Area: 323
- Dimensions: 19 x 17
Bedroom 2
- Area: 143
- Dimensions: 13 x 11
Bedroom 3
- Area: 165
- Dimensions: 15 x 11
Bedroom 4
- Area: 132
- Dimensions: 12 x 11
Primary bathroom
- Features: Tub/Shower Separate, Double Vanity
- Area: 190
- Dimensions: 19 x 10
Dining room
- Area: 437
- Dimensions: 23 x 19
Kitchen
- Area: 323
- Dimensions: 19 x 17
Living room
- Area: 486
- Dimensions: 27 x 18
Heating
- Central, Natural Gas
Cooling
- Ceiling Fan(s), Two Central
Appliances
- Included: Self Cleaning Oven, Microwave, Range, Gas Cooktop, Indoor Grill, Refrigerator, Gas Water Heater, Plumb for Water Softener, Tankless Water Heater
- Laundry: Main Level, Laundry Room, Washer Hookup, Dryer Connection
Features
- One Living Area, Kitchen Island, Pantry, Media Room, Utility Room Inside, 1st Floor Lvl/No Steps, High Ceilings, Open Floorplan, High Speed Internet, All Bedrooms Downstairs, Walk-In Closet(s), Master Downstairs, Ceiling Fan(s), Custom Cabinets, Programmable Thermostat
- Flooring: Ceramic Tile, Marble, Wood
- Windows: Double Pane Windows
- Has basement: No
- Attic: Pull Down Stairs
- Number of fireplaces: 2
- Fireplace features: Two, Living Room, Gas Logs Included, Mock Fireplace, Other
Interior area
- Total interior livable area: 3,998 sqft
Video & virtual tour
Property
Parking
- Total spaces: 3
- Parking features: Three Car Garage, Attached, Garage Faces Rear, Oversized, Garage Door Opener, Circular Driveway
- Attached garage spaces: 3
- Has uncovered spaces: Yes
Features
- Levels: One
- Stories: 1
- Patio & porch: Patio, Covered
- Exterior features: Gas Grill, Sprinkler System, Lighting
- Pool features: None, Community
Lot
- Size: 0.42 Acres
- Features: Corner Lot, 1/4 - 1/2 Acre, Curbs
- Residential vegetation: Mature Trees
Details
- Parcel number: 163860280750
Construction
Type & style
- Home type: SingleFamily
- Architectural style: Contemporary
- Property subtype: Single Family Residence
Materials
- Stucco, Foam Insulation
- Foundation: Slab
- Roof: Metal
Condition
- Pre-Owned
- New construction: No
- Year built: 2023
Details
- Builder name: DMO Homes
Utilities & green energy
- Electric: CPS
- Gas: Grey Forest
- Sewer: SAWS, Sewer System
- Water: SAWS, Water System
- Utilities for property: Cable Available
Community & HOA
Community
- Features: Tennis Court(s), Golf, Clubhouse, Playground, Jogging Trails, Sports Court, Basketball Court
- Security: Controlled Access
- Subdivision: The Dominion
HOA
- Has HOA: Yes
- HOA fee: $295 monthly
- HOA name: DOMINION HOA
Location
- Region: San Antonio
Financial & listing details
- Price per square foot: $431/sqft
- Tax assessed value: $1,458,240
- Annual tax amount: $33,396
- Price range: $1.7M - $1.7M
- Date on market: 6/18/2026
- Cumulative days on market: 65 days
- Listing terms: Conventional,FHA,VA Loan,Cash
Estimated market value
Not available
Estimated sales range
Not available
Not available
Price history
| Date | Event | Price |
|---|---|---|
| 8/5/2026 | Price change | $1,725,000-1.4%$431/sqft |
Source:  LERA MLS #1993027 Report a problem LERA MLS #1993027 Report a problem | ||
| 6/18/2026 | Listed for sale | $1,750,000+12.9%$438/sqft |
Source: LERA MLS #1993027 Report a problem | ||
| 10/1/2024 | Sold | -- |
Source: LERA MLS #1812049 Report a problem | ||
| 9/30/2024 | Contingent | $1,550,000$388/sqft |
Source: LERA MLS #1812049 Report a problem | ||
| 9/27/2024 | Listed for sale | $1,550,000+545.8%$388/sqft |
Source: LERA MLS #1812049 Report a problem | ||
| 3/21/2023 | Listing removed | -- |
Source: Owner Report a problem | ||
| 12/21/2022 | Listed for sale | $240,000+61.1%$60/sqft |
Source: Owner Report a problem | ||
| 11/22/2016 | Listing removed | $149,000$37/sqft |
Source: CENTURY 21 Scott Myers Realtors #1175252 Report a problem | ||
| 11/22/2016 | Pending sale | $149,000$37/sqft |
Source: CENTURY 21 Scott Myers Realtors #1175252 Report a problem | ||
| 5/10/2016 | Listed for sale | $149,000$37/sqft |
Source: CENTURY 21 Scott Myers Realtors #1175252 Report a problem | ||
Public tax history
| Year | Property taxes | Tax assessment |
|---|---|---|
| 2025 | $33,396 +115.8% | $1,458,240 +115.8% |
| 2024 | $15,475 +170.3% | $675,820 +171.2% |
| 2023 | $5,724 +13.3% | $249,230 +22.1% |
| 2022 | $5,051 +18.7% | $204,060 +20.7% |
| 2021 | $4,257 | $169,070 +2.8% |
| 2020 | $4,257 +9.7% | $164,430 +10.6% |
| 2019 | $3,880 | $148,720 |
| 2018 | $3,880 -2.7% | $148,720 |
| 2017 | $3,987 +155.9% | $148,720 +151.6% |
| 2016 | $1,558 +32.4% | $59,100 +34% |
| 2015 | $1,177 | $44,100 +1.1% |
| 2014 | $1,177 | $43,600 -19.3% |
| 2013 | -- | $54,000 +12.5% |
| 2012 | -- | $48,000 +60% |
| 2011 | -- | $30,000 |
| 2010 | -- | $30,000 |
| 2009 | -- | $30,000 |
| 2008 | -- | $30,000 -15.7% |
| 2007 | -- | $35,570 |
| 2006 | -- | $35,570 -69.1% |
| 2005 | -- | $115,150 |
Find assessor info on the county website
Monthly payment
Est. payment
Payment breakdown
Explore the cost of this home by adjusting the details. Changes won't be saved.Climate risks
Neighborhood: The Dominion
Nearby schools
GreatSchools rating
- 9/10Leon Springs Elementary SchoolGrades: PK-5Distance: 0.7 mi
- 7/10Rawlinson Middle SchoolGrades: 6-8Distance: 6.7 mi
- 6/10Clark High SchoolGrades: 9-12Distance: 7.5 mi
Schools provided by the listing agent
- Elementary: Leon Springs
- Middle: Rawlinson
- High: Clark
- District: Northside
Source: LERA MLS. This data may not be complete. We recommend contacting the local school district to confirm school assignments for this home.
- $741,7003 bd2 ba2.4k sqft20 Saxby Gln, San Antonio, TX 78257Off Market
- $--4 bd3 ba3.7k sqft16 Liser Gln, San Antonio, TX 78257Sold
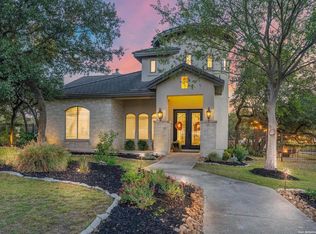
- $697,6003 bd4 ba2.4k sqft18 Saxby Gln, San Antonio, TX 78257Off Market

- $782,7003 bd4 ba2.7k sqft8 Liser Gln, San Antonio, TX 78257Off Market
- $--4 bd4 ba3.3k sqft3 Newton Abbot, San Antonio, TX 78257Sold
- $--4 bd5 ba3k sqft13 Liser Gln, San Antonio, TX 78257Sold
- $859,0004 bd5 ba3.1k sqft11 Liser Gln, San Antonio, TX 78257For Sale
- $687,3006,969 sqft15 Liser Gln, San Antonio, TX 78257Off Market
A local agent can set up tours, give advice and negotiate with sellers.
Similar homes
- $1,750,0005 bd5 ba3.9k sqft6 Turin Ct, San Antonio, TX 78257For Sale

 MLS ID #2004388, Alyssa Marquez TREC #770341, LPT Realty, LLC. LERA MLS
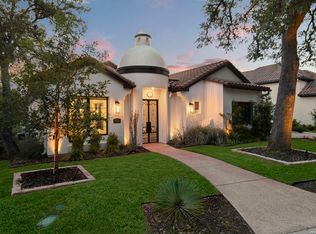
 - $1,495,0004 bd3 ba3.1k sqft7330 Hovingham, San Antonio, TX 78257For Sale
 MLS ID #1995048, Miguel Herrera TREC #585892, The Agency San Antonio. LERA MLS
 - $2,250,0005 bd5 ba4.6k sqft7114 Bluff Grn, San Antonio, TX 78257For Sale
 Kuper Sotheby's International Realty
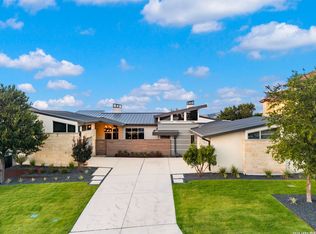
 - $1,799,9004 bd4 ba3.9k sqft7203 Bella Rose, San Antonio, TX 78256For Sale
 MLS ID #1994397, Binkan Cinaroglu TREC #592614, Kuper Sotheby's Int'l Realty. LERA MLS
 - $1,295,0004 bd4 ba3.7k sqft16 Grantham Glen, San Antonio, TX 78257New ConstructionMLS ID #1959270, Joseph Aguilar TREC #621981, BHHS Don Johnson Realtors - SA. LERA MLS
- $1,250,0004 bd4 ba3.8k sqft20 Arnold Palmer, San Antonio, TX 78257For SaleMLS ID #1992424, Miguel Herrera TREC #585892, The Agency San Antonio. LERA MLS
- $1,700,0004 bd5 ba3.5k sqft10009 BASILONE RDG, San Antonio, TX 78255New ConstructionMLS ID #1969100, Claudia Trevino TREC #517599, Keller Williams Legacy. LERA MLS
- $1,450,0004 bd4 ba3.5k sqft22311 White Doe Pass, San Antonio, TX 78255For SaleMLS ID #1965422, Karen Cavaness TREC #605760, BHHS PenFed Realty. LERA MLS
- $1,540,0004 bd5 ba4.1k sqft20214 Bella Sky, San Antonio, TX 78256For SaleMLS ID #1926896, Mariana Faz Garcia TREC #834538, 5 L Realty, LLC. LERA MLS
- $1,750,0004 bd5 ba3.6k sqft318 Hyacinth Ln, San Antonio, TX 78260For SaleMLS ID #1972366, Brittney Miranda TREC #780293, Phyllis Browning Company. LERA MLS
- $1,695,0004 bd5 ba3.3k sqft7006 Bluff Run, San Antonio, TX 78257New ConstructionMLS ID #1940377, Krista Boazman TREC #493244, Phyllis Browning Company. LERA MLS
- $1,599,9904 bd4 ba3.4k sqft23706 HIGH GDN, San Antonio, TX 78255For SaleMLS ID #2004326, Emanuela Gaboras TREC #844534, The Branch Real Estate. LERA MLS
- $1,592,0004 bd5 ba3.8k sqft22824 LINWOOD RDG, San Antonio, TX 78255New ConstructionMLS ID #2006984, Olivia Bodea TREC #799068, Black Swan TX Realty. LERA MLS
- $1,900,0005 bd6 ba5.4k sqft19402 Terra Stone, San Antonio, TX 78255For SaleMLS ID #1956743, Martin Tirado TREC #635226, Real Broker, LLC. LERA MLS
- $1,435,0004 bd4 ba3.6k sqft9527 MIDSOMER PL, San Antonio, TX 78255New ConstructionMLS ID #2004262, David Garcia TREC #684055, SERHANT.. LERA MLS
- $1,400,0006 bd5 ba4.9k sqft9314 Schoolhouse Rd, San Antonio, TX 78255For SaleMLS ID #2003131, Marisela Vara TREC #665804, eXp Realty. LERA MLS
- $1,550,0004 bd4 ba4k sqft23122 HENNESS PASS, San Antonio, TX 78255For SaleMLS ID #1998863, Daniel Rodriguez TREC #533884, Texas Premier Realty. LERA MLS
- $1,550,0004 bd5 ba4k sqft24802 Caliza, Boerne, TX 78006For SaleMLS ID #1936777, Derek Salas TREC #703110, Mission Real Estate Group. LERA MLS
- $1,299,0003 bd3 ba2.8k sqft31 Dominion Heights, San Antonio, TX 78257For SaleMLS ID #1942675, Adam Rivera TREC #645190, Kuper Sotheby's Int'l Realty. LERA MLS
- $1,795,0003 bd4 ba3.9k sqft25126 Clearwater Creek, San Antonio, TX 78255For SaleMLS ID #1853713, Miguel Herrera TREC #585892, The Agency San Antonio. LERA MLS
