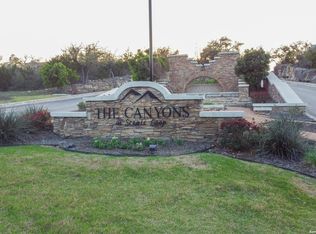
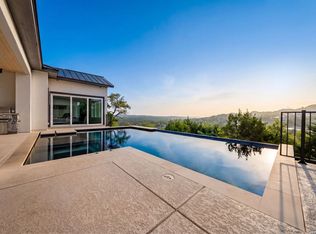
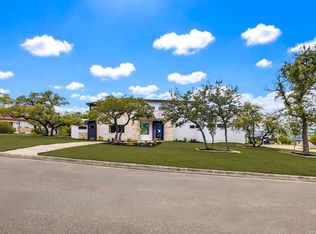
Set on a private 0.6-acre cul-de-sac homesite within the gated Canyons at Scenic Loop, this beautifully appointed 3,449-square-foot single-story residence captures sweeping Hill Country and bluff views while offering an exceptional setting for everyday living and entertaining. Inside, an open and airy floor plan is enhanced by soaring ceilings, generous natural light, and wood and tile flooring throughout. At the heart of the home, the spacious kitchen is centered around an impressive 10' x 5' island and features gas cooking, a built-in oven, walk-in pantry, premium Bosch appliances, and abundant workspace and storage. The primary suite offers a spacious retreat with separate his-and-hers walk-in closets, providing exceptional storage and organization. Three additional bedrooms offer flexibility, with the fourth bedroom currently used as a private home office. Refined finishes throughout the home include Moen fixtures, designer Schonbek chandeliers, natural stone elements, and white honed limestone accents. Quality construction is equally impressive, with 2x6 exterior walls, spray foam insulation, and energy-efficient features designed for comfort and performance. Outdoor living takes center stage in the backyard, where a custom Legacy Pool with adjoining spa, waterfall features, and depths ranging from approximately 3.5 to 5.5 feet creates a private resort-like setting. The oversized outdoor kitchen is designed for entertaining with a built-in gas grill, refrigerator, sink, and expansive bar top. An oversized three-car garage with epoxy flooring provides additional storage and functionality. Conveniently located near IH-10 and Boerne Stage Road, with easy access to La Cantera, The Rim, dining, shopping, and entertainment, this home brings together Hill Country scenery, thoughtful design, and elevated indoor-outdoor living in one of the area's desirable gated communities.
For sale
$1,599,990
23706 HIGH GDN, San Antonio, TX 78255
4beds
3,449sqft
:
Get pre-qualified$11,159/mo
Single Family Residence
Built in 2023
0.6 Acres Lot
$1,540,300 Zestimate®
$464/sqft
$67/mo HOA
What's special
Gas cookingBuilt-in gas grillGenerous natural lightBuilt-in ovenPremium bosch appliancesAbundant workspace and storageWhite honed limestone accents
- 5 days |
- 324 |
- 22 |
Likely to sell faster than
Zillow last checked:
Listing updated:
Listed by:
Emanuela Gaboras TREC #844534 (714) 759-6615,
The Branch Real Estate
Source: LERA MLS,MLS#: 2004326
Facts & features
Interior
Bedrooms & bathrooms
- Bedrooms: 4
- Bathrooms: 4
- Full bathrooms: 3
- 1/2 bathrooms: 1
Primary bedroom
- Area: 396
- Dimensions: 18 x 22
Bedroom 2
- Area: 272
- Dimensions: 16 x 17
Bedroom 3
- Area: 168
- Dimensions: 12 x 14
Bedroom 4
- Area: 100
- Dimensions: 10 x 10
Primary bathroom
- Features: Tub/Shower Separate, Separate Vanity
- Area: 441
- Dimensions: 21 x 21
Kitchen
- Area: 308
- Dimensions: 14 x 22
Living room
- Area: 528
- Dimensions: 22 x 24
Heating
- Central, Electric
Cooling
- Two Central
Appliances
- Included: Cooktop, Built-In Oven, Microwave, Range, Gas Cooktop, Indoor Grill
- Laundry: Main Level, Laundry Room, Washer Hookup, Dryer Connection
Features
- One Living Area, Separate Dining Room, Two Eating Areas, Kitchen Island, Pantry, Study/Library, Utility Room Inside, High Ceilings, Open Floorplan, All Bedrooms Downstairs, Walk-In Closet(s), Master Downstairs, Ceiling Fan(s), Chandelier, Custom Cabinets
- Flooring: Carpet, Wood
- Has basement: No
- Number of fireplaces: 2
- Fireplace features: Two, Living Room, Other
Interior area
- Total interior livable area: 3,449 sqft
Property
Parking
- Total spaces: 3
- Parking features: Three Car Garage
- Garage spaces: 3
Features
- Levels: One
- Stories: 1
- Has private pool: Yes
- Pool features: In Ground, Pool/Spa Combo, Heated
Lot
- Size: 0.6 Acres
Details
- Parcel number: 046951220220
Construction
Type & style
- Home type: SingleFamily
- Property subtype: Single Family Residence
Materials
- Stone, Stucco
- Foundation: Slab
- Roof: Metal
Condition
- Pre-Owned
- New construction: No
- Year built: 2023
Community & HOA
Community
- Security: Smoke Detector(s), Carbon Monoxide Detector(s), Controlled Access
- Subdivision: Canyons At Scenic Loop
HOA
- Has HOA: Yes
- HOA fee: $800 annually
- HOA name: THE CANYONS PROPERTY OWNERS ASSOCIATION
Location
- Region: San Antonio
Financial & listing details
- Price per square foot: $464/sqft
- Annual tax amount: $19,920
- Price range: $1.6M - $1.6M
- Date on market: 7/30/2026
- Cumulative days on market: 5 days
- Listing terms: Conventional,FHA,Cash
Estimated market value
$1,540,300
$1.46M - $1.62M
$5,115/mo
Price history
| Date | Event | Price |
|---|---|---|
| 7/30/2026 | Listed for sale | $1,599,990+0.1%$464/sqft |
Source:  LERA MLS #2004326 Report a problem LERA MLS #2004326 Report a problem | ||
| 7/1/2026 | Listing removed | $1,599,000$464/sqft |
Source: LERA MLS #1949991 Report a problem | ||
| 6/4/2026 | Price change | $1,599,000-3.1%$464/sqft |
Source: LERA MLS #1949991 Report a problem | ||
| 5/21/2026 | Price change | $1,650,000-7.3%$478/sqft |
Source: LERA MLS #1949991 Report a problem | ||
| 5/11/2026 | Price change | $1,780,000+5.6%$516/sqft |
Source: LERA MLS #1949991 Report a problem | ||
| 4/27/2026 | Price change | $1,685,000-5.1%$489/sqft |
Source: LERA MLS #1949991 Report a problem | ||
| 4/15/2026 | Price change | $1,775,000-0.3%$515/sqft |
Source: LERA MLS #1949991 Report a problem | ||
| 3/18/2026 | Listed for sale | $1,780,000+751.7%$516/sqft |
Source: LERA MLS #1949991 Report a problem | ||
| 6/9/2022 | Listing removed | -- |
Source: LERA MLS #1605026 Report a problem | ||
| 5/7/2022 | Listed for sale | $209,000$61/sqft |
Source: LERA MLS #1605026 Report a problem | ||
Public tax history
Tax history is unavailable.
Monthly payment
Est. payment
Payment breakdown
Explore the cost of this home by adjusting the details. Changes won't be saved.Climate risks
Neighborhood: 78255
Nearby schools
GreatSchools rating
- 8/10Dr. Sara B. McAndrew Elementary SchoolGrades: PK-5Distance: 2.2 mi
- 7/10Rawlinson Middle SchoolGrades: 6-8Distance: 9 mi
- 6/10Clark High SchoolGrades: 9-12Distance: 9.7 mi
Schools provided by the listing agent
- Elementary: Sara B Mcandrew
- Middle: Rawlinson
- High: Clark
- District: Sara B Mcandrew
Source: LERA MLS. This data may not be complete. We recommend contacting the local school district to confirm school assignments for this home.
- $1,669,0004 bd4 ba3.4k sqft123706 High Gdn, San Antonio, TX 78255Off Market
- $2,856,2005 bd5 ba8.3k sqft10410 Doherty Spg, San Antonio, TX 78255Off Market
- $110,0000.518 Acres23707 High Gdn #46, San Antonio, TX 78255Lot/Land
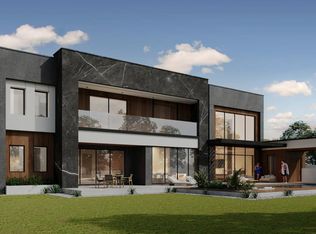
- $1,837,5004 bd4 ba4.9k sqft10422 Doherty Spg, San Antonio, TX 78255New Construction
- $--5 bd7 ba4.1k sqft21001 Remington Park, San Antonio, TX 78255Sold
- $--0.55 Acres10426 Doherty Spg, San Antonio, TX 78255Off Market
- $454,6600.55 Acres10407 Doherty Spg, San Antonio, TX 78255Off Market
- $1,490,8004 bd4 ba3.9k sqft10306 Kendall Cyn, San Antonio, TX 78255Off Market
A local agent can set up tours, give advice and negotiate with sellers.
Similar homes
- $1,435,0004 bd4 ba3.6k sqft9527 MIDSOMER PL, San Antonio, TX 78255New Construction

 MLS ID #2004262, David Garcia TREC #684055, SERHANT.. LERA MLS
 - $1,594,9004 bd4 ba4k sqft23122 HENNESS PASS, San Antonio, TX 78255For Sale
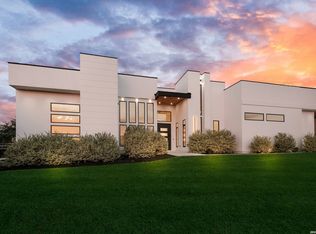 MLS ID #1998863, Daniel Rodriguez TREC #533884, Texas Premier Realty. LERA MLS
 - $1,299,0004 bd4 ba3.2k sqft10018 Basilone Rdg, San Antonio, TX 78255For Sale
 MLS ID #1960508, Erin Pepper-Burrows TREC #766213, JB Goodwin, REALTORS. LERA MLS
 - $1,700,0004 bd5 ba3.5k sqft10009 BASILONE RDG, San Antonio, TX 78255New Construction
 MLS ID #1969100, Claudia Trevino TREC #517599, Keller Williams Legacy. LERA MLS
 - $1,400,0006 bd5 ba4.9k sqft9314 Schoolhouse Rd, San Antonio, TX 78255For SaleMLS ID #2003131, Marisela Vara TREC #665804, eXp Realty. LERA MLS
- $1,450,0004 bd4 ba3.5k sqft22311 White Doe Pass, San Antonio, TX 78255For SaleMLS ID #1965422, Karen Cavaness TREC #605760, BHHS PenFed Realty. LERA MLS
- $1,200,0003 bd4 ba3.7k sqft23103 HENNESS PASS, San Antonio, TX 78255For SaleMLS ID #1990928, Sabrina Maddry TREC #678304, Keeping It Realty. LERA MLS
- $1,249,9003 bd4 ba3.1k sqft23214 Edens Canyon, San Antonio, TX 78255For SaleMLS ID #1939403, Binkan Cinaroglu TREC #592614, Kuper Sotheby's Int'l Realty. LERA MLS
- $1,795,0003 bd4 ba3.9k sqft25126 Clearwater Creek, San Antonio, TX 78255For SaleMLS ID #1853713, Miguel Herrera TREC #585892, The Agency San Antonio. LERA MLS
- $1,595,0005 bd5 ba4.5k sqft9007 FOX BRIAR LN, Boerne, TX 78006New ConstructionMLS ID #2005210, Eli Sanciuc TREC #633835, Anchor Realty. LERA MLS
- $1,750,0005 bd5 ba3.9k sqft6 Turin Ct, San Antonio, TX 78257For SaleMLS ID #2004388, Alyssa Marquez TREC #770341, LPT Realty, LLC. LERA MLS
- $1,150,0004 bd4 ba3.6k sqft10907 NINA RDG, San Antonio, TX 78255New ConstructionMLS ID #1971159, Robert Elder TREC #436622, Phyllis Browning Company. LERA MLS
- $2,175,0004 bd5 ba4.3k sqft9651 LENOX HL, San Antonio, TX 78255New ConstructionLERA MLS
- $1,550,0004 bd5 ba4k sqft24802 Caliza, Boerne, TX 78006For SaleMLS ID #1936777, Derek Salas TREC #703110, Mission Real Estate Group. LERA MLS
- $1,150,0004 bd4 ba3k sqft9815 Midsomer Pl, San Antonio, TX 78255For SaleMLS ID #1966851, Kristen Schramme TREC #568432, Keller Williams Legacy. LERA MLS
- $1,495,0004 bd3 ba3.1k sqft7330 Hovingham, San Antonio, TX 78257For SaleMLS ID #1995048, Miguel Herrera TREC #585892, The Agency San Antonio. LERA MLS
- $1,546,5004 bd5 ba4.9k sqft24714 Staffordshire, San Antonio, TX 78257For SaleMLS ID #1973396, Dana Phillips TREC #584558, Phillips & Associates Realty. LERA MLS
- $1,175,0005 bd4 ba3.4k sqft19519 Terra Mont, San Antonio, TX 78255For SaleMLS ID #1967230, Isabel Rodriguez TREC #718912, Resi Realty, LLC. LERA MLS
- $1,198,0004 bd5 ba4k sqft11103 Kendall Canyon, San Antonio, TX 78255For SaleMLS ID #1994999, James Campos TREC #671680, Vortex Realty. LERA MLS
- $985,0004 bd4 ba3.4k sqft17743 Rancho Diana, San Antonio, TX 78255For SaleMLS ID #1997331, Fernanda Leon TREC #695129, The Agency San Antonio. LERA MLS
