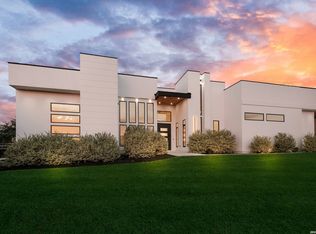
Stunning modern luxury home located in the prestigious Canyons at Scenic Loop. This 4,900 sqft residence offers an oversized open-concept layout, high ceilings, luxury finishes, private pool, and outdoor kitchen perfect for entertaining. Situated on a 0.69-acre lot with a three-car garage and expansive covered patio, this home offers privacy, modern design, and high-end living.
New construction
$1,837,500
10422 Doherty Spring, San Antonio, TX 78255
4beds
4,900sqft
:
Get pre-qualified$13,091/mo
Single Family Residence
Built in 2026
0.69 Acres Lot
$1,788,700 Zestimate®
$375/sqft
$350/mo HOA
What's special
Private poolHigh ceilingsLuxury finishesThree-car garageExpansive covered patioOversized open-concept layout
- 61 days |
- 266 |
- 19 |
Zillow last checked:
Listing updated:
Listed by:
Satyanarayan Dodda TREC #667584 (210) 764-9210,
REKonnection, LLC
Source: LERA MLS,MLS#: 1969699
Facts & features
Interior
Bedrooms & bathrooms
- Bedrooms: 4
- Bathrooms: 4
- Full bathrooms: 3
- 1/2 bathrooms: 1
Primary bedroom
- Area: 399
- Dimensions: 21 x 19
Bedroom 2
- Area: 196
- Dimensions: 14 x 14
Bedroom 3
- Area: 196
- Dimensions: 14 x 14
Bedroom 4
- Area: 224
- Dimensions: 14 x 16
Primary bathroom
- Features: Tub/Shower Separate, Double Vanity, Soaking Tub
- Area: 180
- Dimensions: 12 x 15
Dining room
- Area: 182
- Dimensions: 13 x 14
Kitchen
- Area: 360
- Dimensions: 18 x 20
Living room
- Area: 988
- Dimensions: 26 x 38
Office
- Area: 168
- Dimensions: 12 x 14
Heating
- Central, Electric
Cooling
- Two Central
Appliances
- Included: Cooktop, Built-In Oven, Self Cleaning Oven, Microwave, Range, Gas Cooktop
- Laundry: Washer Hookup, Dryer Connection
Features
- Two Living Area, Liv/Din Combo, Eat-in Kitchen, Kitchen Island, Pantry, Study/Library, Game Room, Media Room, Utility Room Inside, High Ceilings, Open Floorplan, Master Downstairs, Ceiling Fan(s), Chandelier, Central Vacuum
- Flooring: Ceramic Tile, Marble, Linoleum, Wood, Vinyl
- Windows: Window Coverings
- Has basement: No
- Has fireplace: No
- Fireplace features: Not Applicable
Interior area
- Total interior livable area: 4,900 sqft
Property
Parking
- Total spaces: 3
- Parking features: Three Car Garage
- Garage spaces: 3
Features
- Levels: Two
- Stories: 2
- Has private pool: Yes
- Pool features: In Ground
- Has spa: Yes
- Spa features: Bath
Lot
- Size: 0.69 Acres
Details
- Parcel number: 046951220160
Construction
Type & style
- Home type: SingleFamily
- Property subtype: Single Family Residence
Materials
- 4 Sides Masonry, Stone, Stucco
- Foundation: Slab
- Roof: Metal
Condition
- New Construction
- New construction: Yes
- Year built: 2026
Details
- Builder name: ARAD RUSTIC HOMES LLC
Utilities & green energy
- Sewer: Sewer System
Community & HOA
Community
- Features: Jogging Trails
- Security: Controlled Access
- Subdivision: Canyons At Scenic Loop
HOA
- Has HOA: Yes
- HOA fee: $1,050 quarterly
- HOA name: THE CANYONS AT SCENIC LOOP
Location
- Region: San Antonio
Financial & listing details
- Price per square foot: $375/sqft
- Annual tax amount: $100
- Price range: $1.8M - $1.8M
- Date on market: 5/25/2026
- Cumulative days on market: 62 days
- Listing terms: Conventional,FHA,VA Loan,Cash
Estimated market value
$1,788,700
$1.70M - $1.88M
$4,900/mo
Price history
| Date | Event | Price |
|---|---|---|
| 5/25/2026 | Listed for sale | $1,837,500+1049.2%$375/sqft |
Source:  LERA MLS #1969699 Report a problem LERA MLS #1969699 Report a problem | ||
| 9/8/2023 | Listing removed | -- |
Source: LERA MLS #1673562 Report a problem | ||
| 3/31/2023 | Price change | $159,900+6.7%$33/sqft |
Source: LERA MLS #1673562 Report a problem | ||
| 3/16/2023 | Listed for sale | $149,900$31/sqft |
Source: LERA MLS #1673562 Report a problem | ||
Public tax history
Tax history is unavailable.
Monthly payment
Est. payment
Payment breakdown
Explore the cost of this home by adjusting the details. Changes won't be saved.Climate risks
Neighborhood: 78255
Nearby schools
GreatSchools rating
- 8/10Dr. Sara B. McAndrew Elementary SchoolGrades: PK-5Distance: 2.2 mi
- 7/10Rawlinson Middle SchoolGrades: 6-8Distance: 9.1 mi
- 6/10Clark High SchoolGrades: 9-12Distance: 9.7 mi
Schools provided by the listing agent
- Elementary: Sara B Mcandrew
- Middle: Rawlinson
- High: Clark
- District: Northside
Source: LERA MLS. This data may not be complete. We recommend contacting the local school district to confirm school assignments for this home.
- $--0.55 Acres10426 Doherty Spg, San Antonio, TX 78255Off Market

- $194,9000.551 Acres10415 Doherty Spg #19, San Antonio, TX 78255Lot/Land
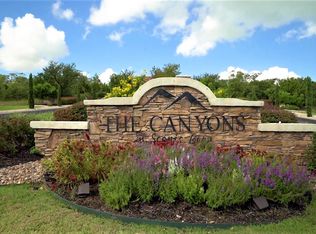
- $194,9000.551 Acres10415 Doherty Spg, San Antonio, TX 78255Lot/Land
- $454,6600.55 Acres10407 Doherty Spg, San Antonio, TX 78255Off Market
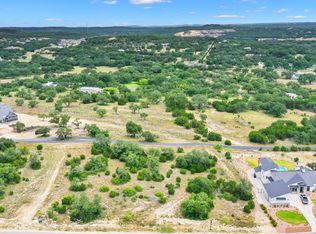
- $2,861,2005 bd5 ba8.3k sqft10410 Doherty Spg, San Antonio, TX 78255Off Market
- $1,160,2004 bd4 ba3.5k sqft10423 Doherty Spg, San Antonio, TX 78255Off Market
- $1,669,0003 bd4 ba3.4k sqft123706 High Gdn, San Antonio, TX 78255Off Market
- $1,311,8004 bd3 ba3.8k sqft10311 Doherty Spg, San Antonio, TX 78255Off Market
A local agent can set up tours, give advice and negotiate with sellers.
Similar homes
- $2,050,0004 bd4 ba5.2k sqft10015 Ivory Canyon, San Antonio, TX 78255For Sale

 MLS ID #1960994, Malina Bercher TREC #781687, Kuper Sotheby's Int'l Realty. LERA MLS
 - $2,175,0004 bd5 ba4.3k sqft9651 LENOX HL, San Antonio, TX 78255New Construction
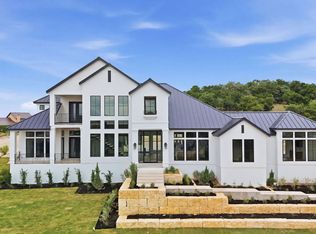 LERA MLS
 - $1,695,0006 bd6 ba6k sqft10206 KENDALL CYN, San Antonio, TX 78255For Sale
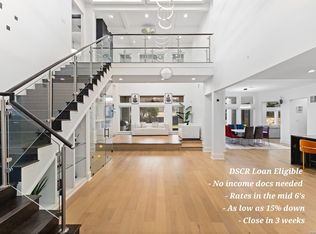 MLS ID #1961289, Kennedy Offoegbu TREC #682344, Next Space Realty. LERA MLS
 - $1,599,9004 bd4 ba4k sqft23122 HENNESS PASS, San Antonio, TX 78255For Sale
 MLS ID #1998863, Daniel Rodriguez TREC #533884, Texas Premier Realty. LERA MLS
 - $1,995,5005 bd6 ba4k sqft23115 Henness Pass, San Antonio, TX 78255For SaleMLS ID #1947292, Miguel Herrera TREC #585892, The Agency San Antonio. LERA MLS
- $2,100,0004 bd4 ba4.8k sqft22719 E Range, San Antonio, TX 78255For SaleMLS ID #1996932, Benjamin Foote TREC #798926, Compass RE Texas, LLC. LERA MLS
- $2,200,0005 bd6 ba5.7k sqft23019 Stallion Ridge, San Antonio, TX 78255For SaleMLS ID #1967388, Blain Johnson TREC #625239, JB Goodwin, REALTORS. LERA MLS
- $1,595,0004 bd5 ba4.3k sqft11009 PORTER SPGS, San Antonio, TX 78255For SaleMLS ID #1957774, Allan Daly TREC #705300, Barlowe Daly Realty. LERA MLS
- $1,795,0005 bd5 ba3.9k sqft23610 Messina Cyn, San Antonio, TX 78255For SaleMLS ID #1907316, Mario Hesles TREC #491219, The Hesles Agency. LERA MLS
- $1,395,0004 bd5 ba3.9k sqft23107 Tablerock Way, San Antonio, TX 78255New ConstructionMLS ID #2001054, Katelyn Schanze TREC #587922, Double K Real Estate. LERA MLS
- $1,900,0005 bd6 ba5.4k sqft19402 Terra Stone, San Antonio, TX 78255For SaleMLS ID #1956743, Martin Tirado TREC #635226, Real Broker, LLC. LERA MLS
- $1,150,0004 bd4 ba4.2k sqft9910 CIRCLE HILL DR, San Antonio, TX 78255For SaleMLS ID #1992282, Albert Cantu TREC #699850, Central Metro Realty. LERA MLS
- $1,799,9004 bd4 ba3.9k sqft7203 Bella Rose, San Antonio, TX 78256For SaleMLS ID #1994397, Binkan Cinaroglu TREC #592614, Kuper Sotheby's Int'l Realty. LERA MLS
- $1,150,0004 bd4 ba3.6k sqft10907 NINA RDG, San Antonio, TX 78255New ConstructionMLS ID #1971159, Robert Elder TREC #436622, Phyllis Browning Company. LERA MLS
- $2,395,0004 bd4 ba4.5k sqft10130 NINA RDG, San Antonio, TX 78255New ConstructionMLS ID #1836220, Martin Tirado TREC #635226, Real Broker, LLC. LERA MLS
- $1,750,0004 bd5 ba3.8k sqft24318 Tres Arroyos, Boerne, TX 78006New ConstructionMLS ID #1956054, Karl Kapustka TREC #684958, Compass RE Texas, LLC - SA. LERA MLS
- $1,750,0004 bd5 ba3.9k sqft22 SAXBY GLN, San Antonio, TX 78257For SaleMLS ID #1993027, Christopher Waggy TREC #595868, North Star Realty Professional. LERA MLS
- $1,695,0004 bd6 ba4.4k sqft25907 Morhiss Pt, San Antonio, TX 78006New ConstructionMLS ID #1954149, Kevin Best TREC #461928, San Antonio Portfolio KW RE. LERA MLS
- $1,375,0004 bd4 ba3.4k sqft23205 LOGAN CANYON, San Antonio, TX 78255New ConstructionMLS ID #1935278, Malina Bercher TREC #781687, Kuper Sotheby's Int'l Realty. LERA MLS
- $1,074,9504 bd3 ba2.9k sqft11010 nina, San Antonio, TX 78255New ConstructionLERA MLS
