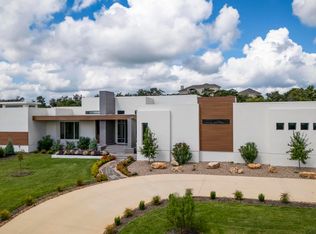
We are adding the finishing touches and it is your opportunity to add your own personality to this beautiful home! This brand-new custom luxury home, boasts an incredible list of bespoke features: dramatic 18-foot ceilings and Hill Country views from its expansive, private one-acre lot. The gourmet kitchen is a chef's delight, featuring sleek custom cabinetry and a centerpiece island with an elegant waterfall edge, promising both beauty and function in this highly private, impeccably crafted estate.
New construction
$1,750,000
24318 Tres Arroyos, Boerne, TX 78006
4beds
3,898sqft
:
Get pre-qualified$11,783/mo
Single Family Residence
Built in 2026
1.03 Acres Lot
$1,698,300 Zestimate®
$449/sqft
$66/mo HOA
What's special
Hill country viewsGourmet kitchenExpansive private one-acre lotSleek custom cabinetry
- 110 days |
- 132 |
- 3 |
Zillow last checked:
Listing updated:
Listed by:
Karl Kapustka TREC #684958 (210) 730-0861,
Compass RE Texas, LLC - SA
Source: LERA MLS,MLS#: 1956054
Facts & features
Interior
Bedrooms & bathrooms
- Bedrooms: 4
- Bathrooms: 5
- Full bathrooms: 3
- 1/2 bathrooms: 2
Primary bedroom
- Features: Full Bath
- Area: 288
- Dimensions: 18 x 16
Bedroom 2
- Area: 168
- Dimensions: 14 x 12
Bedroom 3
- Area: 143
- Dimensions: 13 x 11
Bedroom 4
- Area: 156
- Dimensions: 12 x 13
Primary bathroom
- Features: Tub/Shower Separate, Separate Vanity
- Area: 200
- Dimensions: 10 x 20
Dining room
- Area: 182
- Dimensions: 13 x 14
Kitchen
- Area: 252
- Dimensions: 18 x 14
Living room
- Area: 504
- Dimensions: 21 x 24
Heating
- Central, 2 Units, Natural Gas
Cooling
- Two Central
Appliances
- Included: Cooktop, Built-In Oven, Plumb for Water Softener
- Laundry: Main Level, Washer Hookup, Dryer Connection
Features
- Two Living Area, Separate Dining Room, Kitchen Island, Study/Library, Game Room, High Speed Internet, All Bedrooms Downstairs, Telephone, Walk-In Closet(s), Master Downstairs, Ceiling Fan(s), Chandelier, Solid Counter Tops, Custom Cabinets
- Flooring: Wood
- Windows: Window Coverings
- Has basement: No
- Number of fireplaces: 1
- Fireplace features: One, Living Room
Interior area
- Total interior livable area: 3,898 sqft
Property
Parking
- Total spaces: 3
- Parking features: Three Car Garage, Garage Door Opener
- Garage spaces: 3
Features
- Stories: 1.5
- Pool features: None
Lot
- Size: 1.03 Acres
Details
- Parcel number: 1379186
Construction
Type & style
- Home type: SingleFamily
- Architectural style: Other
- Property subtype: Single Family Residence
Materials
- Stone, Stucco
- Foundation: Slab
- Roof: Metal
Condition
- New Construction
- New construction: Yes
- Year built: 2026
Details
- Builder name: TIBITI - Greenlife
Utilities & green energy
- Sewer: Septic
Community & HOA
Community
- Security: Prewired, Controlled Access
- Subdivision: Canyons At Scenic Loop
HOA
- Has HOA: Yes
- HOA fee: $795 annually
- HOA name: CANYONS AT SCENIC LOOP POA
Location
- Region: Boerne
Financial & listing details
- Price per square foot: $449/sqft
- Tax assessed value: $550,000
- Annual tax amount: $10,167
- Price range: $1.8M - $1.8M
- Date on market: 4/8/2026
- Cumulative days on market: 110 days
- Listing terms: Conventional,FHA,VA Loan,Cash
Estimated market value
$1,698,300
$1.61M - $1.78M
$5,483/mo
Price history
| Date | Event | Price |
|---|---|---|
| 4/8/2026 | Listed for sale | $1,750,000$449/sqft |
Source:  LERA MLS #1956054 Report a problem LERA MLS #1956054 Report a problem | ||
Public tax history
| Year | Property taxes | Tax assessment |
|---|---|---|
| 2025 | $10,180 +301.4% | $550,000 +301.8% |
| 2024 | $2,536 +4.9% | $136,900 +5.3% |
| 2023 | $2,419 | $130,000 |
Find assessor info on the county website
Monthly payment
Est. payment
Payment breakdown
Explore the cost of this home by adjusting the details. Changes won't be saved.Climate risks
Neighborhood: 78006
Nearby schools
GreatSchools rating
- 8/10Dr. Sara B. McAndrew Elementary SchoolGrades: PK-5Distance: 1.6 mi
- 7/10Rawlinson Middle SchoolGrades: 6-8Distance: 10.1 mi
- 6/10Clark High SchoolGrades: 9-12Distance: 10.7 mi
Schools provided by the listing agent
- Elementary: Sara B Mcandrew
- Middle: Rawlinson
- High: Clark
- District: Northside
Source: LERA MLS. This data may not be complete. We recommend contacting the local school district to confirm school assignments for this home.
- $576,470-- bd-- ba-- sqftToutant Beauregard Rd, San antonio, TX 78255Off Market
- $1,311,4003 bd2 ba5k sqft24503 Paraiso Rdg, Boerne, TX 78006Off Market
- $1,357,4004 bd4 ba4.2k sqft11106 Caliza Blf, Boerne, TX 78006Off Market
- $1,556,6004 bd5 ba4.3k sqft11202 Caliza Blf, Boerne, TX 78006Off Market
- $--5 bd4 ba3.8k sqft11206 Caliza Blf, Boerne, TX 78006Sold
- $155,7501 Acres11102 Caliza Blf, Boerne, TX 78006Off Market
- $1,085,4003 bd3 ba3.7k sqft11210 Caliza Blf, Boerne, TX 78006Off Market
- $205,0000.657 Acres24343 Tres Arroyos #40, San Antonio, TX 78255Lot/Land
A local agent can set up tours, give advice and negotiate with sellers.
Similar homes
- $1,695,0004 bd6 ba4.4k sqft25907 Morhiss Pt, San Antonio, TX 78006New Construction
 MLS ID #1954149, Kevin Best TREC #461928, San Antonio Portfolio KW RE. LERA MLS
 - $1,795,0003 bd4 ba3.9k sqft25126 Clearwater Creek, San Antonio, TX 78255For Sale
 MLS ID #1853713, Miguel Herrera TREC #585892, The Agency San Antonio. LERA MLS
 - $1,725,0005 bd4 ba3.6k sqft128 Balcones Bend, Boerne, TX 78006New Construction
 MLS ID #1997322, Claudia Vela TREC #661190, Keller Williams Heritage. LERA MLS
 - $1,595,0004 bd6 ba4k sqft107 Lajitas, Boerne, TX 78006For Sale
 MLS ID #1992665, Kristian Forks TREC #678189, Kuper Sotheby's Int'l Realty. LERA MLS
 - $1,795,0004 bd4 ba3.7k sqft33 Lost Vly, Boerne, TX 78006For SaleMLS ID #1995019, Edward McClintick TREC #303307, Joseph Walter Realty, LLC. LERA MLS
- $2,175,0004 bd5 ba4.3k sqft9651 LENOX HL, San Antonio, TX 78255New ConstructionLERA MLS
- $1,750,0004 bd5 ba3.9k sqft22 SAXBY GLN, San Antonio, TX 78257For SaleMLS ID #1993027, Christopher Waggy TREC #595868, North Star Realty Professional. LERA MLS
- from $1,183,3254 bd4 ba3.8k sqftHills of Cross Canyon Plan, Pecan Springs, Boerne, TX 78006New ConstructionTexas Signature Custom Homes
- $1,795,0005 bd5 ba3.9k sqft23610 Messina Cyn, San Antonio, TX 78255For SaleMLS ID #1907316, Mario Hesles TREC #491219, The Hesles Agency. LERA MLS
- $1,395,0004 bd5 ba3.9k sqft23107 Tablerock Way, San Antonio, TX 78255New ConstructionMLS ID #2001054, Katelyn Schanze TREC #587922, Double K Real Estate. LERA MLS
- $1,999,9994 bd5 ba4.7k sqft116 Fortunate Son, Boerne, TX 78006New ConstructionMLS ID #1997319, Binkan Cinaroglu TREC #592614, Kuper Sotheby's Int'l Realty. LERA MLS
- $1,450,0004 bd4 ba3.5k sqft22311 White Doe Pass, San Antonio, TX 78255For SaleMLS ID #1965422, Karen Cavaness TREC #605760, BHHS PenFed Realty. LERA MLS
- $1,799,9004 bd4 ba3.9k sqft7203 Bella Rose, San Antonio, TX 78256For SaleMLS ID #1994397, Binkan Cinaroglu TREC #592614, Kuper Sotheby's Int'l Realty. LERA MLS
- from $1,301,1004 bd4 ba4k sqftTimberwood Park Plan, Anaqua Springs, Boerne, TX 78006New ConstructionTexas Signature Custom Homes
- from $1,292,7754 bd3 ba4.2k sqftThe Canyon Plan, Anaqua Springs, Boerne, TX 78006New ConstructionTexas Signature Custom Homes
- from $1,292,7754 bd3 ba4.2k sqftThe Canyon Plan, Pecan Springs, Boerne, TX 78006New ConstructionTexas Signature Custom Homes
- $1,499,0004 bd4 ba3.7k sqft193 Ranch Hts, Boerne, TX 78015New ConstructionMLS ID #1973682, Andrea Gimblet TREC #623179, Real Estate Muses. LERA MLS
- $1,348,0004 bd5 ba3.5k sqft10202 Nina Ridge, San Antonio, TX 78255New ConstructionMLS ID #1994405, Binkan Cinaroglu TREC #592614, Kuper Sotheby's Int'l Realty. LERA MLS
- from $1,301,1004 bd4 ba4k sqftTimberwood Park Plan, Pecan Springs, Boerne, TX 78006New ConstructionTexas Signature Custom Homes
- $1,699,9955 bd6 ba4.6k sqft26011 Cotaco Creek, Boerne, TX 78006New ConstructionMLS ID #1941314, Kevin Crawford TREC #546237, San Antonio Portfolio KW RE. LERA MLS
