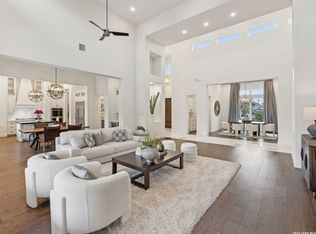
Custom, single-story new home in Pecan Springs. Close to town, yet feels like you're in the middle of the Hill Country. 5 large bedrooms each with an en suite. Split master for privacy with modern, elegant stylings including a huge walk-in shower and separate soaking tub. Private study. Large yard with beautiful pool and great outdoor entertaining on your large covered patio. Detached casita with it's own living, bedroom and kitchenette. Perfect for guests to have their own space and not feel like they're imposing. Huge island in the kitchen. Three-car garage. Cul-de-sac street.
New construction
Price cut: $150K (6/30)
$1,699,995
26011 Cotaco Creek, Boerne, TX 78006
5beds
4,694sqft
:
Get pre-qualified$11,503/mo
Single Family Residence
Built in 2024
1 Acres Lot
$1,651,100 Zestimate®
$362/sqft
$120/mo HOA
What's special
Modern elegant stylingsThree-car garageCul-de-sac streetSeparate soaking tubPrivate studySplit master for privacyHuge walk-in shower
- 180 days |
- 158 |
- 13 |
Zillow last checked:
Listing updated:
Listed by:
Kevin Crawford TREC #546237 (210) 380-5386,
San Antonio Portfolio KW RE
Source: LERA MLS,MLS#: 1941314
Facts & features
Interior
Bedrooms & bathrooms
- Bedrooms: 5
- Bathrooms: 6
- Full bathrooms: 5
- 1/2 bathrooms: 1
Primary bedroom
- Features: Split, Outside Access, Walk-In Closet(s), Full Bath
- Area: 315
- Dimensions: 21 x 15
Bedroom 2
- Area: 252
- Dimensions: 18 x 14
Bedroom 3
- Area: 252
- Dimensions: 21 x 12
Bedroom 4
- Area: 270
- Dimensions: 18 x 15
Bedroom 5
- Area: 270
- Dimensions: 18 x 15
Primary bathroom
- Features: Tub/Shower Separate, Separate Vanity, Double Vanity, Soaking Tub
- Area: 187
- Dimensions: 17 x 11
Dining room
- Area: 130
- Dimensions: 13 x 10
Family room
- Area: 450
- Dimensions: 25 x 18
Kitchen
- Area: 288
- Dimensions: 16 x 18
Living room
- Area: 450
- Dimensions: 25 x 18
Heating
- Central, Electric
Cooling
- Three+ Central
Appliances
- Included: Cooktop, Built-In Oven, Microwave, Gas Cooktop, Indoor Grill, Refrigerator, Disposal, Dishwasher, Electric Cooktop
- Laundry: Washer Hookup, Dryer Connection
Features
- Liv/Din Combo, Separate Dining Room, Eat-in Kitchen, Two Eating Areas, Kitchen Island, Breakfast Bar, Pantry, Study/Library, Utility Room Inside, Secondary Bedroom Down, 1st Floor Lvl/No Steps, Open Floorplan, Maid's Quarters, High Speed Internet, All Bedrooms Downstairs, Walk-In Closet(s), Master Downstairs, Ceiling Fan(s), Chandelier, Solid Counter Tops, Custom Cabinets
- Flooring: Ceramic Tile, Wood
- Windows: Double Pane Windows
- Has basement: No
- Number of fireplaces: 1
- Fireplace features: One, Living Room
Interior area
- Total interior livable area: 4,694 sqft
Property
Parking
- Total spaces: 3
- Parking features: Three Car Garage, Garage Faces Side, Garage Door Opener
- Garage spaces: 3
Accessibility
- Accessibility features: 2+ Access Exits, Int Door Opening 32"+, Accessible Hallway(s), No Carpet, No Steps Down
Features
- Levels: One
- Stories: 1
- Patio & porch: Patio, Covered
- Exterior features: Barbecue, Gas Grill, Sprinkler System, Outdoor Kitchen
- Has private pool: Yes
- Pool features: In Ground, Heated
- Has spa: Yes
- Spa features: Heated
- Fencing: Partial
Lot
- Size: 1 Acres
- Features: Cul-De-Sac, 1 - 2 Acres
- Residential vegetation: Mature Trees
Details
- Additional structures: Detached Quarters, Second Residence
- Parcel number: 046611140110
Construction
Type & style
- Home type: SingleFamily
- Property subtype: Single Family Residence
Materials
- 4 Sides Masonry, Stone
- Foundation: Slab
- Roof: Metal
Condition
- New Construction
- New construction: Yes
- Year built: 2024
Details
- Builder name: Rock Creek Custom Homes
Utilities & green energy
- Sewer: Aerobic Septic
- Water: Water System
- Utilities for property: Cable Available
Community & HOA
Community
- Security: Controlled Access
- Subdivision: Pecan Springs
HOA
- Has HOA: Yes
- HOA fee: $1,440 annually
- HOA name: PECAN SPRINGS
Location
- Region: Boerne
Financial & listing details
- Price per square foot: $362/sqft
- Tax assessed value: $1,398,570
- Annual tax amount: $2,585,374
- Price range: $1.7M - $1.7M
- Date on market: 2/13/2026
- Cumulative days on market: 180 days
- Listing terms: Conventional,VA Loan,Cash
Estimated market value
$1,651,100
$1.57M - $1.73M
$7,118/mo
Price history
| Date | Event | Price |
|---|---|---|
| 6/30/2026 | Price change | $1,699,995-8.1%$362/sqft |
Source:  LERA MLS #1941314 Report a problem LERA MLS #1941314 Report a problem | ||
| 5/2/2026 | Price change | $1,850,000-7.3%$394/sqft |
Source: LERA MLS #1941314 Report a problem | ||
| 2/13/2026 | Listed for sale | $1,995,000$425/sqft |
Source: LERA MLS #1941314 Report a problem | ||
Public tax history
| Year | Property taxes | Tax assessment |
|---|---|---|
| 2025 | $25,776 +771.3% | $1,393,680 +772.1% |
| 2024 | $2,958 | $159,800 |
Find assessor info on the county website
Monthly payment
Est. payment
Payment breakdown
Explore the cost of this home by adjusting the details. Changes won't be saved.Climate risks
Neighborhood: 78006
Nearby schools
GreatSchools rating
- 9/10Rahe Bulverde Elementary SchoolGrades: PK-5Distance: 6.9 mi
- 9/10Spring Branch Middle SchoolGrades: 6-8Distance: 8.2 mi
- 8/10Smithson Valley High SchoolGrades: 9-12Distance: 12.8 mi
Schools provided by the listing agent
- Elementary: Sara B Mcandrew
- Middle: Rawlinson
- High: Clark
- District: Northside
Source: LERA MLS. This data may not be complete. We recommend contacting the local school district to confirm school assignments for this home.
- $--5 bd6 ba4.3k sqft28511 Lucille Pl, Boerne, TX 78006Sold
- $564,9993 bd3 ba2.4k sqft205 Vamanos, Boerne, TX 78006For Sale

- $--5 bd5 ba3k sqft456 Vamanos, Boerne, TX 78006Sold
- $--4 bd3 ba2.2k sqft29202 Angelfish Blvd, Boerne, TX 78006Sold
- $--4 bd3 ba2k sqft29207 Angelfish Blvd, Boerne, TX 78006Sold
- $--3 bd4 ba2.7k sqft139 Olmos Crk, Boerne, TX 78006Sold
- $--4 bd2 ba1.6k sqft430 Rustic Grv, Boerne, TX 78006Sold
- $--4 bd3 ba2.2k sqft229 Acorn Cir, Boerne, TX 78006Sold
- $--3 bd3 ba2.5k sqft433 Vamanos, Boerne, TX 78006Sold
A local agent can set up tours, give advice and negotiate with sellers.
Similar homes
- $2,339,9004 bd5 ba4.3k sqft57 Sotol Lane, Boerne, TX 78006New Construction

 MLS ID #1944649, Gary Short TREC #527784, CR Realty, LLC. LERA MLS
 - $1,625,0005 bd5 ba4.3k sqft916 JENNY LEIGH TRL, Bulverde, TX 78163For Sale
 MLS ID #1960906, Hip Wynn TREC #0697041, Hip Wynn Real Estate Group. LERA MLS
 - $1,425,0003 bd4 ba4.6k sqft784 Ansley Forest Rd., Bulverde, TX 78163For Sale
 MLS ID #2000218, Delaine Mathieu TREC #761135, Kuper Sotheby's Int'l Realty. LERA MLS
 - $995,0004 bd4 ba3.1k sqft127 HEARTLAND LN, Boerne, TX 78006For Sale
 MLS ID #2004255, Steven Noriega TREC #743036, Keller Williams Legacy. LERA MLS
 - $1,749,0005 bd7 ba5.7k sqft144 Riverwood, Boerne, TX 78006For SaleMLS ID #1963238, Richard Grimes TREC #534901, San Antonio Portfolio KW RE. LERA MLS
- $1,675,0005 bd4 ba4.3k sqft1101 Montecito, Bulverde, TX 78163For SaleMLS ID #2002353, Whitney Robinson TREC #695994, Real Broker, LLC. LERA MLS
- $989,0005 bd6 ba4.7k sqft10003 Ellenora, Boerne, TX 78006For SaleMLS ID #1954101, Kevin Best TREC #461928, San Antonio Portfolio KW RE. LERA MLS
- $1,595,0004 bd6 ba4k sqft107 Lajitas, Boerne, TX 78006For SaleMLS ID #1992665, Kristian Forks TREC #678189, Kuper Sotheby's Int'l Realty. LERA MLS
- $1,695,0004 bd6 ba3.7k sqft65 SABINAS RIDGE RD, Boerne, TX 78006For SaleMLS ID #1998819, Jessica Hernandez TREC #643589, San Antonio Portfolio KW RE. LERA MLS
- $1,595,0005 bd5 ba4.5k sqft9007 FOX BRIAR LN, Boerne, TX 78006New ConstructionMLS ID #2005210, Eli Sanciuc TREC #633835, Anchor Realty. LERA MLS
- $1,650,0004 bd5 ba4.3k sqft643 MENGER SPGS, Boerne, TX 78006For SaleMLS ID #1971300, Jamie Amerman TREC #710217, Phyllis Browning Company. LERA MLS
- $1,899,9994 bd5 ba4.3k sqft108 Fortunate Son, Boerne, TX 78006New ConstructionMLS ID #1999177, Binkan Cinaroglu TREC #592614, Kuper Sotheby's Int'l Realty. LERA MLS
- $1,699,0005 bd4 ba3.6k sqft128 Balcones Bend, Boerne, TX 78006New ConstructionMLS ID #1997322, Claudia Vela TREC #661190, Keller Williams Heritage. LERA MLS
- $1,390,0004 bd4 ba3.3k sqft208 RIVER RDG, Boerne, TX 78006New ConstructionMLS ID #2006055, Misty Niemeyer TREC #535431, Niemeyer & Associates, REALTORS. LERA MLS
- $1,299,0004 bd4 ba4.1k sqft824 WATERSTONE PKWY, Boerne, TX 78006For SaleMLS ID #2005504, Taylor Julian TREC #583042, All City San Antonio Registered Series. LERA MLS
- $1,999,9994 bd5 ba4.7k sqft116 Fortunate Son, Boerne, TX 78006New ConstructionMLS ID #1997319, Binkan Cinaroglu TREC #592614, Kuper Sotheby's Int'l Realty. LERA MLS
- $1,399,0004 bd5 ba4.1k sqft720 JOHANNA RIDGE RD, Bulverde, TX 78163For SaleMLS ID #1998747, Amy Boeve TREC #750221, Keller Williams Legacy. LERA MLS
- $1,550,0004 bd5 ba4k sqft24802 Caliza, Boerne, TX 78006For SaleMLS ID #1936777, Derek Salas TREC #703110, Mission Real Estate Group. LERA MLS
- $2,099,0003 bd3 ba4.2k sqft12 Escena, Boerne, TX 78006For SaleMLS ID #1969740, Carey Yeager TREC #668908, CR Realty, LLC. LERA MLS
- $1,150,0004 bd5 ba4.6k sqft28794 Balcones Crk, Boerne, TX 78006For SaleMLS ID #1994681, Dainelle Scott TREC #671645, Keller Williams Boerne. LERA MLS
