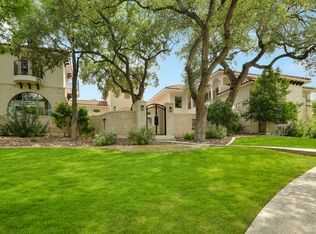
Welcome to 144 Riverwood-an extraordinary expression of refined Hill Country living, nestled within the exclusive, resort-style community of Cordillera Ranch. Thoughtfully designed for both elevated everyday living and unforgettable entertaining, this remarkable residence seamlessly blends timeless craftsmanship with modern luxury. At the heart of the home, the kitchen is nothing short of a culinary showpiece-anchored by a Thermador professional 6-burner range with electric griddle and dual ovens, complemented by a built-in KitchenAid refrigerator and freezer, and a Scotsman pebble ice maker. A stunning hammered copper island with quartz countertops serves as both a functional workspace and a striking focal point, while the copper sink with instant hot and cold reverse osmosis water, walk-in pantry with coffee nook, and extensive storage ensure every detail has been considered for both beauty and convenience. The primary suite offers a private sanctuary, where expansive windows frame serene views of the backyard oasis and resort-style pool, with direct access to the covered patio. The spa-inspired bath elevates relaxation with a luxurious his-and-hers steam shower, a grand soaking tub, and dual walk-in closets designed for effortless organization. Designed with connection and comfort in mind, the great room flows effortlessly into the kitchen, game room, and outdoor living spaces. A hand-hewn vintage beam mantel crowns the fireplace, adding warmth and character, while in-ceiling speakers create an immersive atmosphere throughout. Beyond the main living areas, the home offers an exceptional array of versatile spaces: a private office with its own fireplace and beam ceilings, a dedicated study area with built-in desks, a spacious game room with wet bar and beverage coolers, and a large loft ideal for a media room or play space. Every bedroom features its own ensuite bath, ensuring comfort and privacy for family and guests alike. Step outside to experience a true private resort. The expansive covered patio overlooks a stunning pool with smart WiFi controls, framed by a sleek glass fence that preserves uninterrupted Hill Country views. An outdoor prep area, ambient landscape lighting, and seamless smart-home technology for lighting, entry, and irrigation elevate both convenience and ambiance. Completing the property is a four-car garage with epoxy flooring, smart integrated openers, and ample storage-reflecting the same attention to detail found throughout the home. 144 Riverwood is more than a home-it is a private retreat where sophisticated design, thoughtful amenities, and the natural beauty of the Texas Hill Country come together in perfect harmony.
For sale
Price cut: $80K (5/29)
$1,895,000
144 Riverwood, Boerne, TX 78006
5beds
5,758sqft
:
Get pre-qualified$12,803/mo
Single Family Residence
Built in 2004
2.01 Acres Lot
$1,789,100 Zestimate®
$329/sqft
$242/mo HOA
What's special
Outdoor prep areaAmbient landscape lightingGrand soaking tubExtensive storageIn-ceiling speakersDual walk-in closetsExpansive covered patio
- 89 days |
- 420 |
- 19 |
Zillow last checked:
Listing updated:
Listed by:
Richard Grimes TREC #534901 (210) 818-2882,
San Antonio Portfolio KW RE
Source: LERA MLS,MLS#: 1963238
Facts & features
Interior
Bedrooms & bathrooms
- Bedrooms: 5
- Bathrooms: 7
- Full bathrooms: 5
- 1/2 bathrooms: 2
Primary bedroom
- Area: 308
- Dimensions: 14 x 22
Bedroom 2
- Area: 168
- Dimensions: 14 x 12
Bedroom 3
- Area: 169
- Dimensions: 13 x 13
Bedroom 4
- Area: 208
- Dimensions: 16 x 13
Bedroom 5
- Area: 204
- Dimensions: 17 x 12
Primary bathroom
- Features: Tub/Shower Separate, Separate Vanity, Soaking Tub
- Area: 132
- Dimensions: 11 x 12
Dining room
- Area: 252
- Dimensions: 14 x 18
Family room
- Area: 380
- Dimensions: 19 x 20
Kitchen
- Area: 252
- Dimensions: 18 x 14
Office
- Area: 224
- Dimensions: 14 x 16
Heating
- Central, Heat Pump, Electric
Cooling
- Three+ Central, Heat Pump
Appliances
- Included: Microwave, Range, Refrigerator, Disposal, Dishwasher, Trash Compactor, Plumbed For Ice Maker, Water Softener Owned
- Laundry: Washer Hookup, Dryer Connection
Features
- Two Living Area, Eat-in Kitchen, Kitchen Island, Breakfast Bar, Pantry, Study/Library, Game Room, Media Room, Loft, Secondary Bedroom Down, High Speed Internet, Master Downstairs, Ceiling Fan(s), Chandelier, Central Vacuum, Wet Bar, Solid Counter Tops, Custom Cabinets
- Flooring: Carpet, Wood
- Windows: Double Pane Windows, Window Coverings
- Has basement: No
- Has fireplace: Yes
- Fireplace features: Three+, Family Room, Gas Logs Included, Gas
Interior area
- Total interior livable area: 5,758 sqft
Video & virtual tour
Property
Parking
- Total spaces: 3
- Parking features: Three Car Garage, Attached, Oversized, Garage Door Opener, Circular Driveway
- Attached garage spaces: 3
- Has uncovered spaces: Yes
Features
- Levels: Two
- Stories: 2
- Patio & porch: Covered
- Exterior features: Sprinkler System, Rain Gutters, Lighting
- Has private pool: Yes
- Pool features: In Ground, Heated, Fenced, Pool Sweep, Community
- Has spa: Yes
- Spa features: Heated, Bath
- Fencing: Wrought Iron
- Has view: Yes
- View description: County VIew
Lot
- Size: 2.01 Acres
- Features: 2 - 5 Acres
- Residential vegetation: Mature Trees
Details
- Parcel number: 1514910430090
Construction
Type & style
- Home type: SingleFamily
- Architectural style: Texas Hill Country
- Property subtype: Single Family Residence
Materials
- 4 Sides Masonry, Stone
- Foundation: Slab
- Roof: Metal
Condition
- Pre-Owned
- New construction: No
- Year built: 2004
Utilities & green energy
- Electric: PEC
- Gas: PROPANE
- Sewer: GRBA, Sewer System
- Water: GRBA, Water System
- Utilities for property: Cable Available
Community & HOA
Community
- Features: Waterfront Access, Tennis Court(s), Golf, Clubhouse, Playground, Jogging Trails, Bike Trails, BBQ/Grill, Bridle Path
- Security: Smoke Detector(s), Security System Owned, Controlled Access
- Subdivision: Cordillera Ranch
HOA
- Has HOA: Yes
- HOA fee: $2,900 annually
- HOA name: CORDILLERA RANCH POA
Location
- Region: Boerne
Financial & listing details
- Price per square foot: $329/sqft
- Tax assessed value: $1,587,730
- Annual tax amount: $22,115
- Price range: $1.9M - $1.9M
- Date on market: 5/1/2026
- Cumulative days on market: 422 days
- Listing terms: Conventional,FHA,VA Loan
Estimated market value
$1,789,100
$1.70M - $1.88M
$6,743/mo
Price history
| Date | Event | Price |
|---|---|---|
| 5/29/2026 | Price change | $1,895,000-4.1%$329/sqft |
Source:  LERA MLS #1963238 Report a problem LERA MLS #1963238 Report a problem | ||
| 5/1/2026 | Listed for sale | $1,975,000+1.3%$343/sqft |
Source: LERA MLS #1963238 Report a problem | ||
| 3/2/2026 | Listing removed | $1,950,000$339/sqft |
Source: LERA MLS #1855398 Report a problem | ||
| 2/20/2026 | Price change | $1,950,000-7.1%$339/sqft |
Source: LERA MLS #1855398 Report a problem | ||
| 1/7/2026 | Price change | $2,099,000-2.3%$365/sqft |
Source: LERA MLS #1855398 Report a problem | ||
| 11/25/2025 | Price change | $2,149,000-3.4%$373/sqft |
Source: LERA MLS #1855398 Report a problem | ||
| 10/7/2025 | Price change | $2,225,000-5.3%$386/sqft |
Source: LERA MLS #1855398 Report a problem | ||
| 5/30/2025 | Price change | $2,349,000-2.1%$408/sqft |
Source: LERA MLS #1855398 Report a problem | ||
| 4/3/2025 | Listed for sale | $2,400,000+9.6%$417/sqft |
Source: LERA MLS #1855398 Report a problem | ||
| 5/12/2023 | Sold | -- |
Source:  Central Texas MLS #485905 Report a problem Central Texas MLS #485905 Report a problem | ||
| 4/14/2023 | Pending sale | $2,190,000$380/sqft |
Source: Central Texas MLS #485905 Report a problem | ||
| 4/14/2023 | Contingent | $2,190,000$380/sqft |
Source: LERA MLS #1602009 Report a problem | ||
| 9/14/2022 | Listed for sale | $2,190,000$380/sqft |
Source: LERA MLS #1602009 Report a problem | ||
| 6/25/2014 | Sold | -- |
Source: Agent Provided Report a problem | ||
Public tax history
| Year | Property taxes | Tax assessment |
|---|---|---|
| 2025 | $20,700 -0.9% | $1,587,730 |
| 2024 | $20,898 -4.7% | $1,587,730 |
| 2023 | $21,925 +21.8% | $1,587,730 +35.1% |
| 2022 | $17,996 | $1,175,306 +10% |
| 2021 | -- | $1,068,460 +6.1% |
| 2020 | $16,493 +8.1% | $1,006,599 +10% |
| 2019 | $15,251 -5.3% | $915,090 -1.4% |
| 2018 | $16,103 | $928,000 |
| 2017 | $16,103 +2.1% | $928,000 0% |
| 2016 | $15,764 +1.6% | $928,270 |
| 2015 | $15,522 | $928,270 |
| 2014 | $15,522 | $928,270 +2.8% |
| 2013 | $15,522 | $902,670 |
| 2012 | -- | $902,670 -3.4% |
| 2011 | -- | $934,800 -3.4% |
| 2010 | -- | $967,970 -3.2% |
| 2008 | -- | $999,530 +2.6% |
| 2007 | -- | $974,100 -0.3% |
| 2006 | -- | $976,870 +476.1% |
| 2005 | -- | $169,580 +212.5% |
| 2004 | -- | $54,270 |
Find assessor info on the county website
Monthly payment
Est. payment
Payment breakdown
Explore the cost of this home by adjusting the details. Changes won't be saved.Climate risks
Neighborhood: 78006
Nearby schools
GreatSchools rating
- 7/10Herff Elementary SchoolGrades: PK-5Distance: 8.1 mi
- 8/10Voss MiddleGrades: 6-8Distance: 3.8 mi
- 8/10Boerne High SchoolGrades: 9-12Distance: 9.1 mi
Schools provided by the listing agent
- Elementary: Herff
- Middle: Voss Middle School
- High: Boerne
- District: Boerne
Source: LERA MLS. This data may not be complete. We recommend contacting the local school district to confirm school assignments for this home.
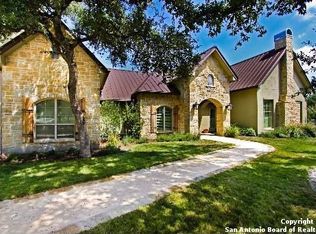
- $1,224,2004 bd3 ba4.6k sqft146 Riverwood, Boerne, TX 78006Off Market
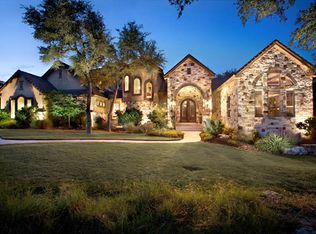
- $1,876,8004 bd4 ba5.9k sqft142 Riverwood, Boerne, TX 78006Off Market
- $1,202,700-- bd-- ba3.8k sqft180 Riverwood, Boerne, TX 78006Off Market
- $1,614,1004 bd4 ba4.5k sqft148 Riverwood, Boerne, TX 78006Off Market

- $1,422,5004 bd5 ba4.9k sqft140 Riverwood, Boerne, TX 78006Off Market
- $1,530,100-- bd-- ba4.2k sqft139 Riverwood, Boerne, TX 78006Off Market
- $1,144,2005 bd4 ba3.9k sqft178 Riverwood, Boerne, TX 78006Off Market
- $1,822,200-- bd-- ba5.9k sqft133 Riverwood, Boerne, TX 78006Off Market
A local agent can set up tours, give advice and negotiate with sellers.
Similar homes
- $1,850,0005 bd7 ba5.2k sqft8 Winged Foot, Boerne, TX 78006For Sale
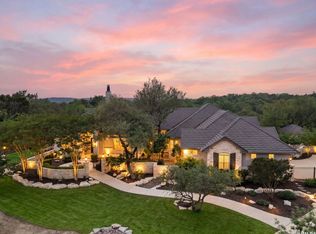
 MLS ID #1968832, Matthew Resnick TREC #561533, Kuper Sotheby's Int'l Realty. LERA MLS
 - $1,399,0005 bd5 ba4.8k sqft162 Riverwood, Boerne, TX 78006For Sale
 MLS ID #1928124, Jennifer Long TREC #782508, Phyllis Browning Company. LERA MLS
 - $1,975,0004 bd5 ba5k sqft136 Park Ridge, Boerne, TX 78006For Sale
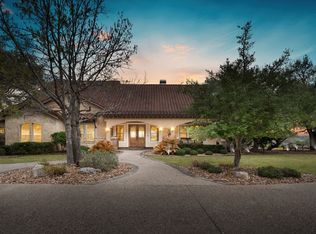 MLS ID #1948936, Vance Waller TREC #672351, CR Realty, LLC. LERA MLS
 - $2,599,0005 bd5 ba6k sqft170 Riverwood, Boerne, TX 78006For Sale
 MLS ID #1933767, Kevin Best TREC #461928, San Antonio Portfolio KW RE. LERA MLS
 - $1,699,0004 bd5 ba4k sqft426 CORDILLERA TRCE, Boerne, TX 78006For SaleMLS ID #1991156, Jamie Amerman TREC #710217, Phyllis Browning Company. LERA MLS
- $2,125,0006 bd6 ba6.7k sqft314 Horseshoe, Boerne, TX 78006For SaleMLS ID #1991207, Leah Tarver TREC #732652, LPT Realty, LLC. LERA MLS
- $1,150,0004 bd4 ba3.3k sqft106 RIVERWOOD, Boerne, TX 78006For SaleMLS ID #1996233, Carey Yeager TREC #668908, CR Realty, LLC. LERA MLS
- $2,499,0004 bd5 ba5.4k sqft147 Augusta, Boerne, TX 78006For SaleMLS ID #1921795, Tamara Strait TREC #662345, San Antonio Portfolio KW RE. LERA MLS
- $1,350,0004 bd4 ba3.5k sqft104 PARK RDG, Boerne, TX 78006For SaleMLS ID #1959908, Debra Janes TREC #424690, Niche Properties. LERA MLS
- $2,349,0007 bd8 ba5.4k sqft30 Verde Point, Boerne, TX 78006For SaleMLS ID #1882516, John Kuhry TREC #661912, CR Realty, LLC. LERA MLS
- $1,490,0005 bd6 ba6k sqft113 Carino Cv, Boerne, TX 78006For SaleMLS ID #1947772, Audra Miller TREC #774141, Keller Williams City-View. LERA MLS
- $1,710,0005 bd5 ba5.1k sqft313 Wild Turkey Blvd., Boerne, TX 78006For SaleMLS ID #1962475, Jibs Oefinger TREC #648713, Fathom Realty LLC. LERA MLS
- $2,150,0004 bd5 ba4.7k sqft117 BITTER SPGS, Boerne, TX 78006For SaleMLS ID #1991241, Carey Stewart TREC #666306, Bluebonnet Realty. LERA MLS
- $2,795,0004 bd5 ba5k sqft555 CORDILLERA TRACE, Boerne, TX 78006For SaleMLS ID #1880128, Patricia Nelson TREC #526443, San Antonio Portfolio KW RE. LERA MLS
- $1,150,0004 bd5 ba4.8k sqft419 Rodalyn Drive, Boerne, TX 78006For SaleMLS ID #1949058, Cynthia Vogt TREC #617598, Coldwell Banker D'Ann Harper. LERA MLS
- $2,749,9996 bd7 ba6.9k sqft104 Falcon Crst, Boerne, TX 78006For SaleMLS ID #1944743, Timothy Saenz TREC #817533, Cibolo Creek Realty, LLC. LERA MLS
- $1,650,0004 bd5 ba4.3k sqft643 MENGER SPGS, Boerne, TX 78006For SaleMLS ID #1971300, Jamie Amerman TREC #710217, Phyllis Browning Company. LERA MLS
- $1,900,0004 bd5 ba5.1k sqft956 Jenny Leigh, Bulverde, TX 78163For SaleMLS ID #1951965, Kristin Miller TREC #458661, Phyllis Browning Company. LERA MLS
- $1,649,0004 bd4 ba5.6k sqft5 REMINGTON CIR, San Antonio, TX 78258For SaleMLS ID #2002902, Travis Reed TREC #582264, Phyllis Browning Company. LERA MLS
- $1,999,9906 bd7 ba6.9k sqft103 S Cibolo Hollow, Fair Oaks Ranch, TX 78015For SaleMLS ID #1960698, Binkan Cinaroglu TREC #592614, Kuper Sotheby's Int'l Realty. LERA MLS
