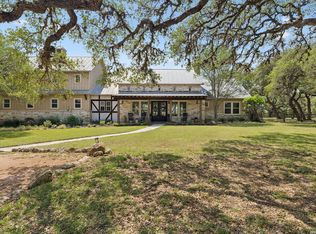
The Original Homestead Estate in Esperanza - A Masterpiece of Elegance and Modern Luxury - Welcome to a rare opportunity to own a piece of Boerne's heritage in the prestigious Esperanza community. This stunning estate, originally the development's homestead, has been masterfully transformed by Pulliam Custom Homes, blending timeless charm with today's highest standards of luxury living. As you step into the grand foyer, you'll be captivated by soaring ceilings, expansive windows, and a dramatic statement fireplace that anchors the heart of the home. Newly installed engineered hardwood flooring flows throughout the expansive living areas, adding warmth and sophistication to every space. The primary wing is a luxurious private retreat featuring a cozy fireplace, an opulent en-suite bathroom with three vanities, a glass-surround walk-in shower, a jacuzzi tub, a private gym, and direct access to a tranquil garden with outdoor spa. The chef-inspired kitchen is truly a culinary dream, showcasing Built-in stainless Dacor appliances, a Zephyr beverage fridge and ice maker, a 6' built-in Sub-Zero refrigerator/freezer, Dual Bosch dishwashers, a Stunning granite island and quartz perimeter countertops, updated custom cabinetry, a spacious walk-in pantry, and an oversized laundry room. Each secondary bedroom offers privacy and comfort, with two featuring en-suite bathrooms and the fourth opening to a private upstairs patio. A separate guest suite with its own bed and bath off the garage provides the perfect retreat for visitors. Outdoor living is elevated with multiple expansive patios, a private pickleball/basketball court, and beautifully manicured grounds ideal for entertaining. The estate includes four garage spaces, oversized parking, and a circular driveway to accommodate guests easily. This is more than a home-it's a legacy estate, offering refined comfort, sophisticated design, and unmatched functionality. Welcome to the Original Homestead Estate. Welcome home.
For sale
Price cut: $150K (7/24)
$1,490,000
113 Carino Cv, Boerne, TX 78006
5beds
6,001sqft
Single Family Residence
Built in 1994
2.02 Acres Lot
$1,421,700 Zestimate®
$248/sqft
$60/mo HOA
What's special
Dramatic statement fireplacePrivate gymExpansive windowsGrand foyerMultiple expansive patiosDual bosch dishwashersFour garage spaces
- 184 days
- 826
- 61
Zillow last checked:
Listing updated:
Listed by:
Audra Miller TREC #774141 (210) 367-3048,
Keller Williams City-View
Source: LERA MLS,MLS#: 1947772
Facts & features
Interior
Bedrooms & bathrooms
- Bedrooms: 5
- Bathrooms: 6
- Full bathrooms: 4
- 1/2 bathrooms: 2
Primary bedroom
- Features: Split, Walk-In Closet(s), Ceiling Fan(s), Full Bath
- Area: 304
- Dimensions: 19 x 16
Bedroom 2
- Area: 260
- Dimensions: 20 x 13
Bedroom 3
- Area: 216
- Dimensions: 12 x 18
Bedroom 4
- Area: 234
- Dimensions: 18 x 13
Bedroom 5
- Area: 270
- Dimensions: 15 x 18
Primary bathroom
- Features: Tub/Shower Separate, Separate Vanity, Bidet
- Area: 306
- Dimensions: 17 x 18
Dining room
- Area: 300
- Dimensions: 15 x 20
Family room
- Area: 361
- Dimensions: 19 x 19
Kitchen
- Area: 504
- Dimensions: 24 x 21
Living room
- Area: 600
- Dimensions: 30 x 20
Office
- Area: 360
- Dimensions: 15 x 24
Heating
- Central, Electric
Cooling
- Ceiling Fan(s), Three+ Central
Appliances
- Included: Cooktop, Built-In Oven, Self Cleaning Oven, Microwave, Refrigerator, Disposal, Dishwasher, Water Softener Owned, Electric Water Heater, Plumb for Water Softener, Electric Cooktop, Double Oven, 2+ Water Heater Units, ENERGY STAR Qualified Appliances
- Laundry: Main Level, Laundry Room, Washer Hookup, Dryer Connection
Features
- Two Living Area, Separate Dining Room, Eat-in Kitchen, Two Eating Areas, Kitchen Island, Breakfast Bar, Pantry, Study/Library, Game Room, Loft, Utility Room Inside, High Ceilings, Open Floorplan, High Speed Internet, Walk-In Closet(s), Master Downstairs, Ceiling Fan(s), Chandelier, Custom Cabinets, Programmable Thermostat
- Flooring: Ceramic Tile, Laminate
- Windows: Double Pane Windows
- Has basement: No
- Number of fireplaces: 2
- Fireplace features: Two, Living Room
Interior area
- Total interior livable area: 6,001 sqft
Video & virtual tour
Property
Parking
- Total spaces: 4
- Parking features: Four or More Car Garage, Attached, Garage Faces Side, Garage Door Opener
- Attached garage spaces: 4
Features
- Levels: Two
- Stories: 2
- Patio & porch: Patio, Covered, Deck
- Exterior features: Sprinkler System, Rain Gutters
- Pool features: None, Community
- Has spa: Yes
- Spa features: Bath
- Has view: Yes
- View description: Bluff View
Lot
- Size: 2.02 Acres
- Features: 2 - 5 Acres, Level, Curbs, Sidewalks, Streetlights
- Residential vegetation: Mature Trees, Mature Trees (ext feat)
Details
- Parcel number: 1520327250001
Construction
Type & style
- Home type: SingleFamily
- Architectural style: Ranch,Texas Hill Country
- Property subtype: Single Family Residence
Materials
- 4 Sides Masonry, Stone
- Foundation: Slab
- Roof: Composition
Condition
- Pre-Owned
- New construction: No
- Year built: 1994
Utilities & green energy
- Electric: PEC
- Gas: CITY
- Sewer: CITY, Sewer System
- Water: WCID, Water System
Community & HOA
Community
- Features: Clubhouse, Playground, Jogging Trails, Sports Court, Bike Trails, Basketball Court
- Security: Smoke Detector(s)
- Subdivision: Esperanza
HOA
- Has HOA: Yes
- HOA fee: $720 annually
- HOA name: ESPERANZA
Location
- Region: Boerne
Financial & listing details
- Price per square foot: $248/sqft
- Annual tax amount: $31,381
- Price range: $1.5M - $1.5M
- Date on market: 3/10/2026
- Cumulative days on market: 182 days
- Listing terms: Conventional,FHA,VA Loan,Cash
- Road surface type: Paved
Estimated market value
$1,421,700
$1.35M - $1.49M
$6,174/mo
Price history
| Date | Event | Price |
|---|---|---|
| 7/24/2026 | Price change | $1,490,000-9.1%$248/sqft |
Source:  LERA MLS #1947772 Report a problem LERA MLS #1947772 Report a problem | ||
| 6/11/2026 | Price change | $1,640,000-0.6%$273/sqft |
Source: LERA MLS #1947772 Report a problem | ||
| 5/8/2026 | Price change | $1,650,000-2.9%$275/sqft |
Source: LERA MLS #1947772 Report a problem | ||
| 3/10/2026 | Listed for sale | $1,700,000-2.9%$283/sqft |
Source: LERA MLS #1947772 Report a problem | ||
| 7/11/2025 | Listing removed | $1,750,000$292/sqft |
Source: LERA MLS #1868513 Report a problem | ||
| 5/20/2025 | Listed for sale | $1,750,000$292/sqft |
Source: LERA MLS #1868513 Report a problem | ||
Public tax history
Tax history is unavailable.
Monthly payment
Est. payment
Payment breakdown
Explore the cost of this home by adjusting the details. Changes won't be saved.Climate risks
Neighborhood: 78006
Nearby schools
Schools provided by the listing agent
- Elementary: Herff
- District: Boerne
Source: LERA MLS. This data may not be complete. We recommend contacting the local school district to confirm school assignments for this home.
Similar homes
- $1,499,0004 bd4 ba4.1k sqft148 Balcones Bend, Boerne, TX 78006For Sale

 MLS ID #1999366, Kevin Best TREC #461928, San Antonio Portfolio KW RE. LERA MLS
 - $1,335,0004 bd4 ba3.5k sqft104 PARK RDG, Boerne, TX 78006For Sale
 MLS ID #1959908, Debra Janes TREC #424690, Niche Properties. LERA MLS
 - $1,899,0005 bd4 ba3.8k sqft555 PRADO XING, Boerne, TX 78006For Sale
 MLS ID #1963676, Kade Kurtz TREC #799187, Texas Landmen. LERA MLS
 - $1,650,0004 bd6 ba3.7k sqft65 SABINAS RIDGE RD, Boerne, TX 78006For Sale
 MLS ID #1998819, Jessica Hernandez TREC #643589, San Antonio Portfolio KW RE. LERA MLS
 - $1,592,0004 bd4 ba3.6k sqft96 SWEDE SPRINGS, Boerne, TX 78006For SaleMLS ID #1995544, Patricia Nelson TREC #526443, San Antonio Portfolio KW RE. LERA MLS
- $1,494,9005 bd5 ba3.8k sqft9923 SAXET DR, Boerne, TX 78006New ConstructionMLS ID #2011584, Emanuel Gale TREC #809286, Hill Country Luxury Estates LLC. LERA MLS
- $1,749,0005 bd7 ba5.7k sqft144 Riverwood, Boerne, TX 78006For SaleMLS ID #1963238, Richard Grimes TREC #534901, San Antonio Portfolio KW RE. LERA MLS
- $1,790,0006 bd5 ba5.5k sqft29 TRAILS END RD, Boerne, TX 78006For SaleMLS ID #1994886, Christopher Marti TREC #628996, Keller Williams City-View. LERA MLS
- $1,675,0005 bd5 ba5.1k sqft313 Wild Turkey Blvd., Boerne, TX 78006For SaleMLS ID #1962475, Jibs Oefinger TREC #648713, Fathom Realty LLC. LERA MLS
- $1,650,0004 bd5 ba4.3k sqft643 MENGER SPGS, Boerne, TX 78006For SaleMLS ID #1971300, Jamie Amerman TREC #710217, Phyllis Browning Company. LERA MLS
- $2,095,0006 bd6 ba6.7k sqft314 Horseshoe, Boerne, TX 78006For SaleMLS ID #1991207, Leah Tarver TREC #732652, LPT Realty LLC. LERA MLS
- $1,395,0004 bd6 ba6.6k sqft8040 Rolling Acres Trail, Fair Oaks Ranch, TX 78015For SaleMLS ID #1966305, Bennett Kennedy TREC #749837, Phyllis Browning Company. LERA MLS
- $1,390,0004 bd4 ba3.3k sqft208 RIVER RDG, Boerne, TX 78006New ConstructionMLS ID #2006055, Misty Niemeyer TREC #535431, Niemeyer & Associates, REALTORS. LERA MLS
- $1,350,0004 bd5 ba4.2k sqft54 Reynosa, San Antonio, TX 78261For SaleMLS ID #1999863, Kevin Crawford TREC #546237, San Antonio Portfolio KW RE. LERA MLS
- $1,295,0005 bd6 ba4.4k sqft384 Blue Diamond, Boerne, TX 78006For SaleMLS ID #1853634, Steven Noriega TREC #743036, Keller Williams Legacy. LERA MLS
- $1,999,9904 bd5 ba4.7k sqft117 BITTER SPGS, Boerne, TX 78006For SaleMLS ID #1991241, Carey Stewart TREC #666306, Bluebonnet Realty. LERA MLS
- $1,650,0006 bd5 ba4.6k sqft7380 Rolling Acres Trail, Fair Oaks Ranch, TX 78015For SaleMLS ID #1939452, Amy Boehm TREC #550903, Keller Williams Boerne. LERA MLS
- $995,0005 bd5 ba4.8k sqft27623 HERITAGE PASS, Boerne, TX 78006For SaleMLS ID #1994289, Jennifer Link TREC #746026, Coldwell Banker D'Ann Harper. LERA MLS
- $1,395,0005 bd7 ba5.7k sqft7 Remington Run, San Antonio, TX 78258For SaleMLS ID #2015285, Kevin Crawford TREC #546237, San Antonio Portfolio KW RE. LERA MLS
- $1,100,0005 bd4 ba3.1k sqft107 TIMBER MOUNTAIN DR, Boerne, TX 78006For SaleMLS ID #2006108, Kristian Forks TREC #678189, Kuper Sotheby's Int'l Realty. LERA MLS
