Nestled on a sprawling, 5.7 acre estate within the highly coveted Menger Springs community, this masterfully crafted masterpiece by Paul Allen Custom Homes offers an unparalleled blend of Hill Country privacy and sophisticated luxury. The home features 4 bedrooms and 4.5 bathrooms. Step inside to an expansive open-concept floor plan framed by soaring ceilings and dramatic architectural elements, including 2 fireplaces. The chef's dream kitchen is a culinary showpiece, boasting bespoke handmade cabinetry, premium Thermador appliances seamlessly incorporated with custom panel refrigerator and freezer units, and an expansive island perfect for hosting. The primary suite is a private sanctuary of wellness and comfort. The spa-like master bathroom is complete with dual walk in closets, exquisite finishes, coffee bar, mini fridge, secondary washer and dryer setup. Each of the three additional secondary bedrooms features its own private en-suite bathroom, ensuring comfort and privacy for family and friends. Designed for the ultimate entertainer, the home features a media room fully equipped with a built in wet bar. The luxury extends outdoors to a massive covered patio featuring an outdoor kitchen, pool, and spa. Smart, thoughtful design elements elevate daily living, including a rare 4-car garage with ample storage, laundry chute, and outdoor shower. Experience the pinnacle of custom craftmanship and hill country luxury.
For sale
Price cut: $150K (8/22)
$1,999,990
117 BITTER SPGS, Boerne, TX 78006
4beds
4,703sqft
Single Family Residence
Built in 2015
5.71 Acres Lot
$1,897,500 Zestimate®
$425/sqft
$88/mo HOA
What's special
Exquisite finishesOutdoor kitchenExpansive open-concept floor planMini fridgeSpa-like master bathroomDual walk in closetsSoaring ceilings
- 112 days
- 473
- 31
Zillow last checked:
Listing updated:
Listed by:
Carey Stewart TREC #666306 (210) 551-2883,
Bluebonnet Realty
Source: LERA MLS,MLS#: 1991241
Facts & features
Interior
Bedrooms & bathrooms
- Bedrooms: 4
- Bathrooms: 5
- Full bathrooms: 4
- 1/2 bathrooms: 1
Primary bedroom
- Features: Split, Outside Access, Walk-In Closet(s), Multi-Closets, Ceiling Fan(s), Full Bath
- Area: 360
- Dimensions: 24 x 15
Bedroom 2
- Area: 169
- Dimensions: 13 x 13
Bedroom 3
- Area: 168
- Dimensions: 14 x 12
Bedroom 4
- Area: 195
- Dimensions: 15 x 13
Primary bathroom
- Features: Tub/Shower Separate, Separate Vanity, Double Vanity, Soaking Tub
- Area: 306
- Dimensions: 18 x 17
Dining room
- Area: 182
- Dimensions: 14 x 13
Kitchen
- Area: 380
- Dimensions: 20 x 19
Living room
- Area: 420
- Dimensions: 20 x 21
Office
- Area: 168
- Dimensions: 14 x 12
Heating
- Central, Heat Pump, Window Unit, Zoned, 3+ Units, Electric
Cooling
- Three+ Central, Wall/Window Unit(s), Heat Pump, Zoned
Appliances
- Included: Self Cleaning Oven, Microwave, Range, Gas Cooktop, Indoor Grill, Refrigerator, Disposal, Dishwasher, Plumbed For Ice Maker, Water Softener Owned, Plumb for Water Softener, Down Draft, Propane Water Heater, 2+ Water Heater Units
- Laundry: Main Level, Washer Hookup, Dryer Connection
Features
- One Living Area, Liv/Din Combo, Separate Dining Room, Eat-in Kitchen, Two Eating Areas, Kitchen Island, Breakfast Bar, Pantry, Study/Library, Game Room, Media Room, Loft, Utility Room Inside, High Ceilings, Open Floorplan, High Speed Internet, Telephone, Walk-In Closet(s), Master Downstairs, Ceiling Fan(s), Wet Bar, Solid Counter Tops, Custom Cabinets
- Flooring: Carpet, Ceramic Tile, Wood, Vinyl, Stone
- Windows: Double Pane Windows
- Has basement: No
- Attic: Pull Down Storage,Access Only,Pull Down Stairs
- Number of fireplaces: 2
- Fireplace features: Two, Living Room, Wood Burning, Gas, Stone/Rock/Brick, Glass Doors, Other
Interior area
- Total interior livable area: 4,703 sqft
Video & virtual tour
Property
Parking
- Total spaces: 4
- Parking features: Four or More Car Garage, Garage Door Opener
- Garage spaces: 4
Features
- Levels: Two
- Stories: 2
- Patio & porch: Patio, Covered
- Exterior features: Barbecue, Gas Grill, Sprinkler System, Rain Gutters, Outdoor Kitchen
- Has private pool: Yes
- Pool features: In Ground, Pool/Spa Combo, Heated
- Fencing: Ranch Fence
- Has view: Yes
- View description: Bluff View, County VIew
Lot
- Size: 5.71 Acres
- Features: Cul-De-Sac, 5 - 14 Acres, Wooded, Secluded, Sloped
- Residential vegetation: Mature Trees, Mature Trees (ext feat)
Details
- Parcel number: 1549430012370
Construction
Type & style
- Home type: SingleFamily
- Architectural style: Contemporary,Texas Hill Country
- Property subtype: Single Family Residence
Materials
- 4 Sides Masonry, Stone, Stucco
- Foundation: Slab
- Roof: Metal
Condition
- Pre-Owned
- New construction: No
- Year built: 2015
Details
- Builder name: Paul Allen
Utilities & green energy
- Electric: BEC
- Gas: Propane
- Sewer: Septic, Aerobic Septic
- Water: City
- Utilities for property: Cable Available, City Garbage service
Community & HOA
Community
- Features: Cluster Mail Box
- Security: Security System Owned, Prewired, Carbon Monoxide Detector(s), Controlled Access
- Subdivision: Menger Springs
HOA
- Has HOA: Yes
- HOA fee: $264 quarterly
- HOA name: MENGER SPRINGS HOA
Location
- Region: Boerne
Financial & listing details
- Price per square foot: $425/sqft
- Tax assessed value: $1,573,840
- Annual tax amount: $29,344
- Price range: $2M - $2M
- Date on market: 6/24/2026
- Cumulative days on market: 112 days
- Listing terms: Conventional,VA Loan,Cash
Estimated market value
$1,897,500
$1.80M - $1.99M
$7,009/mo
Price history
| Date | Event | Price |
|---|---|---|
| 8/22/2026 | Price change | $1,999,990-7%$425/sqft |
Source:  LERA MLS #1991241 Report a problem LERA MLS #1991241 Report a problem | ||
| 6/24/2026 | Listed for sale | $2,150,000$457/sqft |
Source: LERA MLS #1991241 Report a problem | ||
Public tax history
| Year | Property taxes | Tax assessment |
|---|---|---|
| 2025 | $27,929 +2.7% | $1,573,840 +3.3% |
| 2024 | $27,188 +8.4% | $1,523,020 +8.5% |
| 2023 | $25,072 -2.8% | $1,403,249 +10% |
| 2022 | $25,805 | $1,276,040 +10% |
| 2021 | -- | $1,159,710 +5.2% |
| 2020 | $23,619 -1.5% | $1,102,890 |
| 2019 | $23,974 -3.1% | $1,102,890 |
| 2018 | $24,746 | $1,102,890 |
| 2017 | $24,746 +1.7% | $1,102,890 |
| 2016 | $24,326 +2107.9% | $1,102,890 +615.2% |
| 2015 | $1,102 | $154,210 +203% |
| 2014 | $1,102 | $50,890 |
| 2013 | $1,102 | $50,890 |
Find assessor info on the county website
Monthly payment
Est. payment
Payment breakdown
Explore the cost of this home by adjusting the details. Changes won't be saved.Climate risks
Neighborhood: 78006
Nearby schools
Schools provided by the listing agent
- Elementary: Kendall Elementary
- Middle: Boerne Middle S
- High: Champion
- District: Boerne
Source: LERA MLS. This data may not be complete. We recommend contacting the local school district to confirm school assignments for this home.
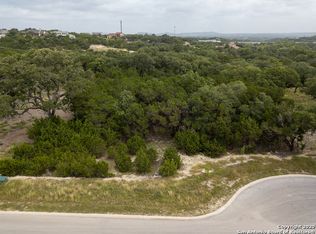
Similar homes
- $1,399,0004 bd4 ba4.1k sqft148 Balcones Bend, Boerne, TX 78006For Sale

 MLS ID #1999366, Kevin Best TREC #461928, San Antonio Portfolio KW RE. LERA MLS
 - $2,009,0004 bd5 ba5k sqft192 RIVERWOOD, Boerne, TX 78006For Sale
 MLS ID #1996503, John Kuhry TREC #661912, CR Realty, LLC. LERA MLS
 - $1,650,0004 bd6 ba3.7k sqft65 SABINAS RIDGE RD, Boerne, TX 78006For Sale
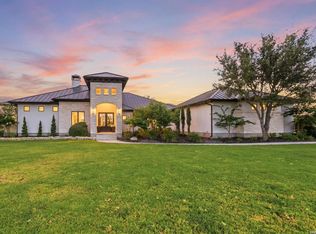 MLS ID #1998819, Jessica Hernandez TREC #643589, San Antonio Portfolio KW RE. LERA MLS
 - $1,599,0004 bd4 ba3.9k sqft8941 BUCKSKIN DR, Boerne, TX 78006For Sale
 MLS ID #2017481, Allen Cook TREC #656451, The Agency San Antonio. LERA MLS
 - $1,549,9004 bd5 ba4.3k sqft11314 Cat Springs, Boerne, TX 78006For SaleMLS ID #2008483, Dwain Harris TREC #474354, Premier Realty Group Platinum. LERA MLS
- $2,095,0006 bd6 ba6.7k sqft314 Horseshoe, Boerne, TX 78006For SaleMLS ID #1991207, Leah Tarver TREC #732652, LPT Realty LLC. LERA MLS
- $1,699,0005 bd4 ba3.6k sqft128 Balcones Bend, Boerne, TX 78006New ConstructionMLS ID #1997322, Claudia Vela TREC #661190, Keller Williams Heritage. LERA MLS
- $1,550,0004 bd5 ba4k sqft24802 Caliza, Boerne, TX 78006For SaleMLS ID #1936777, Derek Salas TREC #703110, Mission Real Estate Group. LERA MLS
- $1,650,0005 bd5 ba5.1k sqft313 Wild Turkey Blvd., Boerne, TX 78006For SaleMLS ID #1962475, Jibs Oefinger TREC #648713, Fathom Realty LLC. LERA MLS
- $2,199,0005 bd5 ba6k sqft170 Riverwood, Boerne, TX 78006For SaleMLS ID #2008648, Kevin Best TREC #461928, San Antonio Portfolio KW RE. LERA MLS
- $1,475,0004 bd6 ba4k sqft107 Lajitas, Boerne, TX 78006For SaleMLS ID #1992665, Kristian Forks TREC #678189, Kuper Sotheby's Int'l Realty. LERA MLS
- $1,592,0004 bd4 ba3.6k sqft96 SWEDE SPRINGS, Boerne, TX 78006For SaleMLS ID #1995544, Patricia Nelson TREC #526443, San Antonio Portfolio KW RE. LERA MLS
- $1,504,5004 bd5 ba4k sqft426 CORDILLERA TRCE, Boerne, TX 78006For SaleMLS ID #1991156, Jamie Amerman TREC #710217, Phyllis Browning Company. LERA MLS
- $1,749,0005 bd7 ba5.7k sqft144 Riverwood, Boerne, TX 78006For SaleMLS ID #1963238, Richard Grimes TREC #534901, San Antonio Portfolio KW RE. LERA MLS
- $1,490,0005 bd6 ba6k sqft113 Carino Cv, Boerne, TX 78006For SaleMLS ID #1947772, Audra Miller TREC #774141, Keller Williams City-View. LERA MLS
- $2,350,0004 bd5 ba4.3k sqft179 HORSESHOE BND, Boerne, TX 78006For SaleMLS ID #2010774, Sandra Farhart TREC #680291, Keller Williams City-View. LERA MLS
- $1,899,9004 bd5 ba4.3k sqft1257 ADYSON RIDGE DR, Bulverde, TX 78163For SaleMLS ID #1954670, Brian Skelton TREC #624279, BHHS Don Johnson REALTORS -Spr. LERA MLS
- $1,249,0004 bd3 ba4k sqft55 BROOK RDG, Fair Oaks Ranch, TX 78015For SaleMLS ID #2022275, Halvin Gahm TREC #727659, Keller Williams Boerne. LERA MLS
- $1,990,0005 bd6 ba5.1k sqft59 RANCH HEIGHTS, Fair Oaks Ranch, TX 78015New ConstructionMLS ID #1996672, Binkan Cinaroglu TREC #592614, Kuper Sotheby's Int'l Realty. LERA MLS
- $1,195,0004 bd4 ba3.7k sqft102 INDIAN BLF, Boerne, TX 78006For SaleMLS ID #2010310, Alexis Weigand TREC #528450, Real Broker, LLC. LERA MLS
