Nestled on just over two acres in the prestigious Cordillera Ranch, this beautifully remodeled 5004 square foot Texas Hill Country estate perfectly blends luxury with everyday comfort. Thoughtfully renovated, this 4 bedroom 4 1/2 bath home underwent an extensive remodel featuring custom cabinetry throughout, Chef's kitchen, designer fixtures, and elevated finishes that create a timeless yet inviting aesthetic. Designed for both entertaining and relaxed living, the outdoor space is equally impressive. The resort-style pool was remodeled to include new plaster and decking, with the outdoor kitchen receiving a stunning update as well, creating the perfect setting to enjoy the Hill Country lifestyle year round. This property delivers a combination of privacy, comfort, and elevated living. This home DOES offer the right to purchase the MASTER GOLF MEMBERSHIP into the Clubs of Cordillera Ranch.
For sale
$2,099,000
192 RIVERWOOD, Boerne, TX 78006
4beds
5,004sqft
Single Family Residence
Built in 2007
2.17 Acres Lot
$1,968,500 Zestimate®
$419/sqft
$171/mo HOA
What's special
Thoughtfully renovatedDesigner fixtures
- 71 days
- 234
- 8
Zillow last checked:
Listing updated:
Listed by:
John Kuhry TREC #661912 (512) 424-9924,
CR Realty, LLC
Source: LERA MLS,MLS#: 1996503
Facts & features
Interior
Bedrooms & bathrooms
- Bedrooms: 4
- Bathrooms: 5
- Full bathrooms: 4
- 1/2 bathrooms: 1
Primary bedroom
- Features: Walk-In Closet(s), Ceiling Fan(s), Full Bath
- Area: 352
- Dimensions: 16 x 22
Bedroom 2
- Area: 169
- Dimensions: 13 x 13
Bedroom 3
- Area: 180
- Dimensions: 12 x 15
Bedroom 4
- Area: 195
- Dimensions: 13 x 15
Primary bathroom
- Features: Tub/Shower Separate, Separate Vanity
- Area: 320
- Dimensions: 16 x 20
Dining room
- Area: 196
- Dimensions: 14 x 14
Family room
- Area: 324
- Dimensions: 18 x 18
Kitchen
- Area: 306
- Dimensions: 17 x 18
Living room
- Area: 196
- Dimensions: 14 x 14
Office
- Area: 256
- Dimensions: 16 x 16
Heating
- Heat Pump, Electric
Cooling
- Two Central, Heat Pump
Appliances
- Included: Built-In Oven, Self Cleaning Oven, Microwave, Range, Gas Cooktop, Refrigerator, Disposal, Dishwasher, Plumbed For Ice Maker, Water Softener Owned, Vented Exhaust Fan, Double Oven
- Laundry: Main Level, Laundry Room, Washer Hookup, Dryer Connection
Features
- Two Living Area, Separate Dining Room, Eat-in Kitchen, Two Eating Areas, Kitchen Island, Breakfast Bar, Pantry, Study/Library, Game Room, Utility Room Inside, Secondary Bedroom Down, High Ceilings, High Speed Internet, Walk-In Closet(s), Master Downstairs, Ceiling Fan(s), Chandelier, Wet Bar, Solid Counter Tops, Custom Cabinets
- Flooring: Ceramic Tile, Wood
- Windows: Double Pane Windows
- Has basement: No
- Attic: Pull Down Storage
- Number of fireplaces: 1
- Fireplace features: One, Living Room
Interior area
- Total interior livable area: 5,004 sqft
Property
Parking
- Total spaces: 3
- Parking features: Three Car Garage
- Garage spaces: 3
Features
- Levels: Two
- Stories: 2
- Patio & porch: Patio, Covered, Deck
- Exterior features: Barbecue, Sprinkler System, Outdoor Kitchen
- Has private pool: Yes
- Pool features: In Ground, Pool/Spa Combo, Community
- Fencing: Wire
Lot
- Size: 2.17 Acres
- Features: 2 - 5 Acres, Secluded, Level
- Residential vegetation: Mature Trees, Mature Trees (ext feat)
Details
- Parcel number: 1514910420280
Construction
Type & style
- Home type: SingleFamily
- Architectural style: Mediterranean
- Property subtype: Single Family Residence
Materials
- 4 Sides Masonry, Stone, Stucco
- Foundation: Slab
- Roof: Tile,Concrete
Condition
- Pre-Owned
- New construction: No
- Year built: 2007
Details
- Builder name: STADLER CUSTOM HOMES
Utilities & green energy
- Sewer: Sewer System
- Water: Water System
- Utilities for property: Cable Available, Private Garbage Service
Community & HOA
Community
- Features: Waterfront Access, Tennis Court(s), Golf, Clubhouse, Playground, Jogging Trails, Sports Court, Bike Trails, BBQ/Grill, Lake/River Park
- Security: Smoke Detector(s), Controlled Access, Security Guard
- Subdivision: Cordillera Ranch
HOA
- Has HOA: Yes
- HOA fee: $2,050 annually
- HOA name: CORDILLERA RANCH POA
Location
- Region: Boerne
Financial & listing details
- Price per square foot: $419/sqft
- Tax assessed value: $885,040
- Annual tax amount: $24,655
- Price range: $2.1M - $2.1M
- Date on market: 7/1/2026
- Cumulative days on market: 71 days
- Listing terms: Conventional,FHA,VA Loan,Cash
Estimated market value
$1,968,500
$1.87M - $2.07M
$5,811/mo
Price history
| Date | Event | Price |
|---|---|---|
| 7/1/2026 | Listed for sale | $2,099,000+16.6%$419/sqft |
Source:  LERA MLS #1996503 Report a problem LERA MLS #1996503 Report a problem | ||
| 8/5/2022 | Sold | -- |
Source: LERA MLS #1617940 Report a problem | ||
| 7/20/2022 | Pending sale | $1,800,000$360/sqft |
Source: Kuper Sotheby's International Realty #1617940 Report a problem | ||
| 7/17/2022 | Contingent | $1,800,000$360/sqft |
Source: LERA MLS #1617940 Report a problem | ||
| 7/6/2022 | Price change | $1,800,000-6.7%$360/sqft |
Source: LERA MLS #1617940 Report a problem | ||
| 6/27/2022 | Listed for sale | $1,929,000+75.5%$385/sqft |
Source: LERA MLS #1617940 Report a problem | ||
| 4/30/2018 | Sold | -- |
Source: LERA MLS #1293647 Report a problem | ||
| 2/18/2018 | Listed for sale | $1,099,000+15.8%$220/sqft |
Source: CR Realty, LLC #1293647 Report a problem | ||
| 4/30/2014 | Sold | -- |
Source: Agent Provided Report a problem | ||
| 4/15/2014 | Listing removed | $5,500$1/sqft |
Source: Keller Williams City-View #1017457 Report a problem | ||
| 10/24/2013 | Price change | $5,500-15.4%$1/sqft |
Source: Keller Williams City-View #1017457 Report a problem | ||
| 8/22/2013 | Listed for rent | $6,500$1/sqft |
Source: Keller Williams City-View #1017457 Report a problem | ||
| 8/17/2013 | Listing removed | $949,000$190/sqft |
Source: CR Realty, LLC #1012787 Report a problem | ||
| 7/27/2013 | Price change | $949,000-21.9%$190/sqft |
Source: CR Realty, LLC #1012787 Report a problem | ||
| 7/12/2013 | Listed for sale | $1,215,000$243/sqft |
Source: Heritage Report a problem | ||
| 4/11/2012 | Listing removed | $1,215,000$243/sqft |
Source: Heritage Report a problem | ||
| 1/19/2012 | Listed for sale | $1,215,000$243/sqft |
Source: Heritage Report a problem | ||
| 12/12/2011 | Listing removed | $1,215,000$243/sqft |
Source: Heritage Report a problem | ||
| 9/3/2010 | Price change | $1,215,000+1.3%$243/sqft |
Source: Heritage Report a problem | ||
| 12/19/2009 | Price change | $1,199,000-1.3%$240/sqft |
Source: Kuper Sotheby's Boerne #809025 Report a problem | ||
| 12/18/2009 | Price change | $1,215,000+1.3%$243/sqft |
Source: Keller Williams Realty Report a problem | ||
| 11/24/2009 | Price change | $1,199,000-1.3%$240/sqft |
Source: Kuper Sotheby's International Realty #809025 Report a problem | ||
| 11/17/2009 | Price change | $1,215,000+1.3%$243/sqft |
Source: Keller Williams Realty Report a problem | ||
| 11/14/2009 | Price change | $1,199,000-1.3%$240/sqft |
Source: Keller Williams Realty Report a problem | ||
| 11/10/2009 | Price change | $1,215,000+1.3%$243/sqft |
Source: Keller Williams Realty Report a problem | ||
| 10/3/2009 | Price change | $1,199,000-1.3%$240/sqft |
Source: Keller Williams Realty Report a problem | ||
| 7/2/2009 | Listed for sale | $1,215,000$243/sqft |
Source: Keller Williams Realty Report a problem | ||
Public tax history
| Year | Property taxes | Tax assessment |
|---|---|---|
| 2025 | $11,620 -0.7% | $885,040 |
| 2024 | $11,706 -0.2% | $885,040 |
| 2023 | $11,725 -52.6% | $885,040 -44.9% |
| 2022 | $24,748 +29.2% | $1,605,030 +33.9% |
| 2021 | $19,151 +3.5% | $1,199,050 +6.4% |
| 2020 | $18,503 +6.1% | $1,126,950 +10% |
| 2019 | $17,434 -2.6% | $1,024,500 +1.4% |
| 2018 | $17,896 | $1,010,090 |
| 2017 | $17,896 +2.1% | $1,010,090 -0.1% |
| 2016 | $17,529 +12.1% | $1,011,060 -4.3% |
| 2015 | $15,641 | $1,056,870 +14.4% |
| 2014 | $15,641 | $923,870 +0.4% |
| 2013 | $15,641 | $920,640 |
Find assessor info on the county website
Monthly payment
Est. payment
Payment breakdown
Explore the cost of this home by adjusting the details. Changes won't be saved.Climate risks
Neighborhood: 78006
Nearby schools
Schools provided by the listing agent
- Elementary: Herff
- Middle: Voss Middle School
- High: Boerne
- District: Boerne
Source: LERA MLS. This data may not be complete. We recommend contacting the local school district to confirm school assignments for this home.

Similar homes
- $2,199,0005 bd5 ba6k sqft170 Riverwood, Boerne, TX 78006For Sale
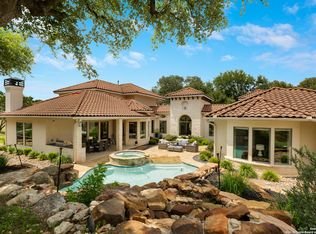
 MLS ID #2008648, Kevin Best TREC #461928, San Antonio Portfolio KW RE. LERA MLS
 - $1,749,0005 bd7 ba5.7k sqft144 Riverwood, Boerne, TX 78006For Sale
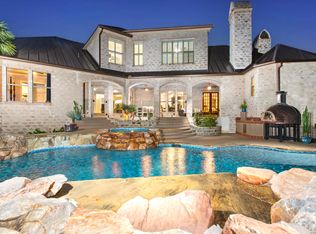 MLS ID #1963238, Richard Grimes TREC #534901, San Antonio Portfolio KW RE. LERA MLS
 - $2,095,0006 bd6 ba6.7k sqft314 Horseshoe, Boerne, TX 78006For Sale
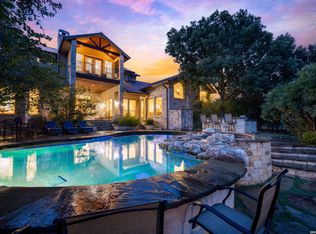 MLS ID #1991207, Leah Tarver TREC #732652, LPT Realty LLC. LERA MLS
 - $1,399,0004 bd5 ba4.1k sqft114 Hoskins Trail, Boerne, TX 78006For Sale
 MLS ID #2006903, Kacey Wells TREC #675161, HighRidge Land and Homes. LERA MLS
 - $1,650,0004 bd6 ba3.7k sqft65 SABINAS RIDGE RD, Boerne, TX 78006For SaleMLS ID #1998819, Jessica Hernandez TREC #643589, San Antonio Portfolio KW RE. LERA MLS
- $1,999,9904 bd5 ba4.7k sqft117 BITTER SPGS, Boerne, TX 78006For SaleMLS ID #1991241, Carey Stewart TREC #666306, Bluebonnet Realty. LERA MLS
- $2,350,0004 bd5 ba4.3k sqft179 HORSESHOE BND, Boerne, TX 78006For SaleMLS ID #2010774, Sandra Farhart TREC #680291, Keller Williams City-View. LERA MLS
- $1,390,0004 bd4 ba3.3k sqft208 RIVER RDG, Boerne, TX 78006New ConstructionMLS ID #2006055, Misty Niemeyer TREC #535431, Niemeyer & Associates, REALTORS. LERA MLS
- $2,649,0005 bd5 ba4.9k sqft44 LANDMARK RDG, Boerne, TX 78006For SaleMLS ID #1997679, Vance Waller TREC #672351, CR Realty, LLC. LERA MLS
- $1,650,0004 bd5 ba4.3k sqft643 MENGER SPGS, Boerne, TX 78006For SaleMLS ID #1971300, Jamie Amerman TREC #710217, Phyllis Browning Company. LERA MLS
- $1,150,0004 bd3 ba3.7k sqft178 CONCHO LN, Boerne, TX 78006For SaleMLS ID #2011546, Lana Marinin TREC #629504, Texas Prestige Realty. LERA MLS
- $2,749,9996 bd7 ba6.9k sqft104 Falcon Crst, Boerne, TX 78006For SaleMLS ID #1944743, Timothy Saenz TREC #817533, Cibolo Creek Realty, LLC. LERA MLS
- $1,499,0004 bd4 ba4.1k sqft148 Balcones Bend, Boerne, TX 78006For SaleMLS ID #1999366, Kevin Best TREC #461928, San Antonio Portfolio KW RE. LERA MLS
- $1,675,0005 bd5 ba5.1k sqft313 Wild Turkey Blvd., Boerne, TX 78006For SaleMLS ID #1962475, Jibs Oefinger TREC #648713, Fathom Realty LLC. LERA MLS
- $1,490,0005 bd6 ba6k sqft113 Carino Cv, Boerne, TX 78006For SaleMLS ID #1947772, Audra Miller TREC #774141, Keller Williams City-View. LERA MLS
- $1,595,0004 bd6 ba4k sqft107 Lajitas, Boerne, TX 78006For SaleMLS ID #1992665, Kristian Forks TREC #678189, Kuper Sotheby's Int'l Realty. LERA MLS
- $1,100,0005 bd4 ba3.1k sqft107 TIMBER MOUNTAIN DR, Boerne, TX 78006For SaleMLS ID #2006108, Kristian Forks TREC #678189, Kuper Sotheby's Int'l Realty. LERA MLS
- $1,850,0004 bd5 ba5.1k sqft956 Jenny Leigh, Bulverde, TX 78163For SaleMLS ID #1951965, Kristin Miller TREC #458661, Phyllis Browning Company. LERA MLS
- $1,993,0004 bd3 ba3.5k sqft116 SERENE ST, Spring Branch, TX 78070For SaleMLS ID #2002933, Brian Tanner TREC #659017, Smart Group, REALTORS. LERA MLS
- $1,050,0003 bd3 ba2.7k sqft107 KITTY KAT LN, Boerne, TX 78006For SaleMLS ID #1998835, Matthew Resnick TREC #561533, Kuper Sotheby's Int'l Realty. LERA MLS
