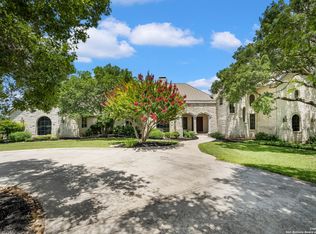
Discover luxury Hill Country living at this stunning custom estate in prestigious Cordillera Ranch, Boerne TX. This 6-bedroom, 7-bath masterpiece spans 6,976 sq ft on 6.43 private acres, offering unparalleled privacy and sophistication just minutes from Boerne and San Antonio. Step into a sunlit Great Room with soaring ceilings, fireplace, and premium wood/tile/travertine flooring. The chef's kitchen features double sandstone islands, a commercial gas range, 3 ovens, dual dishwashers, sonic ice maker, and an Italian-style wine grotto with wet bar-perfect for entertaining beside the formal dining room. Indulge in the spa-like primary suite, state-of-the-art home theater, billiards/game room, exercise studio, and craft room-all on the entry level. Outside, enjoy the resort-style heated pool with custom cabana, Baloriani pizza oven, built-in blender, and nearby observatory for stargazing under Texas skies. The expansive 6-car garage plus RV space adds versatility. Boerne ISD schools, gated community amenities (golf, tennis, trails, clubhouse), and mature trees complete this rare luxury retreat. Ideal for families or entertaining in the Texas Hill Country. Your dream opulent estate awaits-schedule your private tour today in Boerne's premier Cordillera Ranch!
For sale
$2,749,999
104 Falcon Crst, Boerne, TX 78006
6beds
6,976sqft
Single Family Residence
Built in 2014
6.43 Acres Lot
$2,606,200 Zestimate®
$394/sqft
$225/mo HOA
What's special
Custom cabanaResort-style heated poolState-of-the-art home theaterFormal dining roomSunlit great roomBaloriani pizza ovenDual dishwashers
- 236 days
- 578
- 60
Zillow last checked:
Listing updated:
Listed by:
Timothy Saenz TREC #817533 (210) 415-0399,
Cibolo Creek Realty, LLC
Source: LERA MLS,MLS#: 1944743
Facts & features
Interior
Bedrooms & bathrooms
- Bedrooms: 6
- Bathrooms: 7
- Full bathrooms: 6
- 1/2 bathrooms: 1
Primary bedroom
- Features: Outside Access, Walk-In Closet(s), Multi-Closets, Full Bath
- Area: 342
- Dimensions: 19 x 18
Bedroom 2
- Area: 224
- Dimensions: 16 x 14
Bedroom 3
- Area: 247
- Dimensions: 19 x 13
Bedroom 4
- Area: 289
- Dimensions: 17 x 17
Bedroom 5
- Area: 289
- Dimensions: 17 x 17
Primary bathroom
- Features: Tub/Shower Separate, Double Vanity, Bidet
- Area: 255
- Dimensions: 17 x 15
Dining room
- Area: 195
- Dimensions: 15 x 13
Family room
- Area: 400
- Dimensions: 20 x 20
Kitchen
- Area: 360
- Dimensions: 20 x 18
Office
- Area: 143
- Dimensions: 13 x 11
Heating
- Central, Zoned, 3+ Units, Electric
Cooling
- Ceiling Fan(s), Three+ Central, Zoned
Appliances
- Included: Cooktop, Built-In Oven, Self Cleaning Oven, Microwave, Range, Gas Cooktop, Indoor Grill, Refrigerator, Disposal, Dishwasher, Plumbed For Ice Maker, Water Softener Owned, Vented Exhaust Fan, Electric Water Heater, Double Oven
- Laundry: Washer Hookup, Dryer Connection
Features
- Two Living Area, Separate Dining Room, Eat-in Kitchen, Two Eating Areas, Kitchen Island, Pantry, Study/Library, Game Room, Media Room, Utility Room Inside, High Ceilings, High Speed Internet, Walk-In Closet(s), Master Downstairs, Ceiling Fan(s), Chandelier, Wet Bar, Custom Cabinets
- Flooring: Ceramic Tile, Marble, Stone
- Windows: Double Pane Windows, Window Coverings
- Has basement: No
- Number of fireplaces: 1
- Fireplace features: Living Room
Interior area
- Total interior livable area: 6,976 sqft
Property
Parking
- Total spaces: 4
- Parking features: Four or More Car Garage, Detached, Garage Door Opener, RV/Boat Parking
- Garage spaces: 4
Accessibility
- Accessibility features: 2+ Access Exits, Accessible Entrance, First Floor Bath, Full Bath/Bed on 1st Flr, First Floor Bedroom, Stall Shower
Features
- Stories: 2
- Patio & porch: Covered
- Exterior features: Gas Grill, Sprinkler System, Rain Gutters, Lighting
- Has private pool: Yes
- Pool features: In Ground, Heated, Community
- Has spa: Yes
- Spa features: Heated
- Has view: Yes
- View description: County VIew
Lot
- Size: 6.43 Acres
- Features: Cul-De-Sac, 5 - 14 Acres, Level
- Residential vegetation: Mature Trees, Mature Trees (ext feat)
Details
- Additional structures: Gazebo, Workshop
- Parcel number: 1514910010200
- Other equipment: Satellite Dish
- Horses can be raised: Yes
Construction
Type & style
- Home type: SingleFamily
- Architectural style: Mediterranean,Texas Hill Country
- Property subtype: Single Family Residence
Materials
- Stone, Stucco
- Foundation: Slab
- Roof: Tile
Condition
- Pre-Owned
- New construction: No
- Year built: 2014
Details
- Builder name: Paul Allen Custom Homes
Utilities & green energy
- Electric: Bandera
- Sewer: Septic
- Water: Private Well
- Utilities for property: Cable Available
Community & HOA
Community
- Features: Tennis Court(s), Golf, Clubhouse, Playground, Jogging Trails, Volleyball Court, Lake/River Park
- Security: Smoke Detector(s), Security System Owned, Carbon Monoxide Detector(s), Controlled Access
- Subdivision: Cordillera Ranch
HOA
- Has HOA: Yes
- HOA fee: $2,700 annually
- HOA name: CORDILLERA PROPERTY OWNERS ASSOCIATION
Location
- Region: Boerne
Financial & listing details
- Price per square foot: $394/sqft
- Tax assessed value: $2,616,420
- Annual tax amount: $36,444
- Price range: $2.7M - $2.7M
- Date on market: 2/27/2026
- Cumulative days on market: 701 days
- Listing terms: Conventional,Cash
- Road surface type: Paved, Asphalt
Estimated market value
$2,606,200
$2.48M - $2.74M
$8,707/mo
Price history
| Date | Event | Price |
|---|---|---|
| 7/20/2026 | Price change | $2,749,999-5.1%$394/sqft |
Source:  LERA MLS #1944743 Report a problem LERA MLS #1944743 Report a problem | ||
| 5/24/2026 | Price change | $2,899,000-1.7%$416/sqft |
Source: LERA MLS #1944743 Report a problem | ||
| 4/24/2026 | Price change | $2,949,000-1.7%$423/sqft |
Source: LERA MLS #1944743 Report a problem | ||
| 2/27/2026 | Listed for sale | $2,999,0000%$430/sqft |
Source: LERA MLS #1944743 Report a problem | ||
| 2/18/2026 | Listing removed | $2,999,999$430/sqft |
Source: LERA MLS #1838859 Report a problem | ||
| 9/1/2025 | Pending sale | $2,999,999$430/sqft |
Source: LERA MLS #1838859 Report a problem | ||
| 6/28/2025 | Listed for sale | $2,999,999$430/sqft |
Source: LERA MLS #1838859 Report a problem | ||
| 6/19/2025 | Pending sale | $2,999,999$430/sqft |
Source: LERA MLS #1838859 Report a problem | ||
| 4/23/2025 | Price change | $2,999,999-4.8%$430/sqft |
Source: LERA MLS #1838859 Report a problem | ||
| 4/4/2025 | Price change | $3,150,000-3.1%$452/sqft |
Source: LERA MLS #1838859 Report a problem | ||
| 2/1/2025 | Listed for sale | $3,250,000$466/sqft |
Source: LERA MLS #1838859 Report a problem | ||
| 11/10/2024 | Listing removed | $3,250,000$466/sqft |
Source: LERA MLS #1758489 Report a problem | ||
| 6/26/2024 | Price change | $3,250,000-1.5%$466/sqft |
Source: LERA MLS #1758489 Report a problem | ||
| 3/14/2024 | Listed for sale | $3,300,000+14.2%$473/sqft |
Source: LERA MLS #1758489 Report a problem | ||
| 4/21/2021 | Sold | -- |
Source: LERA MLS #1500837 Report a problem | ||
| 1/14/2021 | Listing removed | -- |
Source: LERA MLS Report a problem | ||
| 1/12/2021 | Listed for sale | $2,890,000$414/sqft |
Source: Phyllis Browning Company #1500837 Report a problem | ||
Public tax history
| Year | Property taxes | Tax assessment |
|---|---|---|
| 2025 | $35,029 -0.1% | $2,616,420 |
| 2024 | $35,079 -0.2% | $2,616,420 |
| 2023 | $35,137 -13.5% | $2,616,420 |
| 2022 | $40,640 | $2,616,420 +55.3% |
| 2021 | -- | $1,684,560 |
| 2020 | $27,812 +7.6% | $1,684,560 +9.6% |
| 2019 | $25,841 -5.6% | $1,537,420 |
| 2018 | $27,364 | $1,537,420 -1.7% |
| 2017 | $27,364 +3.9% | $1,563,620 +1.7% |
| 2016 | $26,325 +632.5% | $1,537,420 -2.8% |
| 2015 | $3,594 | $1,581,950 +645.3% |
| 2014 | $3,594 | $212,270 |
Find assessor info on the county website
Monthly payment
Est. payment
Payment breakdown
Explore the cost of this home by adjusting the details. Changes won't be saved.Climate risks
Neighborhood: 78006
Nearby schools
Schools provided by the listing agent
- Elementary: Herff
- Middle: Voss Middle School
- High: Boerne
- District: Boerne
Source: LERA MLS. This data may not be complete. We recommend contacting the local school district to confirm school assignments for this home.

Similar homes
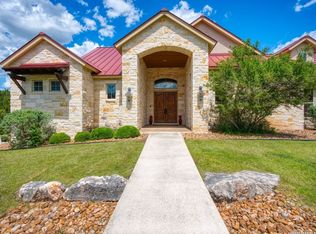
- $2,749,9996 bd7 ba7.4k sqft2825 Rio Cordillera, Boerne, TX 78006For Sale

 MLS ID #1994155, Jeffrey Dillingham TREC #619249, Dillingham & Toone Real Estate. LERA MLS
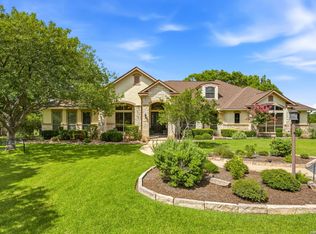
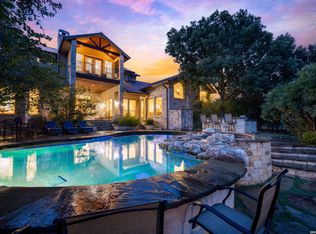
 - $2,095,0006 bd6 ba6.7k sqft314 Horseshoe, Boerne, TX 78006For Sale
 MLS ID #1991207, Leah Tarver TREC #732652, LPT Realty LLC. LERA MLS
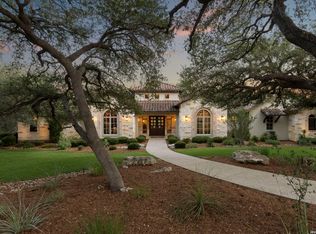
 - $2,490,0004 bd5 ba5.2k sqft147 Riverwood, Boerne, TX 78006For Sale
 MLS ID #2003841, Patricia Nelson TREC #526443, San Antonio Portfolio KW RE. LERA MLS
 - $2,795,0004 bd5 ba4.5k sqft555 CORDILLERA TRACE, Boerne, TX 78006For Sale
 MLS ID #1880128, Patricia Nelson TREC #526443, San Antonio Portfolio KW RE. LERA MLS
 - $2,750,0004 bd5 ba7k sqft117 Clear Springs Drive, Boerne, TX 78006For SaleMLS ID #1912657, Patricia Nelson TREC #526443, San Antonio Portfolio KW RE. LERA MLS
- $3,200,0005 bd7 ba6.3k sqft7 Muirfield, Boerne, TX 78006For SaleMLS ID #2001819, Desiree Herr TREC #594619, Rubiola Realty. LERA MLS
- $3,500,0006 bd7 ba6.7k sqft103 Castle Rock, Boerne, TX 78006For SaleMLS ID #1891939, Rick Kuper TREC #388410, Kuper Sotheby's Int'l Realty. LERA MLS
- $3,250,0005 bd5 ba7.2k sqft84 Sunriver, Boerne, TX 78006For SaleMLS ID #1958248, Kevin Best TREC #461928, San Antonio Portfolio KW RE. LERA MLS
- $2,199,0005 bd5 ba6k sqft170 Riverwood, Boerne, TX 78006For SaleMLS ID #2008648, Kevin Best TREC #461928, San Antonio Portfolio KW RE. LERA MLS
- $2,590,0004 bd5 ba5.5k sqft307 Augusta, Boerne, TX 78006For SaleMLS ID #1859294, Kevin Best TREC #461928, San Antonio Portfolio KW RE. LERA MLS
- $2,950,0004 bd7 ba6.7k sqft52 Oakland Hills, Boerne, TX 78006For SaleMLS ID #1957817, Kevin Best TREC #461928, San Antonio Portfolio KW RE. LERA MLS
- $2,790,0004 bd6 ba8.5k sqft11414 Cat Springs, Boerne, TX 78006For SaleMLS ID #1995609, Daniel Kubinski TREC #262512, Crowned Eagle Realty. LERA MLS
- $2,350,0004 bd5 ba4.3k sqft179 HORSESHOE BND, Boerne, TX 78006For SaleMLS ID #2010774, Sandra Farhart TREC #680291, Keller Williams City-View. LERA MLS
- $3,499,0008 bd8 ba8.1k sqft74 Swede Springs, Boerne, TX 78006For SaleMLS ID #1909384, Vance Waller TREC #672351, CR Realty, LLC. LERA MLS
- $3,985,0006 bd7 ba7k sqft185 River Crossing, Boerne, TX 78006For SaleMLS ID #1997995, Patricia Nelson TREC #526443, San Antonio Portfolio KW RE. LERA MLS
- $2,649,0005 bd5 ba4.9k sqft44 LANDMARK RDG, Boerne, TX 78006For SaleMLS ID #1997679, Vance Waller TREC #672351, CR Realty, LLC. LERA MLS
- $1,749,0005 bd7 ba5.7k sqft144 Riverwood, Boerne, TX 78006For SaleMLS ID #1963238, Richard Grimes TREC #534901, San Antonio Portfolio KW RE. LERA MLS
- $2,350,0004 bd5 ba5.4k sqft211 AUGUSTA, Boerne, TX 78006For SaleMLS ID #1788499, Carey Yeager TREC #668908, CR Realty, LLC. LERA MLS
- $2,299,0004 bd4 ba5.2k sqft44 Oakland Hls, Boerne, TX 78006For SaleMLS ID #1971641, Brad Larsen TREC #508737, Sotex Properties. LERA MLS
