74 SWEDE SPRINGS CORDILLERA RANCH | BOERNE, TEXAS 8 Bedrooms | 7 Full & 1 Half Baths | 4+ Car Garage | 8,186 Sq Ft Privately positioned on 5.46 acres at the end of a quiet Cordillera Ranch cul-de-sac, this exceptional estate overlooks Swede Creek and 60-acre Swede Creek Park. Designed by Gustavo Arredondo and built by Stadler Custom Homes, the property features a 5,689-square-foot main residence, a 2,497-square-foot guest house, and a separate open-air entertaining pavilion. Designed for year-round gathering, the pavilion offers generous dining and hosting space alongside a fully equipped outdoor kitchen, pizza oven, and climate-controlled 500-bottle wine cellar. A pool, hot tub, putting green and fire pit complete the estate's outdoor amenities.
For sale
Price cut: $451K (9/9)
$3,499,000
74 Swede Springs, Boerne, TX 78006
8beds
8,186sqft
Single Family Residence
Built in 2013
5.46 Acres Lot
$-- Zestimate®
$427/sqft
$242/mo HOA
What's special
Hot tubFully equipped outdoor kitchenSeparate open-air entertaining pavilionPizza ovenFire pitPutting green
- 396 days
- 607
- 47
Zillow last checked:
Listing updated:
Listed by:
Vance Waller TREC #672351 (830) 388-2828,
CR Realty, LLC
Source: LERA MLS,MLS#: 1909384
Facts & features
Interior
Bedrooms & bathrooms
- Bedrooms: 8
- Bathrooms: 8
- Full bathrooms: 7
- 1/2 bathrooms: 1
Primary bedroom
- Area: 550
- Dimensions: 25 x 22
Bedroom 2
- Area: 256
- Dimensions: 16 x 16
Bedroom 3
- Area: 256
- Dimensions: 16 x 16
Bedroom 4
- Area: 256
- Dimensions: 16 x 16
Bedroom 5
- Area: 169
- Dimensions: 13 x 13
Primary bathroom
- Features: Tub/Shower Separate, Double Vanity
- Area: 224
- Dimensions: 14 x 16
Dining room
- Area: 342
- Dimensions: 18 x 19
Kitchen
- Area: 725
- Dimensions: 25 x 29
Living room
- Area: 500
- Dimensions: 25 x 20
Heating
- Central, Electric
Cooling
- Three+ Central
Appliances
- Included: Washer, Dryer, Cooktop, Built-In Oven, Self Cleaning Oven, Microwave, Range, Gas Cooktop, Indoor Grill, Refrigerator, Disposal, Dishwasher, Plumbed For Ice Maker, Water Softener Owned, Electric Water Heater, Double Oven
- Laundry: Washer Hookup, Dryer Connection
Features
- Two Living Area, Master Downstairs, Ceiling Fan(s), Chandelier, Wet Bar, Solid Counter Tops, Custom Cabinets
- Flooring: Ceramic Tile, Wood, Stone
- Windows: Double Pane Windows, Solar Screens, Window Coverings
- Has basement: No
- Number of fireplaces: 1
- Fireplace features: One, Family Room
Interior area
- Total interior livable area: 8,186 sqft
Video & virtual tour
Property
Parking
- Total spaces: 4
- Parking features: Four or More Car Garage, Garage Door Opener, Circular Driveway
- Garage spaces: 4
- Has uncovered spaces: Yes
Features
- Stories: 2
- Patio & porch: Patio, Covered, Deck, Screened
- Exterior features: Barbecue, Gas Grill, Sprinkler System, Rain Gutters, Lighting, Outdoor Kitchen
- Has private pool: Yes
- Pool features: Heated, Screen Enclosure, Pool Sweep, Community
- Has spa: Yes
- Spa features: Heated, Bath
- Fencing: Partial,Stone/Masonry Fence,Ranch Fence
- Has view: Yes
- View description: County VIew
- Waterfront features: Lake Front
Lot
- Size: 5.46 Acres
- Features: Cul-De-Sac, 5 - 14 Acres, Secluded, Rolling Slope
- Residential vegetation: Mature Trees, Partially Wooded, Mature Trees (ext feat)
Details
- Additional structures: Detached Quarters, Second Residence
- Parcel number: 1514910620040
Construction
Type & style
- Home type: SingleFamily
- Architectural style: Mediterranean
- Property subtype: Single Family Residence
Materials
- 4 Sides Masonry
- Foundation: Slab
- Roof: Tile
Condition
- Pre-Owned
- New construction: No
- Year built: 2013
Details
- Builder name: Stadler Custom Homes
Utilities & green energy
- Electric: Pedernales
- Gas: PICO
- Sewer: GBRA, Sewer System
- Water: GBRA
- Utilities for property: Private Garbage Service
Community & HOA
Community
- Features: Waterfront Access, Tennis Court(s), Golf, Clubhouse, Playground, Sports Court, Bike Trails, BBQ/Grill, Basketball Court, Volleyball Court, Lake/River Park, Bridle Path, Other
- Security: Smoke Detector(s), Security System Owned, Controlled Access, Security Guard
- Subdivision: Cordillera Ranch
HOA
- Has HOA: Yes
- HOA fee: $2,900 annually
- HOA name: CORDILLERA RANCH POA
Location
- Region: Boerne
Financial & listing details
- Price per square foot: $427/sqft
- Tax assessed value: $2,440,480
- Annual tax amount: $33,993
- Price range: $3.5M - $3.5M
- Date on market: 9/21/2025
- Cumulative days on market: 396 days
- Listing terms: Conventional,Cash
- Road surface type: Paved
Estimated market value
Not available
Estimated sales range
Not available
Not available
Price history
| Date | Event | Price |
|---|---|---|
| 9/9/2026 | Price change | $3,499,000-11.4%$427/sqft |
Source:  LERA MLS #1909384 Report a problem LERA MLS #1909384 Report a problem | ||
| 5/11/2026 | Listed for sale | $3,950,000-6%$483/sqft |
Source: LERA MLS #1909384 Report a problem | ||
| 9/21/2025 | Listed for sale | $4,200,000$513/sqft |
Source: LERA MLS #1909384 Report a problem | ||
| 10/25/2023 | Listing removed | -- |
Source: LERA MLS #1721790 Report a problem | ||
| 9/23/2023 | Listed for sale | $4,200,000+251.5%$513/sqft |
Source: LERA MLS #1721790 Report a problem | ||
| 2/11/2016 | Sold | -- |
Source: Agent Provided Report a problem | ||
| 11/26/2015 | Listed for sale | $1,195,000$146/sqft |
Source: Keller Williams - San Antonio City-View #1149822 Report a problem | ||
| 11/23/2015 | Sold | -- |
Source: LERA MLS #1121768 Report a problem | ||
Public tax history
| Year | Property taxes | Tax assessment |
|---|---|---|
| 2025 | $17,926 -4.8% | $2,440,480 +9.5% |
| 2024 | $18,825 -0.2% | $2,229,451 +10% |
| 2023 | $18,859 -24.2% | $2,026,774 +10% |
| 2022 | $24,894 +0% | $1,842,522 +10% |
| 2021 | $24,886 +0% | $1,675,020 +2.3% |
| 2020 | $24,884 +1.6% | $1,637,915 +11.6% |
| 2019 | $24,486 +15.2% | $1,467,750 +19.9% |
| 2018 | $21,258 | $1,223,680 +2% |
| 2017 | $21,258 -9.6% | $1,199,880 -11.6% |
| 2016 | $23,519 +93.4% | $1,356,580 +3.9% |
| 2015 | $12,162 | $1,305,450 +81.7% |
| 2014 | $12,162 | $718,380 |
Find assessor info on the county website
Monthly payment
Est. payment
Payment breakdown
Explore the cost of this home by adjusting the details. Changes won't be saved.Climate risks
Neighborhood: 78006
Nearby schools
Schools provided by the listing agent
- Elementary: Herff
- Middle: Voss Middle School
- High: Boerne
- District: Boerne
Source: LERA MLS. This data may not be complete. We recommend contacting the local school district to confirm school assignments for this home.
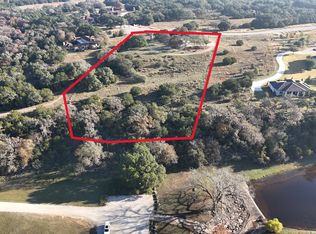
Similar homes
- $3,250,0005 bd5 ba7.2k sqft84 Sunriver, Boerne, TX 78006For Sale
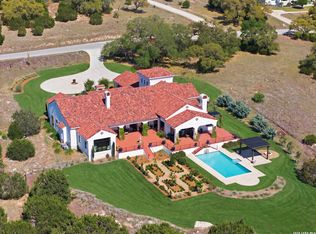
 MLS ID #1958248, Kevin Best TREC #461928, San Antonio Portfolio KW RE. LERA MLS
 - $3,985,0006 bd7 ba7k sqft185 River Crossing, Boerne, TX 78006For Sale
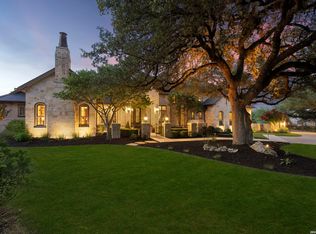 MLS ID #1997995, Patricia Nelson TREC #526443, San Antonio Portfolio KW RE. LERA MLS
 - $3,500,0006 bd7 ba6.7k sqft103 Castle Rock, Boerne, TX 78006For Sale
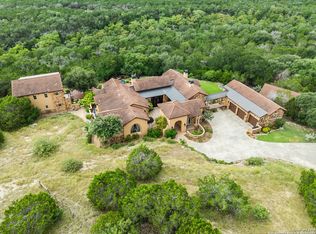 MLS ID #1891939, Rick Kuper TREC #388410, Kuper Sotheby's Int'l Realty. LERA MLS
 - $2,749,9996 bd7 ba7.4k sqft2825 Rio Cordillera, Boerne, TX 78006For Sale
 MLS ID #1994155, Jeffrey Dillingham TREC #619249, Dillingham & Toone Real Estate. LERA MLS
 - $3,200,0005 bd7 ba6.3k sqft7 Muirfield, Boerne, TX 78006For SaleMLS ID #2001819, Desiree Herr TREC #594619, Rubiola Realty. LERA MLS
- $2,199,0005 bd5 ba6k sqft170 Riverwood, Boerne, TX 78006For SaleMLS ID #2008648, Kevin Best TREC #461928, San Antonio Portfolio KW RE. LERA MLS
- $2,749,9996 bd7 ba6.9k sqft104 Falcon Crst, Boerne, TX 78006For SaleMLS ID #1944743, Timothy Saenz TREC #817533, Cibolo Creek Realty, LLC. LERA MLS
- $3,950,0005 bd7 ba6.2k sqft48 Oakland Hls, Boerne, TX 78006For SaleMLS ID #1970936, Christopher Bruce TREC #729257, Phyllis Browning Company. LERA MLS
- $4,895,0006 bd8 ba10k sqft137 River Xing, Boerne, TX 78006For SaleMLS ID #1948971, Kalianne Measures TREC #818068, Magnolia Realty. LERA MLS
- $4,999,0006 bd7 ba7.4k sqft167 Riverwood, Boerne, TX 78006For SaleMLS ID #1887774, Jamie Amerman TREC #710217, Phyllis Browning Company. LERA MLS
- $2,095,0006 bd6 ba6.7k sqft314 Horseshoe, Boerne, TX 78006For SaleMLS ID #1991207, Leah Tarver TREC #732652, LPT Realty LLC. LERA MLS
- $2,649,0005 bd5 ba4.9k sqft44 LANDMARK RDG, Boerne, TX 78006For SaleMLS ID #1997679, Vance Waller TREC #672351, CR Realty, LLC. LERA MLS
- $4,799,0005 bd6 ba6k sqft234 Cordillera Ridge, Boerne, TX 78006For SaleMLS ID #1932981, Gary Short TREC #527784, CR Realty, LLC. LERA MLS
- $3,499,9997 bd10 ba9.7k sqft11 Vineyard Dr., San Antonio, TX 78257For SaleMLS ID #1960662, David Garcia TREC #684055, SERHANT. LERA MLS
- $3,740,0005 bd6 ba9.1k sqft1726 GREYSTONE RDG, San Antonio, TX 78258For SaleMLS ID #1994093, William Cole TREC #644864, Keller Williams Heritage. LERA MLS
- $1,799,0005 bd5 ba4.7k sqft11011 Anaqua Spgs, Boerne, TX 78006For SaleMLS ID #2015906, Kristen Schramme TREC #568432, Keller Williams Legacy. LERA MLS
- $1,780,0005 bd5 ba6.1k sqft24 AMMANN RD, Boerne, TX 78015For SaleMLS ID #2024655, Timothy Warlow TREC #636263, Keller Williams Boerne. LERA MLS
- $3,125,0005 bd7 ba6.6k sqft3 Bruce Welkin, Boerne, TX 78006For SaleMLS ID #1937893, Robert Elder TREC #436622, Phyllis Browning Company. LERA MLS
- $2,999,0005 bd6 ba5.5k sqft242 Saga Street, Spring Branch, TX 78070For SaleMLS ID #1962262, Ron Chamberlain TREC #803334, Coldwell Banker D'Ann Harper. LERA MLS
- $3,800,0007 bd12 ba6.2k sqft7 Via Aragon, San Antonio, TX 78257For SaleMLS ID #2005010, Catherine Lodge TREC #659769, Kuper Sotheby's Int'l Realty. LERA MLS
