Set on over two acres in the prestigious community of Cordillera Ranch, this extraordinary Guadalupe riverfront estate captures the very best of the Hill Country lifestyle. Inside, the chef's kitchen is nothing short of spectacular - thoughtfully designed for those who love to cook and entertain in equal measure. Dual islands provide a generous workspace and natural gathering points, while three full-size ovens, three dishwashers, and built-in warming drawers make hosting at any scale feel completely effortless. The primary suite is designed as a true private retreat - wake up each morning to dramatic, sweeping hill country views framed by a bowed window, with direct access to the pool and patio just steps away. The spa-inspired primary bath features dual vanity areas, a spacious steam shower with multiple shower features, a soaking tub beneath a soaring ceiling, and a generous primary closet complete with a dedicated washer and dryer. Beyond the primary suite, the home offers an exceptional collection of luxury spaces including a climate-controlled wine grotto, game room, 12-person theater room with electric theater seats, two wet saunas, a sport court basketball court, and an exercise room with a dramatic view of the river and 12' wide pool waterfall. A private guest suite with a kitchenette and its own exterior access provides comfort and flexibility for extended guests or multigenerational living. Three of the four secondary bedrooms feature private balconies with heavenly views of the Guadalupe River. The home has been thoughtfully updated with freshly painted stucco and refreshed interiors. In addition, a state-of-the-art Savant system provides seamless control of lighting, music, video, and security from anywhere in the home or abroad. There is also a 6-car garage with overhead space and infrastructure ready for a lift, accommodating up to 8 vehicles total. Outside the home, a welcoming front courtyard with a fireplace sets the tone upon arrival. As for the back of the home, a multilevel resort-style pool with a slide and spa anchors the space, surrounded by expansive patios made for lounging and entertaining. A wood-fired pizza oven sets the scene for long evenings under the Texas sky, while a stairway leads down to the Guadalupe River where deep water frontage is ideal for swimming and kayaking. A riverside grotto lounge carved out of the bluff offers a peaceful retreat at the water's edge. Ideally positioned with quick access to Bulverde, Boerne, and Bergheim, the location balances Hill Country privacy with the convenience of nearby shopping, dining, and top-rated schools. A Master Golf Membership is available at Cordillera Ranch, providing access to one of the Hill Country's premier private golf experiences.
For sale
$4,895,000
137 River Xing, Boerne, TX 78006
6beds
10,694sqft
Single Family Residence
Built in 2013
2.12 Acres Lot
$4,421,400 Zestimate®
$458/sqft
$242/mo HOA
What's special
Sport court basketball courtGuadalupe riverfront estateFreshly painted stuccoBuilt-in warming drawersWood-fired pizza ovenThree full-size ovensClimate-controlled wine grotto
- 156 days
- 701
- 47
Zillow last checked:
Listing updated:
Listed by:
Kalianne Measures TREC #818068 (830) 358-8053,
Magnolia Realty
Source: LERA MLS,MLS#: 1948971
Facts & features
Interior
Bedrooms & bathrooms
- Bedrooms: 6
- Bathrooms: 8
- Full bathrooms: 6
- 1/2 bathrooms: 2
Primary bedroom
- Features: Walk-In Closet(s), Full Bath
- Area: 396
- Dimensions: 22 x 18
Bedroom 2
- Area: 384
- Dimensions: 24 x 16
Bedroom 3
- Area: 270
- Dimensions: 18 x 15
Bedroom 4
- Area: 272
- Dimensions: 17 x 16
Bedroom 5
- Area: 240
- Dimensions: 16 x 15
Primary bathroom
- Features: Tub/Shower Separate, Tub/Shower Combo, Separate Vanity, Soaking Tub
- Area: 425
- Dimensions: 25 x 17
Dining room
- Area: 250
- Dimensions: 25 x 10
Kitchen
- Area: 462
- Dimensions: 21 x 22
Living room
- Area: 475
- Dimensions: 19 x 25
Office
- Area: 240
- Dimensions: 15 x 16
Heating
- Central, 3+ Units, Propane Owned
Cooling
- Ceiling Fan(s), Three+ Central, Zoned
Appliances
- Included: Washer, Dryer, Washer/Dryer Stacked, Cooktop, Built-In Oven, Microwave, Range, Gas Cooktop, Indoor Grill, Refrigerator, Disposal, Dishwasher, Plumbed For Ice Maker, Water Softener Owned, Gas Water Heater, 2+ Water Heater Units
- Laundry: Main Level, Laundry Room, Washer Hookup, Dryer Connection
Features
- Three Living Area, Separate Dining Room, Eat-in Kitchen, Two Eating Areas, Kitchen Island, Pantry, Study/Library, Game Room, Media Room, Sauna, Utility Room Inside, 1st Floor Lvl/No Steps, High Ceilings, Open Floorplan, Maid's Quarters, Walk-In Closet(s), Master Downstairs, Ceiling Fan(s), Chandelier, Central Vacuum, Wet Bar, Solid Counter Tops, Custom Cabinets, Programmable Thermostat
- Flooring: Wood, Stone
- Windows: Double Pane Windows, Window Coverings
- Has basement: No
- Attic: Floored
- Has fireplace: Yes
- Fireplace features: Three+, Living Room, Gas Logs Included, Wood Burning, Gas
Interior area
- Total interior livable area: 10,694 sqft
Property
Parking
- Parking features: Attached, Garage Faces Side, Oversized, Garage Door Opener, Circular Driveway
- Has attached garage: Yes
- Has uncovered spaces: Yes
Features
- Levels: Two
- Stories: 2
- Patio & porch: Patio, Covered, Deck
- Exterior features: Barbecue, Gas Grill, Sprinkler System, Rain Gutters, Outdoor Kitchen
- Has private pool: Yes
- Pool features: In Ground, Pool/Spa Combo, Heated, Pool Sweep, Other, Community
- Has spa: Yes
- Spa features: Heated, Bath
- Has view: Yes
- View description: County VIew
- Has water view: Yes
- Water view: Water
- Waterfront features: Waterfront, River Front
Lot
- Size: 2.12 Acres
- Features: 2 - 5 Acres, Curbs
- Residential vegetation: Mature Trees
Details
- Parcel number: 1514910621220
Construction
Type & style
- Home type: SingleFamily
- Architectural style: Mediterranean
- Property subtype: Single Family Residence
Materials
- 4 Sides Masonry, Stone, Stucco
- Foundation: Slab
- Roof: Tile
Condition
- Pre-Owned
- New construction: No
- Year built: 2013
Details
- Builder name: Stadler Custom Homes
Utilities & green energy
- Sewer: Sewer System
Community & HOA
Community
- Features: Waterfront Access, Tennis Court(s), Golf, Clubhouse, Playground, Jogging Trails, Sports Court, Bike Trails, Basketball Court, Lake/River Park
- Security: Smoke Detector(s), Security System Owned, Controlled Access, Security Guard
- Subdivision: Cordillera Ranch
HOA
- Has HOA: Yes
- HOA fee: $2,900 annually
- HOA name: CORDILLERA RANCH POA
Location
- Region: Boerne
Financial & listing details
- Price per square foot: $458/sqft
- Tax assessed value: $929,700
- Annual tax amount: $31,694
- Price range: $4.9M - $4.9M
- Date on market: 4/7/2026
- Cumulative days on market: 156 days
- Listing terms: Conventional,VA Loan,Cash
- Road surface type: Paved
Estimated market value
$4,421,400
$4.20M - $4.64M
Not available
Price history
| Date | Event | Price |
|---|---|---|
| 4/7/2026 | Listed for sale | $4,895,000+30.5%$458/sqft |
Source:  LERA MLS #1948971 Report a problem LERA MLS #1948971 Report a problem | ||
| 2/8/2016 | Sold | -- |
Source: LERA MLS #44006_1114673 Report a problem | ||
| 11/11/2015 | Price change | $3,750,000-6.1%$351/sqft |
Source: Keller Williams - San Antonio City-View #1114673 Report a problem | ||
| 5/14/2015 | Price change | $3,995,000-4.9%$374/sqft |
Source: Keller Williams - San Antonio City-View #1114673 Report a problem | ||
| 2/11/2015 | Listed for sale | $4,200,000$393/sqft |
Source: Keller Williams - San Antonio IH-10 #1114673 Report a problem | ||
Public tax history
| Year | Property taxes | Tax assessment |
|---|---|---|
| 2025 | $11,535 -62.4% | $929,700 -59.6% |
| 2024 | $30,704 -0.2% | $2,299,040 |
| 2023 | $30,754 -18.4% | $2,299,040 -5.4% |
| 2022 | $37,697 | $2,429,108 +10% |
| 2021 | -- | $2,208,280 -36.8% |
| 2020 | $58,054 +8% | $3,495,866 +10% |
| 2019 | $53,760 -6.5% | $3,178,060 |
| 2018 | $57,517 | $3,178,060 -2.7% |
| 2017 | $57,517 +23.5% | $3,265,560 |
| 2016 | $46,584 +32.3% | $3,265,560 +32.7% |
| 2015 | $35,207 | $2,459,940 +18.3% |
| 2014 | $35,207 | $2,079,540 |
Find assessor info on the county website
Monthly payment
Est. payment
Payment breakdown
Explore the cost of this home by adjusting the details. Changes won't be saved.Climate risks
Neighborhood: 78006
Nearby schools
Schools provided by the listing agent
- Elementary: Herff
- Middle: Voss Middle School
- High: Boerne
- District: Boerne
Source: LERA MLS. This data may not be complete. We recommend contacting the local school district to confirm school assignments for this home.
Similar homes
- $3,985,0006 bd7 ba7k sqft185 River Crossing, Boerne, TX 78006For Sale
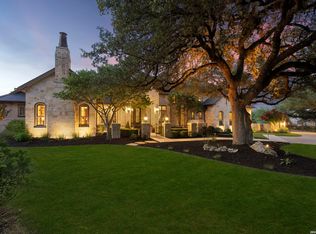
 MLS ID #1997995, Patricia Nelson TREC #526443, San Antonio Portfolio KW RE. LERA MLS
 - $4,999,0006 bd7 ba7.4k sqft167 Riverwood, Boerne, TX 78006For Sale
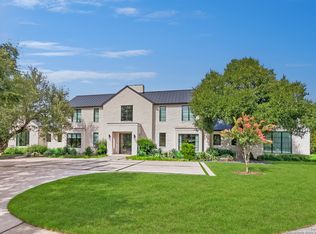 MLS ID #1887774, Jamie Amerman TREC #710217, Phyllis Browning Company. LERA MLS
 - $4,799,0005 bd6 ba6k sqft234 Cordillera Ridge, Boerne, TX 78006For Sale
 MLS ID #1932981, Gary Short TREC #527784, CR Realty, LLC. LERA MLS
 - $4,250,0004 bd6 ba8.4k sqft2428 Clubs, Boerne, TX 78006For Sale
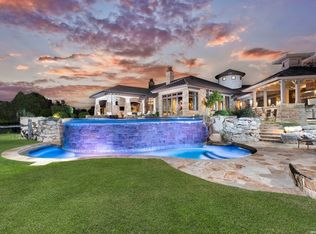 MLS ID #1965077, Richard Grimes TREC #534901, San Antonio Portfolio KW RE. LERA MLS
 - $3,250,0005 bd5 ba7.2k sqft84 Sunriver, Boerne, TX 78006For SaleMLS ID #1958248, Kevin Best TREC #461928, San Antonio Portfolio KW RE. LERA MLS
- $3,950,0005 bd7 ba6.2k sqft48 Oakland Hls, Boerne, TX 78006For SaleMLS ID #1970936, Christopher Bruce TREC #729257, Phyllis Browning Company. LERA MLS
- $3,499,0008 bd8 ba8.1k sqft74 Swede Springs, Boerne, TX 78006For SaleMLS ID #1909384, Vance Waller TREC #672351, CR Realty, LLC. LERA MLS
- $2,799,9996 bd7 ba7.4k sqft2825 Rio Cordillera, Boerne, TX 78006For SaleMLS ID #1994155, Jeffrey Dillingham TREC #619249, Dillingham & Toone Real Estate. LERA MLS
- $3,640,0004 bd6 ba5.6k sqft121 Greystone Pt, Boerne, TX 78006For SaleMLS ID #2009251, John Kuhry TREC #661912, CR Realty, LLC. LERA MLS
- $3,500,0005 bd7 ba6.3k sqft7 Muirfield, Boerne, TX 78006For SaleMLS ID #2001819, Desiree Herr TREC #594619, Rubiola Realty. LERA MLS
- $4,950,0004 bd5 ba6k sqft3672 Clubs Dr, Boerne, TX 78006New ConstructionMLS ID #1882757, Kevin Best TREC #461928, San Antonio Portfolio KW RE. LERA MLS
- $3,500,0006 bd7 ba6.7k sqft103 Castle Rock, Boerne, TX 78006For SaleMLS ID #1891939, Rick Kuper TREC #388410, Kuper Sotheby's Int'l Realty. LERA MLS
- $2,749,9996 bd7 ba6.9k sqft104 Falcon Crst, Boerne, TX 78006For SaleMLS ID #1944743, Timothy Saenz TREC #817533, Cibolo Creek Realty, LLC. LERA MLS
- $2,950,0004 bd7 ba6.7k sqft52 Oakland Hills, Boerne, TX 78006For SaleMLS ID #1957817, Kevin Best TREC #461928, San Antonio Portfolio KW RE. LERA MLS
- $3,500,0004 bd6 ba5.5k sqft117 Monterey Trail, Boerne, TX 78006For SaleMLS ID #2004557, Richard Grimes TREC #534901, San Antonio Portfolio KW RE. LERA MLS
- $2,590,0004 bd5 ba5.5k sqft307 Augusta, Boerne, TX 78006For SaleMLS ID #1859294, Kevin Best TREC #461928, San Antonio Portfolio KW RE. LERA MLS
- $2,499,0004 bd5 ba5.4k sqft147 Augusta, Boerne, TX 78006For SaleMLS ID #1921795, Tamara Strait TREC #662345, San Antonio Portfolio KW RE. LERA MLS
- $2,750,0004 bd5 ba7k sqft117 Clear Springs Drive, Boerne, TX 78006For SaleMLS ID #1912657, Patricia Nelson TREC #526443, San Antonio Portfolio KW RE. LERA MLS
- $4,300,0006 bd7 ba9k sqft6762 MANOR HL, San Antonio, TX 78257For SaleMLS ID #1956760, Kellie Daniels TREC #505116, Coldwell Banker D'Ann Harper, REALTOR. LERA MLS
- $2,790,0004 bd6 ba8.5k sqft11414 Cat Springs, Boerne, TX 78006For SaleMLS ID #1995609, Daniel Kubinski TREC #262512, Crowned Eagle Realty. LERA MLS
