Introducing 325 River Ridge, An Extraordinary Waterfront Estate Where Timeless Craftsmanship, Breathtaking Texas Hill Country Beauty, And Uncompromising Luxury Come together on nearly 9 private acres overlooking the Guadalupe River. Custom built by the renowned G. Morris Homes in the prestigious Mystic Shores community, this remarkable residence offers an unparalleled lifestyle with convenient access to San Antonio, Austin, New Braunfels, and Houston-equally suited as a full-time residence or an exceptional Hill Country retreat. Designed to embrace its spectacular setting, the home captures panoramic views of the river, rolling hills, and unforgettable sunrises and sunsets from nearly every room. Grand living spaces are filled with natural light, highlighted by soaring ceilings with solid wood beams, rich hardwood flooring, expansive walls of glass, and an open floor plan that seamlessly blends elegance with everyday comfort. The chef's kitchen is a masterpiece of both form and function, featuring premium Thermador appliances, stunning quartzite countertops, abundant custom cabinetry, and exceptional storage-creating the perfect space for intimate family dinners or sophisticated entertaining. Thoughtfully designed, each secondary bedroom offers its own ensuite bath, while the luxurious primary suite provides a private sanctuary with captivating views. Additional amenities include a 400-bottle climate-controlled wine room, an impressive media room with professional-grade sound insulation, a private study overlooking the river, multiple safes, and a ballistic-protected safe room. The resort-style outdoor living spaces are simply extraordinary. Relax beside the infinity-edge pool and spa, entertain from the fully equipped outdoor kitchen and luxury pavilion with heated floors, fireplace, air conditioning, and electric shades, or simply enjoy the serenity of the beautifully landscaped grounds as they lead to your own private Guadalupe River frontage. A private switchback trail winds down to a peaceful riverside meadow, creating a setting that feels more like a private park than a residence. No detail was overlooked in the home's construction and amenities. Built with ADA accessibility in mind, the estate includes an elevator, wide hallways, ramps, and accessible showers. Smart home technology, extensive security systems, a commercial-grade Kohler whole-house generator, advanced water filtration, whole-home insulation for exceptional efficiency, cistern-fed irrigation, and an impressive eight-car garage provide unmatched comfort and peace of mind. Completing the estate is a beautifully appointed 980-square-foot guest house with a full kitchen, living area, bedroom, bath, and laundry-ideal for guests, multigenerational living, or private staff accommodations. Offering exceptional privacy, world-class craftsmanship, remarkable amenities, and one of the most breathtaking waterfront settings in the Texas Hill Country, 325 River Ridge is more than a home-it is a legacy property where every detail has been thoughtfully curated and every view is unforgettable.
For sale
$4,350,000
325 RIVER RDG, Spring Branch, TX 78070
5beds
9,091sqft
Single Family Residence
Built in 2017
8.74 Acres Lot
$3,991,900 Zestimate®
$478/sqft
$35/mo HOA
What's special
Rich hardwood flooringImpressive eight-car garageExpansive walls of glassStunning quartzite countertopsResort-style outdoor living spacesSmart home technologyExceptional storage
- 47 days
- 884
- 69
Zillow last checked:
Listing updated:
Listed by:
Richard Grimes TREC #534901 (210) 818-2882,
San Antonio Portfolio KW RE
Source: LERA MLS,MLS#: 2005534
Facts & features
Interior
Bedrooms & bathrooms
- Bedrooms: 5
- Bathrooms: 9
- Full bathrooms: 5
- 1/2 bathrooms: 4
Primary bedroom
- Features: Outside Access, Walk-In Closet(s), Ceiling Fan(s), Full Bath, Other
- Area: 400
- Dimensions: 25 x 16
Bedroom 2
- Area: 195
- Dimensions: 15 x 13
Bedroom 3
- Area: 238
- Dimensions: 17 x 14
Bedroom 4
- Area: 340
- Dimensions: 20 x 17
Bedroom 5
- Area: 176
- Dimensions: 16 x 11
Primary bathroom
- Features: Tub/Shower Separate, Separate Vanity
- Area: 392
- Dimensions: 28 x 14
Dining room
- Area: 140
- Dimensions: 14 x 10
Kitchen
- Area: 672
- Dimensions: 32 x 21
Living room
- Area: 494
- Dimensions: 26 x 19
Office
- Area: 418
- Dimensions: 22 x 19
Heating
- Central, Natural Gas
Cooling
- Three+ Central, Zoned, Other
Appliances
- Included: Self Cleaning Oven, Microwave, Range, Gas Cooktop, Refrigerator, Disposal, Dishwasher, Plumbed For Ice Maker, Water Softener Owned
- Laundry: Main Level, Laundry Room, Washer Hookup, Dryer Connection
Features
- Three Living Area, Separate Dining Room, Eat-in Kitchen, Two Eating Areas, Kitchen Island, Breakfast Bar, Pantry, Study/Library, Game Room, Media Room, Utility Room Inside, Secondary Bedroom Down, 1st Floor Lvl/No Steps, High Ceilings, Open Floorplan, High Speed Internet, Telephone, Walk-In Closet(s), Master Downstairs, Ceiling Fan(s), Chandelier, Solid Counter Tops, Custom Cabinets
- Flooring: Carpet, Wood
- Windows: Double Pane Windows, Window Coverings
- Has basement: No
- Attic: Partially Finished
- Number of fireplaces: 2
- Fireplace features: Living Room, Other
Interior area
- Total interior livable area: 9,091 sqft
Video & virtual tour
Property
Parking
- Total spaces: 8
- Parking features: Four or More Car Garage, Detached, Attached, Garage Faces Side, Oversized, Garage Apartment, Garage Door Opener, Four or More Car Carport
- Attached garage spaces: 4
- Carport spaces: 4
- Covered spaces: 8
Features
- Levels: Three Or More
- Patio & porch: Patio, Covered, Deck
- Exterior features: Barbecue, Gas Grill, Sprinkler System, Rain Gutters, Lighting
- Has private pool: Yes
- Pool features: In Ground, Heated
- Has spa: Yes
- Spa features: Heated
- Fencing: Stone/Masonry Fence
- Has view: Yes
- View description: Bluff View, County VIew
- Has water view: Yes
- Water view: Water
- Waterfront features: Waterfront, River Front
Lot
- Size: 8.74 Acres
- Features: 5 - 14 Acres
- Residential vegetation: Mature Trees
Details
- Additional structures: Gazebo, Detached Quarters
- Parcel number: 360150186700
Construction
Type & style
- Home type: SingleFamily
- Architectural style: Other
- Property subtype: Single Family Residence
Materials
- 4 Sides Masonry, Stone, Stucco
- Foundation: Slab
- Roof: Metal,Tile,Concrete
Condition
- Pre-Owned
- New construction: No
- Year built: 2017
Details
- Builder name: G-Morris Custom Homes
Utilities & green energy
- Electric: PEC
- Gas: PROPANE
- Sewer: SEPTIC, Septic, Aerobic Septic
- Water: TX WATER, Private Well, Water Storage
- Utilities for property: Cable Available, Private Garbage Service
Community & HOA
Community
- Features: Waterfront Access, Clubhouse, Playground, Bike Trails, BBQ/Grill
- Security: Smoke Detector(s), Security System Owned, Carbon Monoxide Detector(s)
- Subdivision: Mystic Shores
HOA
- Has HOA: Yes
- HOA fee: $415 annually
- HOA name: ALAMO MGT GROUP
Location
- Region: Spring Branch
Financial & listing details
- Price per square foot: $478/sqft
- Tax assessed value: $3,297,288
- Annual tax amount: $45,003
- Price range: $4.4M - $4.4M
- Date on market: 8/4/2026
- Cumulative days on market: 315 days
- Listing terms: Conventional,Cash
- Road surface type: Asphalt
Estimated market value
$3,991,900
$3.79M - $4.19M
Not available
Price history
| Date | Event | Price |
|---|---|---|
| 8/4/2026 | Listed for sale | $4,350,000$478/sqft |
Source:  LERA MLS #2005534 Report a problem LERA MLS #2005534 Report a problem | ||
| 7/23/2026 | Listing removed | $4,350,000$478/sqft |
Source: LERA MLS #1919366 Report a problem | ||
| 6/8/2026 | Price change | $4,350,000-3.3%$478/sqft |
Source: NTREIS #21099840 Report a problem | ||
| 3/15/2026 | Price change | $4,500,000-4.3%$495/sqft |
Source: NTREIS #21099840 Report a problem | ||
| 2/11/2026 | Price change | $4,700,000-2.1%$517/sqft |
Source: LERA MLS #1919366 Report a problem | ||
| 10/30/2025 | Listed for sale | $4,800,000$528/sqft |
Source: LERA MLS #1919366 Report a problem | ||
Public tax history
| Year | Property taxes | Tax assessment |
|---|---|---|
| 2025 | $21,755 -2.3% | $3,064,873 +10% |
| 2024 | $22,278 | $2,786,248 +20.9% |
| 2023 | -- | $2,303,816 +10% |
| 2022 | $23,691 -0.6% | $2,094,378 +10% |
| 2021 | $23,836 +0.3% | $1,903,980 +7.4% |
| 2020 | $23,770 -1.5% | $1,773,100 +9.7% |
| 2019 | $24,135 +1.9% | $1,616,781 +4.1% |
| 2018 | $23,688 | $1,552,384 +1.6% |
| 2017 | -- | $1,528,389 +80.3% |
| 2016 | $15,917 +301.8% | $847,540 +65.5% |
| 2015 | $3,961 | $512,130 +142.8% |
| 2014 | $3,961 | $210,930 |
Find assessor info on the county website
Monthly payment
Est. payment
Payment breakdown
Explore the cost of this home by adjusting the details. Changes won't be saved.Climate risks
Neighborhood: 78070
Nearby schools
Schools provided by the listing agent
- Elementary: Rebecca Creek
- Middle: Mountain Valley
- High: Canyon Lake
- District: Comal
Source: LERA MLS. This data may not be complete. We recommend contacting the local school district to confirm school assignments for this home.
Similar homes
- $2,902,3755 bd5 ba6.4k sqft209 River Cliff Place, Spring Branch, TX 78070For Sale

 MLS ID #1950654, Deanna Wright TREC #566830, Kuper Sotheby's Int'l Realty. LERA MLS
 - $2,999,0005 bd6 ba5.5k sqft242 Saga Street, Spring Branch, TX 78070For Sale
 MLS ID #1962262, Ron Chamberlain TREC #803334, Coldwell Banker D'Ann Harper. LERA MLS
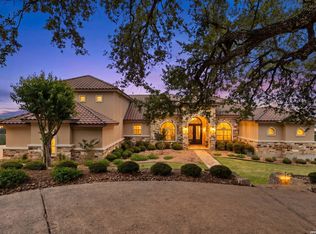
 - $2,300,0004 bd5 ba4.6k sqft168 Hill Myna Lane, Spring Branch, TX 78070For Sale
 MLS ID #1966541, Kimberly Gray TREC #669111, Keller Williams Heritage. LERA MLS
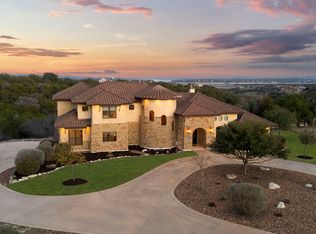
 - $2,655,0005 bd6 ba8k sqft1039 Bluewater Place, Spring Branch, TX 78070For Sale
 MLS ID #1944868, Melinda Zeller TREC #823396, Coldwell Banker D'Ann Harper. LERA MLS
 - $2,519,0004 bd5 ba5.3k sqft138 Serene Street, Spring Branch, TX 78070For Sale
 MLS ID #176687, Monica Fabbio, Christies Intl Real Estate Lone Star. HLMLS as distributed by MLS GRID
 - $2,995,0005 bd4 ba6.9k sqft140 SATTLER RD, Spring Branch, TX 78070For SaleMLS ID #2011794, Michael Schultz TREC #612159, Keller Williams Heritage. LERA MLS
- $3,250,0006 bd5 ba7.4k sqft1174 Royal Eagle Dr, Fischer, TX 78623Active
 MLS ID #625446, Jim Donaldson, Keller Williams Realty - Partn. Central Texas MLS
 - $2,275,0004 bd5 ba5.2k sqft194 Placid Way, Spring Branch, TX 78070Active
 MLS ID #1556125, Amy Dorsey, Friedman Real Estate, Inc.. Unlock MLS
 - $4,250,0004 bd6 ba8.4k sqft2428 Clubs, Boerne, TX 78006For SaleMLS ID #1965077, Richard Grimes TREC #534901, San Antonio Portfolio KW RE. LERA MLS
- $3,985,0006 bd7 ba7k sqft185 River Crossing, Boerne, TX 78006For SaleMLS ID #1997995, Patricia Nelson TREC #526443, San Antonio Portfolio KW RE. LERA MLS
- $3,250,0006 bd5 ba7.4k sqft1174 Royal Eagle Dr, Fischer, TX 78623ActiveMLS ID #5982394, Jim Donaldson, Keller Williams Wimberley. Unlock MLS
- $3,600,0005 bd7 ba9k sqft601 Southriver, Wimberley, TX 78676ActiveMLS ID #3829628, John Church, Waterloo Realty, LLC. Unlock MLS
- $4,895,0006 bd8 ba10k sqft137 River Xing, Boerne, TX 78006For SaleMLS ID #1948971, Kalianne Measures TREC #818068, Magnolia Realty. LERA MLS
- $4,799,0005 bd6 ba6k sqft234 Cordillera Ridge, Boerne, TX 78006For SaleMLS ID #1932981, Gary Short TREC #527784, CR Realty, LLC. LERA MLS
- $4,250,0008 bd11 ba8.6k sqft761 Allison Ln, San Marcos, TX 78666ActiveMLS ID #538064, James Walker, Walker Texas Team, KW Realty. Central Texas MLS
- $3,640,0004 bd6 ba5.6k sqft121 Greystone Pt, Boerne, TX 78006For SaleMLS ID #2009251, John Kuhry TREC #661912, CR Realty, LLC. LERA MLS
- $3,950,0005 bd7 ba6.2k sqft48 Oakland Hls, Boerne, TX 78006For SaleMLS ID #1970936, Christopher Bruce TREC #729257, Phyllis Browning Company. LERA MLS
- $2,845,0006 bd7 ba6.4k sqft1155 Blue Water, Canyon Lake, TX 78133For SaleMLS ID #1938426, Michael Schultz TREC #612159, Keller Williams Heritage. LERA MLS
- $3,499,0008 bd8 ba8.1k sqft74 Swede Springs, Boerne, TX 78006For SaleMLS ID #1909384, Vance Waller TREC #672351, CR Realty, LLC. LERA MLS
- $3,450,0005 bd7 ba6.3k sqft7 Muirfield, Boerne, TX 78006For SaleMLS ID #2001819, Desiree Herr TREC #594619, Rubiola Realty. LERA MLS
