Discover a world-class French Country estate, a true Hill Country jewel. Nestled on a private, +/- 5.851-acre lot within an exclusive, gated community, this grand 9,041 sq. ft. residence has been meticulously remodeled, seamlessly blending architectural elegance with modern luxury. The open-concept main level is perfected for sophisticated entertaining, setting a rich tone with true white oak flooring, Venetian plaster finishes, a private elevator, and three stately fireplaces. The gourmet kitchen is a chef’s dream, featuring an expansive island, custom cabinetry, premium Quartzite countertops, and a professional-grade Wolf and integrated Sub-Zero appliance package. This culinary hub includes an expansive, fully-equipped Butler's Pantry—a second kitchen ideal for high-level hosting and storage. The estate includes five spacious bedrooms, highlighted by a luxurious Primary Suite on the main level with its own fireplace. A separate 1036 sq. ft. guesthouse complements the residence, perfect for visitors or multi-generational living. With rare Blanco River access and unmatched convenience just minutes from the charming Wimberley town square, this is an extraordinary and rare opportunity to own a masterpiece that combines luxury, privacy, and true Hill Country prestige.
Active
$3,600,000
601 Southriver, Wimberley, TX 78676
5beds
9,041sqft
Single Family Residence
Built in 1999
5.85 Acres Lot
$-- Zestimate®
$398/sqft
$63/mo HOA
What's special
Exclusive gated communityPrivate elevatorTrue white oak flooringFive spacious bedroomsMeticulously remodeledThree stately fireplacesPremium quartzite countertops
- 168 days
- 301
- 18
Zillow last checked:
Listing updated:
Listed by:
John Church (512) 750-6280,
Waterloo Realty, LLC (512) 750-6280
Source: Unlock MLS,MLS#: 3829628
Facts & features
Interior
Bedrooms & bathrooms
- Bedrooms: 5
- Bathrooms: 7
- Full bathrooms: 5
- 1/2 bathrooms: 2
- Main level bedrooms: 2
Heating
- Central, Electric
Cooling
- Central Air
Appliances
- Included: Built-In Oven(s), Built-In Refrigerator, Dishwasher, Dryer, Microwave, Oven, Double Oven, Range, RNGHD, Refrigerator, Self Cleaning Oven, Vented Exhaust Fan, Washer, Wine Cooler
Features
- Bidet, Bookcases, Breakfast Bar, Cedar Closet(s), Ceiling Fan(s), Beamed Ceilings, High Ceilings, Quartz Counters, Crown Molding, Double Vanity, Elevator, Entrance Foyer, High Speed Internet, In-Law Floorplan, Kitchen Island, Multiple Dining Areas, Multiple Living Areas, Open Floorplan, Pantry, Primary Bedroom on Main, Recessed Lighting, Study/Home Office, Walk-In Closet(s)
- Flooring: Carpet, Tile, Wood
- Windows: See Remarks
- Number of fireplaces: 3
- Fireplace features: Bedroom, Dining Room, Family Room, Living Room, Primary Bedroom
Interior area
- Total interior livable area: 9,041 sqft
Property
Parking
- Total spaces: 5
- Parking features: Attached, Detached, Garage Door Opener, Garage Faces Rear
- Attached garage spaces: 5
Accessibility
- Accessibility features: See Remarks
Features
- Levels: Two
- Stories: 2
- Patio & porch: Covered, Enclosed, Front Porch, Patio, Porch
- Exterior features: Private Yard, See Remarks
- Pool features: None
- Spa features: None
- Fencing: See Remarks, Partial, Wrought Iron
- Has view: Yes
- View description: Hill Country, Trees/Woods
- Waterfront features: None
Lot
- Size: 5.85 Acres
- Dimensions: 294 x 823
- Features: Back to Park/Greenbelt, Back Yard, Landscaped, Level, Private, Sprinklers In Front, Trees-Large (Over 40 Ft), Trees-Medium (20 Ft - 40 Ft)
Details
- Additional structures: None
- Parcel number: 1179610000116008
- Special conditions: Standard
Construction
Type & style
- Home type: SingleFamily
- Property subtype: Single Family Residence
Materials
- Foundation: Slab
- Roof: Tile
Condition
- Resale
- New construction: No
- Year built: 1999
Details
- Builder name: Burnette (2021 Remodel)
Utilities & green energy
- Sewer: Septic Tank
- Water: Public, Well
- Utilities for property: Electricity Available, Phone Connected, Propane
Community & HOA
Community
- Features: Common Grounds, Gated, Park, Underground Utilities, See Remarks
- Subdivision: South River Unit 1
HOA
- Has HOA: Yes
- Services included: Common Area Maintenance
- HOA fee: $750 annually
- HOA name: South River POA
Location
- Region: Wimberley
Financial & listing details
- Price per square foot: $398/sqft
- Tax assessed value: $3,057,150
- Annual tax amount: $8,432
- Date on market: 5/1/2026
- Listing terms: Cash,Conventional
- Electric utility on property: Yes
Estimated market value
Not available
Estimated sales range
Not available
Not available
Price history
| Date | Event | Price |
|---|---|---|
| 7/10/2026 | Price change | $3,600,000-5.3%$398/sqft |
Source:  Unlock MLS #3829628 Report a problem Unlock MLS #3829628 Report a problem | ||
| 5/1/2026 | Listed for sale | $3,800,000+181.5%$420/sqft |
Source: Unlock MLS #3829628 Report a problem | ||
| 8/1/2011 | Listing removed | $1,350,000$149/sqft |
Source: Emailflyers LLC #3628918 Report a problem | ||
| 7/23/2011 | Listed for sale | $1,350,000-10%$149/sqft |
Source: Emailflyers LLC #3628918 Report a problem | ||
| 5/14/2011 | Listing removed | $1,500,000$166/sqft |
Source: Linda Welsh Realty #7329470 Report a problem | ||
| 2/11/2011 | Listed for sale | $1,500,000$166/sqft |
Source: Linda Welsh Realty #7329470 Report a problem | ||
| 6/25/2010 | Sold | -- |
Source:  LERA MLS #837268 Report a problem LERA MLS #837268 Report a problem | ||
| 5/15/2010 | Listed for sale | $1,500,000+11.1%$166/sqft |
Source: Linda Welsh Realty Report a problem | ||
| 4/3/2010 | Listing removed | $1,350,000$149/sqft |
Source: Wimberley Land Company, Randall Morris & Associates #3694232 Report a problem | ||
| 1/3/2010 | Price change | $1,350,000+12.6%$149/sqft |
Source: Wimberley Land Company, Randall Morris & Associates #3694232 Report a problem | ||
| 12/31/2009 | Price change | $1,199,000-11.2%$133/sqft |
Source: Emailflyers.net #3628918 Report a problem | ||
| 7/3/2009 | Price change | $1,350,000+12.6%$149/sqft |
Source: Wimberley Land Company, Randall Morris & Associates #6621682 Report a problem | ||
| 1/14/2009 | Listed for sale | $1,199,000$133/sqft |
Source: Wimberley Land Company, Randall Morris & Associates #6621682 Report a problem | ||
| 12/11/2008 | Listing removed | $1,199,000$133/sqft |
Source: Listhub #3628918 Report a problem | ||
| 9/13/2008 | Listed for sale | $1,199,000$133/sqft |
Source: Listhub #3628918 Report a problem | ||
Public tax history
| Year | Property taxes | Tax assessment |
|---|---|---|
| 2025 | $8,432 +8.8% | $2,329,887 +10% |
| 2024 | $7,751 +7.4% | $2,118,079 +10% |
| 2023 | $7,216 -35.1% | $1,925,526 +10% |
| 2022 | $11,124 -0.1% | $1,750,478 |
| 2021 | $11,137 +0.6% | -- |
| 2020 | $11,067 +1.1% | $1,446,676 +10% |
| 2019 | $10,950 +3.5% | $1,315,160 +4.1% |
| 2018 | $10,583 +0.7% | $1,263,610 +2.9% |
| 2017 | $10,506 +0.6% | $1,227,530 +5.3% |
| 2016 | $10,445 +2.7% | $1,165,630 +5.1% |
| 2015 | $10,170 | $1,108,990 +3.4% |
| 2014 | $10,170 | $1,072,890 +4% |
| 2013 | -- | $1,031,640 +1.5% |
| 2012 | -- | $1,016,180 +0.2% |
| 2011 | -- | $1,014,070 -1.5% |
| 2010 | -- | $1,029,130 -1% |
| 2009 | -- | $1,039,570 -42.6% |
| 2007 | -- | $1,811,620 +13% |
| 2006 | -- | $1,603,800 +31.4% |
| 2005 | -- | $1,220,150 -26% |
| 2004 | -- | $1,649,730 -11.3% |
| 2003 | -- | $1,859,270 |
| 2002 | -- | $1,859,270 +20% |
| 2001 | -- | $1,549,520 +45.2% |
| 2000 | -- | $1,067,490 |
Find assessor info on the county website
Monthly payment
Est. payment
Payment breakdown
Explore the cost of this home by adjusting the details. Changes won't be saved.Climate risks
Neighborhood: 78676
Nearby schools
Schools provided by the listing agent
- Elementary: Blue Hole
- Middle: Danforth
- High: Wimberley
- District: Wimberley ISD
Source: Unlock MLS. This data may not be complete. We recommend contacting the local school district to confirm school assignments for this home.
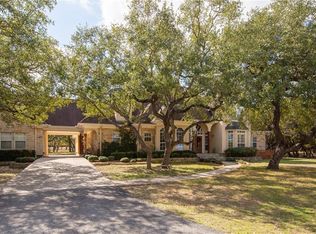


Similar homes
- $2,247,0005 bd6 ba4.8k sqft400 E Blanco Bend Dr, Wimberley, TX 78676Active
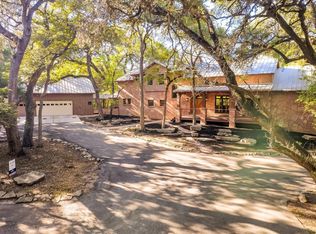
 MLS ID #2679524, Allison AJ Harwood, Compass RE Texas, LLC. Unlock MLS
 - $2,149,0006 bd4 ba8.6k sqft700 Ledgerock Rd, Wimberley, TX 78676Active
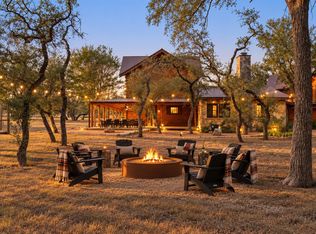 MLS ID #1516141, Jenny Cureton, Compass RE Texas, LLC. Unlock MLS
 - $1,999,9504 bd3 ba4.7k sqft680 Saddleridge Dr, Wimberley, TX 78676Active
 MLS ID #1854629, Shelli Beck, Compass RE Texas, LLC. Unlock MLS
 - $3,700,0004 bd4 ba4.7k sqft202 Hub Dr, Wimberley, TX 78676New Construction
 MLS ID #86420193, Debora Donaldson, Keller Williams Realty Austin. HAR
 - $3,750,0006 bd7 ba6.6k sqft1550 Trebled Waters Trl, Driftwood, TX 78619ActiveMLS ID #7479088, Josh Friedman, Friedman Real Estate, Inc.. Unlock MLS
- $1,995,0006 bd6 ba4.7k sqft3403 Fm 2325, Wimberley, TX 78676ActiveMLS ID #3664458, Erika Albert, E-Rae Realty. Unlock MLS
- $2,899,9996 bd5 ba4.8k sqft435 Gardenia Dr, Wimberley, TX 78676ActiveMLS ID #8652659, Bridget Ramey, Kuper Sotheby's Int'l Realty. Unlock MLS
- $3,444,0008 bd9 ba9.2k sqft1024 Spanish Trl, New Braunfels, TX 78132Active
 MLS ID #569235, Derrik Hammer, Hammer Real Estate Company. Central Texas MLS
 - $4,350,0005 bd9 ba9k sqft325 RIVER RDG, Spring Branch, TX 78070For Sale
 MLS ID #2005534, Richard Grimes TREC #534901, San Antonio Portfolio KW RE. LERA MLS
 - $2,999,0005 bd6 ba5.5k sqft242 Saga Street, Spring Branch, TX 78070For SaleMLS ID #1962262, Ron Chamberlain TREC #803334, Coldwell Banker D'Ann Harper. LERA MLS
- $2,750,0006 bd5 ba7.4k sqft1174 Royal Eagle Dr, Fischer, TX 78623ActiveMLS ID #5982394, Jim Donaldson, Keller Williams Wimberley. Unlock MLS
- $4,250,0008 bd11 ba8.6k sqft761 Allison Ln, San Marcos, TX 78666ActiveMLS ID #538064, James Walker, Walker Texas Team, KW Realty. Central Texas MLS
- $3,900,0008 bd11 ba7.1k sqft7220 Creek Rd, Dripping Springs, TX 78620ActiveMLS ID #9408081, Tracy Godfrey, eXp Realty, LLC. Unlock MLS
- $2,902,3755 bd5 ba6.4k sqft209 River Cliff Place, Spring Branch, TX 78070For SaleMLS ID #1950654, Deanna Wright TREC #566830, Kuper Sotheby's Int'l Realty. LERA MLS
- $3,750,0007 bd9 ba8.4k sqft5818 Ranch Road 165 Tract #1, Blanco, TX 78606ActiveMLS ID #3354255, Bridget Ramey, Kuper Sotheby's Int'l Realty. Unlock MLS
- $2,990,0006 bd6 ba7.6k sqft277 Paintbrush Path, New Braunfels, TX 78132ActiveMLS ID #3513431, Jennifer Martin, Christies Intl Real Estate Lone Star. Unlock MLS
- $2,750,0006 bd5 ba7.4k sqft1174 Royal Eagle Dr, Fischer, TX 78623ActiveMLS ID #625446, Jim Donaldson, Keller Williams Realty - Partn. Central Texas MLS
- $2,514,0004 bd5 ba5.3k sqft138 Serene Street, Spring Branch, TX 78070For Sale
 MLS ID #176687, Monica Fabbio, Christies Intl Real Estate Lone Star. HLMLS as distributed by MLS GRID
