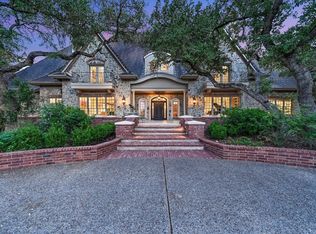
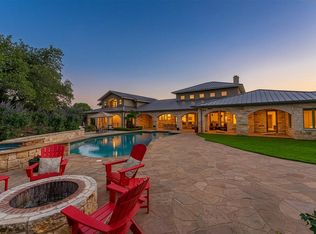
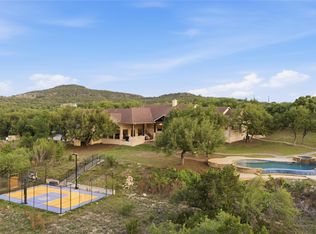
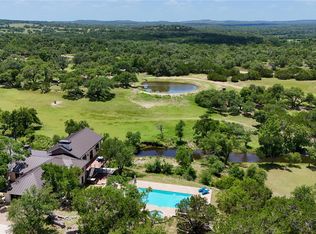
One of Howard Ranch's premier creekfront estates, this gated 4.5-acre property offers nearly 9,000 square feet of living space, a resort-style pool, detached guest house, and rare live water frontage along the crystal-clear waters of Onion Creek. Whether you're searching for a luxury residence, family compound, or private Hill Country retreat, this exceptional property offers a lifestyle few estates can match. Designed for both everyday living and grand-scale entertaining, the main residence features expansive living areas filled with natural light, a gourmet kitchen with premium appliances, private study, game room, media room, exercise room, multiple fireplaces, and walls of windows framing the surrounding Hill Country landscape. The outdoor living experience is equally impressive. Lounge beside the resort-style pool and spa, entertain under covered patios, relax beneath towering oak trees, fish in the private pond, or spend the day enjoying the crystal-clear waters of Onion Creek. Live water of this quality is one of the rarest amenities in the Texas Hill Country, creating an unmatched setting for recreation, entertaining, and making lasting memories. The detached guest house features its own living room, kitchen, bedroom, and full bath, providing exceptional flexibility for multigenerational living, extended family, long-term guests, or a private office. Additional highlights include a four-car garage, expansive motor court with abundant guest parking, beautifully landscaped grounds, and a gated entrance offering privacy and security. Located in one of Dripping Springs' most desirable communities and zoned to acclaimed Dripping Springs ISD, this remarkable estate is just minutes from downtown Dripping Springs while offering convenient access to Austin, Bee Cave, and the best of the Texas Hill Country.
Active
Price cut: $250K (7/18)
$3,950,000
1550 Trebled Waters Trl, Driftwood, TX 78619
6beds
8,959sqft
:
Get pre-qualified$28,231/mo
Single Family Residence
Built in 2012
4.55 Acres Lot
$-- Zestimate®
$441/sqft
$142/mo HOA
What's special
Beautifully landscaped groundsExercise roomTowering oak treesResort-style poolFour-car garageMultiple fireplacesCovered patios
- 83 days |
- 689 |
- 34 |
Zillow last checked:
Listing updated:
Listed by:
Josh Friedman (512) 892-9934,
Friedman Real Estate, Inc. (512) 892-9934,
Madison Lewis (512) 806-4461,
Friedman Real Estate, Inc.
Source: Unlock MLS,MLS#: 7479088
Facts & features
Interior
Bedrooms & bathrooms
- Bedrooms: 6
- Bathrooms: 7
- Full bathrooms: 5
- 1/2 bathrooms: 2
- Main level bedrooms: 2
Heating
- Central
Cooling
- Central Air
Appliances
- Included: See Remarks, Built-In Oven(s), Dishwasher, Disposal, Exhaust Fan, Gas Cooktop, Microwave, Double Oven, Refrigerator, Stainless Steel Appliance(s), Washer/Dryer, Electric Water Heater, Water Softener Owned, Wine Refrigerator
Features
- See Remarks, Bookcases, Breakfast Bar, Built-in Features, Ceiling Fan(s), Beamed Ceilings, High Ceilings, Vaulted Ceiling(s), Double Vanity, Eat-in Kitchen, Entrance Foyer, Interior Steps, Kitchen Island, Multiple Dining Areas, Multiple Living Areas, Pantry, Primary Bedroom on Main, Recessed Lighting, Soaking Tub, Storage, Study/Home Office, Walk-In Closet(s), Washer Hookup
- Flooring: Carpet, Concrete, Tile, Wood
- Windows: Screens, Shutters
- Number of fireplaces: 2
- Fireplace features: Family Room, Gas Starter, Outside
Interior area
- Total interior livable area: 8,959 sqft
Property
Parking
- Total spaces: 4
- Parking features: See Remarks, Attached, Driveway, Guest, Oversized
- Attached garage spaces: 4
Accessibility
- Accessibility features: None
Features
- Levels: Two
- Stories: 2
- Patio & porch: Covered, Front Porch, Patio
- Exterior features: See Remarks, Garden, Lighting, Outdoor Grill, Private Yard
- Has private pool: Yes
- Pool features: Fenced, Heated, In Ground, Pool/Spa Combo
- Fencing: Gate, Perimeter, Stone, Wrought Iron
- Has view: Yes
- View description: Creek/Stream, Pond, Trees/Woods
- Has water view: Yes
- Water view: Creek/Stream,Pond
- Waterfront features: See Remarks, Creek, Pond, Waterfront
- Body of water: Onion Creek
Lot
- Size: 4.55 Acres
- Features: See Remarks, Back Yard, Front Yard, Garden, Landscaped, Native Plants, Private, Sprinkler - Automatic, Many Trees, Views
Details
- Additional structures: See Remarks, Guest House, Outdoor Kitchen, Shed(s), Workshop
- Parcel number: 114221000A015A04
- Special conditions: Standard
Construction
Type & style
- Home type: SingleFamily
- Property subtype: Single Family Residence
Materials
- Foundation: Slab
- Roof: Metal
Condition
- Resale
- New construction: No
- Year built: 2012
Utilities & green energy
- Sewer: Septic Tank
- Water: Public
- Utilities for property: Cable Available, Electricity Connected, Phone Available, Propane, Sewer Connected, Water Connected
Community & HOA
Community
- Features: See Remarks
- Subdivision: Howard Ranch Sec 2
HOA
- Has HOA: Yes
- Services included: Maintenance Grounds
- HOA fee: $1,700 annually
- HOA name: Keystone
Location
- Region: Driftwood
Financial & listing details
- Price per square foot: $441/sqft
- Tax assessed value: $4,763,640
- Date on market: 5/22/2026
- Listing terms: See Remarks
- Electric utility on property: Yes
Estimated market value
Not available
Estimated sales range
Not available
Not available
Price history
| Date | Event | Price |
|---|---|---|
| 7/18/2026 | Price change | $3,950,000-6%$441/sqft |
Source:  Unlock MLS #7479088 Report a problem Unlock MLS #7479088 Report a problem | ||
| 5/22/2026 | Listed for sale | $4,200,000$469/sqft |
Source: Unlock MLS #7479088 Report a problem | ||
Public tax history
| Year | Property taxes | Tax assessment |
|---|---|---|
| 2025 | -- | $2,748,610 +10% |
| 2024 | $37,888 +14.4% | $2,498,736 +10% |
| 2023 | $33,123 -4.4% | $2,271,578 +10% |
| 2022 | $34,640 -24.1% | $2,065,071 |
| 2021 | $45,665 +44.6% | -- |
| 2020 | $31,575 +18.3% | $1,706,670 +23.6% |
| 2019 | $26,693 +5.6% | $1,380,776 +10.9% |
| 2018 | $25,275 +4.8% | $1,245,187 +5.3% |
| 2017 | $24,123 +8.6% | $1,182,740 +9.2% |
| 2016 | $22,219 +7.5% | $1,082,718 +7.2% |
| 2015 | $20,675 | $1,010,348 +1.1% |
| 2014 | $20,675 | $999,767 +212.7% |
| 2012 | -- | $319,740 +13.9% |
| 2011 | -- | $280,800 +103.6% |
| 2009 | -- | $137,940 +17.2% |
| 2007 | -- | $117,710 |
Find assessor info on the county website
Monthly payment
Est. payment
Payment breakdown
Explore the cost of this home by adjusting the details. Changes won't be saved.Climate risks
Neighborhood: 78619
Nearby schools
GreatSchools rating
- 9/10Dripping Springs Elementary SchoolGrades: PK-5Distance: 3.9 mi
- 8/10Dripping Springs Middle SchoolGrades: 6-8Distance: 3.5 mi
- 7/10Dripping Springs High SchoolGrades: 9-12Distance: 2.8 mi
Schools provided by the listing agent
- Elementary: Walnut Springs
- Middle: Dripping Springs Middle
- High: Dripping Springs
- District: Dripping Springs ISD
Source: Unlock MLS. This data may not be complete. We recommend contacting the local school district to confirm school assignments for this home.
- $92,560-- bd-- ba-- sqft1374 Trebled Waters Trl, Driftwood, TX 78619Off Market
- $947,8005 bd4 ba3.4k sqft1561 Trebled Waters Trl, Driftwood, TX 78619Off Market
- $1,135,900-- bd-- ba3.6k sqft1541 Trebled Waters Trl, Driftwood, TX 78619Off Market
- $1,275,2004 bd4 ba2.9k sqft1501 Trebled Waters Trl, Driftwood, TX 78619Off Market
- $544,4502 bd2 ba1.5k sqft1374 Trebled Waters Trl, Driftwood, TX 78619Off Market
- $540,150-- bd-- ba1.1k sqft1374 Trebled Waters Trl, Driftwood, TX 78619Off Market
- $2,040,200-- bd-- ba2.2k sqft1374 Trebled Waters Trl, Driftwood, TX 78619Off Market
- $1,134,2004 bd2 ba2.4k sqft1519 Trebled Waters Trl, Driftwood, TX 78619Off Market
A local agent can set up tours, give advice and negotiate with sellers.
Similar homes
- $3,600,0005 bd7 ba9k sqft601 Southriver, Wimberley, TX 78676Active
 MLS ID #3829628, John Church, Waterloo Realty, LLC. Unlock MLS
 - $2,600,0005 bd5 ba6k sqft345 Leafdale Trl, Dripping Springs, TX 78620Active
 MLS ID #1237675, Garrett Beem, NestHaven Properties. Unlock MLS
 - $3,695,0005 bd5 ba5.8k sqft9805 Grand Summit Blvd, Dripping Springs, TX 78620Active
 MLS ID #2453260, Gary Dolch, Compass RE Texas, LLC. Unlock MLS
 - $4,250,0005 bd3 ba5.4k sqft5801 Mount Gainor Rd, Dripping Springs, TX 78620Active
 MLS ID #7797309, Reid Barry, Keller Williams Realty. Unlock MLS
 - $4,000,0005 bd6 ba6.2k sqft25014 Pedernales Canyon Trl, Spicewood, TX 78669ActiveMLS ID #4161707, Laurel Prats, Compass RE Texas, LLC. Unlock MLS
- $3,995,0007 bd9 ba8.4k sqft5818 Ranch Road 165 Tract #1, Blanco, TX 78606ActiveMLS ID #3354255, Bridget Ramey, Kuper Sotheby's Int'l Realty. Unlock MLS
- $2,500,0004 bd5 ba4.5k sqft3706 Tuscany Dr, Driftwood, TX 78619ActiveMLS ID #9651549, Benee Arndt, Christies Intl Real Estate Lone Star. Unlock MLS
- $3,250,0005 bd6 ba6.3k sqft103 Bella Cima Dr, Austin, TX 78734For SaleMLS ID #21357111, David Murray. NTREIS
- $4,250,0005 bd6 ba6.4k sqft8132 Magnolia Ridge Cv, Austin, TX 78738ActiveMLS ID #8445939, Shailene Smith, Kuper Sotheby's Int'l Realty. Unlock MLS
- $3,995,0004 bd5 ba5k sqft19586 Sandcastle Dr, Spicewood, TX 78669ActiveMLS ID #4050366, Jeannie Roddy, Compass RE Texas, LLC. Unlock MLS
- $3,250,0004 bd6 ba5.6k sqft400 Medlin Creek Loop, Dripping Springs, TX 78620ActiveMLS ID #6086687, Susan LaBelle, Magnolia Realty Austin Hill Co. Unlock MLS
- $3,750,0005 bd5 ba6.1k sqft19201 Moreh Peak Pass, Austin, TX 78738ActiveMLS ID #4127827, Gary Dolch, Compass RE Texas, LLC. Unlock MLS
- $3,750,0005 bd7 ba6.3k sqft203 Bella Riva Dr, Austin, TX 78734ActiveMLS ID #6448270, Andrew Senter, Moreland Properties. Unlock MLS
- $2,750,0009 bd6 ba7.3k sqft13901 Fm 1826, Dripping Springs, TX 78737ActiveMLS ID #5170463, Adam Walker, Compass RE Texas, LLC. Unlock MLS
- $3,099,0005 bd6 ba6.4k sqft9104 Atwater Cv, Austin, TX 78733ActiveMLS ID #1817908, Thomas Johnston, The Real Estate Ranch LLC. Unlock MLS
- $3,300,0004 bd5 ba5.2k sqft831 Polo Club Dr, Austin, TX 78737ActiveMLS ID #8150060, Steve Mallett, Keller Williams Realty. Unlock MLS
- $3,795,0004 bd6 ba5.4k sqft9200 Stallion Dr, Austin, TX 78733ActiveMLS ID #4642830, Monica Fabbio, Christies Intl Real Estate Lone Star. Unlock MLS
- $2,200,0008 bd7 ba4.9k sqft13624 Trautwein Rd, Austin, TX 78737ActiveMLS ID #6006293, Matt Holm, Compass RE Texas, LLC. Unlock MLS
- $3,799,0006 bd6 ba5.7k sqft28 Club Estates Pkwy, The Hills, TX 78738ActiveMLS ID #7177412, Jana Birdwell, Compass RE Texas, LLC. Unlock MLS
- $3,750,0007 bd8 ba6k sqft12811 River Bnd, Austin, TX 78732ActiveMLS ID #5931353, Gene Arant, Keller Williams - Lake Travis. Unlock MLS
