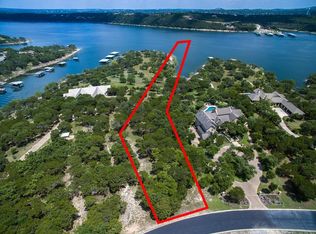
Escape to this striking one owner, single level, custom built waterfront estate located in Travis County. This well appointed home is peacefully situated on 6+ acres. Breathtaking views overlook deep water Lake Travis, as well as vistas of tranquil spaces studded with oak trees. The 15+ acre community park and marina are located next to and below this estate, offering undeveloped neighboring land for your enjoyment at this once in a lifetime restful residential resort. The Hill Country Ranch architecture has been constructed with the finest in design and materials. The covered front porch allows one to enjoy wooded landscapes and wildlife. The spacious family room is adorned with a floor to ceiling fireplace, wet bar, wood-beamed ceiling, and access outdoors. The open floor has a nearby gourmet kitchen featuring top of the line appliances, 2 islands, butler’s pantry, wine refrigerator, and more for the avid cook. There is a lovely primary suite with fireplace, verandah access, soaking tub, separate shower, and 2 walk in closets. A second primary suite and 2 additional en-suite bedrooms are located on the opposite side of the home. There is a handsome library with built in bookshelves and fireplace, and an office with built ins. Ease of indoor/outdoor living and entertaining! The rear yard includes a verandah of approx. 1,600 square feet, outdoor kitchen, sparkling pool and spa, and expansive grounds. Other features include pecan cabinetry and built ins, cherry wood millwork, Italian limestone, quartz, Saltillo tile, granite, mesquite flooring, custom tiles, triple-zoned HVAC, security system, well insulated construction, metal roof, and huge garage with storage room. The estate has access to a community water supply, private well, and access to Lake Travis water. There is a community tennis and pickleball court, a gazebo and barbecue area, and marina with 18 slips. Lake Travis ISD. A boat slip is available. Outlined aerial photo is approximate, Buyer to verify.
Active
Price cut: $255K (6/4)
$3,995,000
19586 Sandcastle Dr, Spicewood, TX 78669
4beds
5,074sqft
:
Get pre-qualified$27,997/mo
Single Family Residence
Built in 2004
6.37 Acres Lot
$-- Zestimate®
$787/sqft
$258/mo HOA
What's special
Sparkling pool and spaOutdoor kitchenGazebo and barbecue areaOffice with built insWet barSoaking tubWood-beamed ceiling
- 1073 days |
- 389 |
- 18 |
Zillow last checked:
Listing updated:
Listed by:
Jeannie Roddy (512) 720-9920,
Compass RE Texas, LLC (512) 575-3644
Source: Unlock MLS,MLS#: 4050366
Facts & features
Interior
Bedrooms & bathrooms
- Bedrooms: 4
- Bathrooms: 5
- Full bathrooms: 4
- 1/2 bathrooms: 1
- Main level bedrooms: 4
Primary bedroom
- Features: Beamed Ceilings, Ceiling Fan(s), High Ceilings, Natural Woodwork, Sitting/Study Room, Recessed Lighting, Walk-In Closet(s), Walk-in Shower
- Level: Main
Primary bathroom
- Features: Quartz Counters, Double Vanity, Full Bath, Recessed Lighting, Separate Shower, Soaking Tub, Walk-in Shower
- Level: Main
Family room
- Features: Bookcases, CATHC, Ceiling Fan(s), High Ceilings, Natural Woodwork, Recessed Lighting, Wet Bar
- Level: Main
Kitchen
- Features: Beamed Ceilings, Breakfast Bar, Pantry, Ceiling Fan(s), Kitchen Island, Granite Counters, Stone Counters, Dining Area, Gourmet Kitchen, Natural Woodwork, Open to Family Room, Recessed Lighting
- Level: Main
Library
- Features: Bookcases, Ceiling Fan(s), Coffered Ceiling(s), Natural Woodwork, Recessed Lighting
- Level: Main
Office
- Features: Ceiling Fan(s), Coffered Ceiling(s), Natural Woodwork, Recessed Lighting
- Level: Main
Heating
- Central, Fireplace(s), Zoned
Cooling
- Central Air, Zoned
Appliances
- Included: Bar Fridge, Cooktop, Dishwasher, Disposal, Freezer, Ice Maker, Microwave, Oven, Range, RNGHD, Refrigerator, Tankless Water Heater, Vented Exhaust Fan, Water Purifier Owned, Water Softener Owned, Wine Refrigerator
Features
- Built-in Features, Breakfast Bar, Ceiling Fan(s), Coffered Ceiling(s), Cathedral Ceiling(s), Vaulted Ceiling(s), Crown Molding, Double Vanity, Granite Counters, High Ceilings, Kitchen Island, Recessed Lighting, Primary Bedroom on Main, No Interior Steps, Natural Woodwork, Open Floorplan, Pantry, Walk-In Closet(s), Soaking Tub, Stone Counters, Storage, Wet Bar, Bookcases, 2 Primary Suites, 2 Primary Baths, Multiple Living Areas, Bar, Beamed Ceilings, Study/Home Office
- Flooring: Tile, Wood
- Windows: Aluminum Frames, Double Pane Windows, Insulated Windows, Wood Frames, See Remarks
- Number of fireplaces: 3
- Fireplace features: Decorative, Family Room, Gas Log, Gas Starter, Library, Primary Bedroom, Propane, Ventless, Wood Burning
Interior area
- Total interior livable area: 5,074 sqft
Video & virtual tour
Property
Parking
- Total spaces: 3
- Parking features: Additional Parking, Attached, Garage, Garage Faces Side, Guest, Oversized, Private, Storage
- Attached garage spaces: 3
Accessibility
- Accessibility features: See Remarks
Features
- Levels: One
- Stories: 1
- Patio & porch: Covered, Front Porch, Patio, Rear Porch
- Exterior features: Barbecue, Boat Slip, Gutters Full, Lighting, Private Yard, See Remarks
- Has private pool: Yes
- Pool features: Heated, In Ground, Pool/Spa Combo
- Spa features: In Ground
- Fencing: Back Yard, Wrought Iron
- Has view: Yes
- View description: Hill Country, Lake, Panoramic, Park/Greenbelt, Trees/Woods, Water
- Has water view: Yes
- Water view: Lake,Water
- Waterfront features: Lake Front, Waterfront
- Body of water: Lake Travis
Lot
- Size: 6.37 Acres
- Features: Back to Park/Greenbelt, Front Yard, Private, Sprinkler - Back Yard, Sprinklers In Front, Trees-Moderate, Views
Details
- Additional structures: See Remarks
- Parcel number: 01548304060000
- Special conditions: Standard
Construction
Type & style
- Home type: SingleFamily
- Property subtype: Single Family Residence
Materials
- Foundation: Slab
- Roof: Metal
Condition
- Resale
- New construction: No
- Year built: 2004
Utilities & green energy
- Sewer: Septic Tank
- Water: Shared Well, Well, See Remarks
- Utilities for property: Electricity Connected, Internet-Cable, Propane, Underground Utilities, See Remarks
Community & HOA
Community
- Features: Common Grounds, Controlled Access, Gated, Lake, Park, Picnic Area, Tennis Court(s), Underground Utilities, See Remarks
- Subdivision: Coves On Lake Travis Ph 1 Sec
HOA
- Has HOA: Yes
- Services included: Common Area Maintenance
- HOA fee: $3,100 annually
- HOA name: Coves on Lake Travis
Location
- Region: Spicewood
Financial & listing details
- Price per square foot: $787/sqft
- Tax assessed value: $2,848,496
- Annual tax amount: $40,885
- Date on market: 8/26/2023
- Listing terms: Cash,Conventional
- Electric utility on property: Yes
Estimated market value
Not available
Estimated sales range
Not available
$7,627/mo
Price history
| Date | Event | Price |
|---|---|---|
| 6/4/2026 | Price change | $3,995,000-6%$787/sqft |
Source:  Unlock MLS #4050366 Report a problem Unlock MLS #4050366 Report a problem | ||
| 5/21/2026 | Price change | $4,250,000-5.6%$838/sqft |
Source: Unlock MLS #4050366 Report a problem | ||
| 2/27/2024 | Price change | $4,500,000+0.6%$887/sqft |
Source: Unlock MLS #4050366 Report a problem | ||
| 10/24/2023 | Price change | $4,475,000-5.8%$882/sqft |
Source: Unlock MLS #4050366 Report a problem | ||
| 8/26/2023 | Listed for sale | $4,750,000-3.1%$936/sqft |
Source: Unlock MLS #4050366 Report a problem | ||
| 8/3/2023 | Listing removed | -- |
Source:  Engel & Volkers Report a problem Engel & Volkers Report a problem | ||
| 5/31/2023 | Price change | $4,900,000-5.8%$966/sqft |
Source: Unlock MLS #4388055 Report a problem | ||
| 3/10/2023 | Listed for sale | $5,200,000$1,025/sqft |
Source: Unlock MLS #4388055 Report a problem | ||
| 1/8/2023 | Listing removed | -- |
Source: Engel & Volkers Report a problem | ||
| 8/7/2022 | Listed for sale | $5,200,000$1,025/sqft |
Source: Unlock MLS #7308257 Report a problem | ||
Public tax history
| Year | Property taxes | Tax assessment |
|---|---|---|
| 2025 | $22,988 +4.7% | $2,776,126 +10% |
| 2024 | $21,959 +9.3% | $2,523,751 +10% |
| 2023 | $20,090 -19.4% | $2,294,319 +10% |
| 2022 | $24,933 | $2,085,745 +10% |
| 2021 | -- | $1,896,132 +10% |
| 2020 | $24,788 +0.5% | $1,723,756 |
| 2019 | $24,662 +23.4% | $1,723,756 +9.8% |
| 2018 | $19,982 | $1,569,191 +18.4% |
| 2017 | $19,982 -5.2% | $1,325,287 -6.3% |
| 2016 | $21,069 | $1,414,699 -0.9% |
| 2015 | $21,069 | $1,427,800 +10% |
| 2014 | $21,069 | $1,298,000 +10% |
| 2013 | -- | $1,180,000 -3.4% |
| 2012 | -- | $1,221,653 -3.4% |
| 2011 | -- | $1,265,000 +7.2% |
| 2010 | -- | $1,180,000 -9.2% |
| 2009 | -- | $1,300,000 +1.8% |
| 2008 | -- | $1,277,217 -4.1% |
| 2007 | -- | $1,331,458 +10% |
| 2006 | -- | $1,210,416 +10% |
| 2005 | -- | $1,100,378 |
Find assessor info on the county website
Monthly payment
Est. payment
Payment breakdown
Explore the cost of this home by adjusting the details. Changes won't be saved.Climate risks
Neighborhood: 78669
Getting around
0 / 100
Car-DependentNearby schools
GreatSchools rating
- 8/10West Cypress Hills Elementary SchoolGrades: PK-5Distance: 6.1 mi
- 10/10Lake Travis Middle SchoolGrades: 6-8Distance: 4.7 mi
- 8/10Lake Travis High SchoolGrades: 9-12Distance: 5.4 mi
Schools provided by the listing agent
- Elementary: West Cypress Hills
- Middle: Lake Travis
- High: Lake Travis
- District: Lake Travis ISD
Source: Unlock MLS. This data may not be complete. We recommend contacting the local school district to confirm school assignments for this home.
- $1,887,500-- bd-- ba-- sqft19714 Sandcastle Dr, Spicewood, TX 78669Off Market
- $3,317,100-- bd4 ba5.1k sqft19578 Sandcastle Dr, Spicewood, TX 78669Off Market
- $1,420,5904.99 Acres19582 Sandcastle Dr, Spicewood, TX 78669Off Market
- $4,334,100-- bd5 ba4.8k sqft19572 Sandcastle Dr, Spicewood, TX 78669Off Market
- $111,375-- bd-- ba-- sqft19590 Sandcastle Dr, Spicewood, TX 78669Off Market
- $--5.67 Acres19568 Sandcastle, Austin, TX 78669Off Market
- $658,9004 bd2 ba1.7k sqft1127 Edgewater Dr, Spicewood, TX 78669Off Market
- $776,6002 bd3 ba1.6k sqft1123 Edgewater Dr, Spicewood, TX 78669Off Market
A local agent can set up tours, give advice and negotiate with sellers.
Similar homes
- $3,950,0005 bd5 ba5.5k sqft1600 Las Entradas Dr, Spicewood, TX 78669Active
 MLS ID #4744674, Anna Yekaterynenko, Austin Marketing + Development. Unlock MLS
 - $4,000,0005 bd6 ba6.2k sqft25014 Pedernales Canyon Trl, Spicewood, TX 78669Active
 MLS ID #6977438, Laurel Prats, Compass RE Texas, LLC. Unlock MLS
 - $3,000,0006 bd5 ba5.6k sqft2819 Cliff Point, Spicewood, TX 78669Active
 MLS ID #6261847, Jade Young, Redfin Corporation. Unlock MLS
 - $3,500,0006 bd4 ba4.4k sqft(Undisclosed Address), Spicewood, TX 78669Active
 MLS ID #7758135, Dave Murray, Keller Williams Realty. Unlock MLS
 - $3,000,0005 bd6 ba5.7k sqft20607 Thurman Bend Rd, Spicewood, TX 78669ActiveMLS ID #3637252, Herb Agapetus, eXp Realty, LLC. Unlock MLS
- $3,990,0005 bd5 ba4.6k sqft16407 Jackson St, Leander, TX 78641ActiveMLS ID #8155745, Bridget Ramey, Kuper Sotheby's Int'l Realty. Unlock MLS
- $3,989,9005 bd4 ba3.8k sqft4424 Eck Ln, Austin, TX 78734ActiveMLS ID #5420807, Eric Copper, Kuper Sotheby's Int'l Realty. Unlock MLS
- $2,700,0004 bd3 ba4.9k sqft25110 River Rd, Spicewood, TX 78669ActiveMLS ID #9823582, Trudy Tassin, Keller Williams - Lake Travis. Unlock MLS
- $2,095,0004 bd5 ba3.9k sqft1408 Likeness Rd, Spicewood, TX 78669ActiveMLS ID #3202315, Blain Shanklin, Texas Broker Services LLC. Unlock MLS
- $2,750,0005 bd7 ba6.1k sqft2901 Cliff Point, Spicewood, TX 78669ActiveMLS ID #1636353, Dar McLane, MCLANE REALTY, LLC. Unlock MLS
- $2,489,0004 bd4 ba3.4k sqft25400 River Rd, Spicewood, TX 78669ActiveMLS ID #5630919, Polly Richards, My Castle Realty. Unlock MLS
- $2,995,0005 bd6 ba5k sqft3830 Outback Trl, Spicewood, TX 78669ActiveMLS ID #2193732, Cord Shiflet, Moreland Properties. Unlock MLS
- $2,000,0004 bd3 ba4.6k sqft24736 Travis Lakeside Cv, Spicewood, TX 78669For Sale
 MLS ID #177169, Amy Brossette, Keller Williams - Lake Travis. HLMLS as distributed by MLS GRID
 - $5,000,0006 bd4 ba4.4k sqft(Undisclosed Address), Spicewood, TX 78669ActiveMLS ID #5725323, Dave Murray, Keller Williams Realty. Unlock MLS
- $3,795,0004 bd6 ba5.4k sqft9200 Stallion Dr, Austin, TX 78733ActiveMLS ID #4642830, Monica Fabbio, Christies Intl Real Estate Lone Star. Unlock MLS
- $3,990,0004 bd5 ba4.8k sqft4101 Spicewood Springs Rd, Austin, TX 78759ActiveMLS ID #2767523, Carol Dochen, Bramlett Partners. Unlock MLS
- $2,195,0005 bd5 ba4.6k sqft1208 Watercliffe Dr, Leander, TX 78645ActiveMLS ID #1666560, Adelina Rotar, Keller Williams Realty. Unlock MLS
- $3,850,0004 bd5 ba5.3k sqft9416 Ranchland Hills Blvd, Jonestown, TX 78645ActiveMLS ID #2531415, Vanessa Nunez, Iron Creek Realty. Unlock MLS
- $3,750,0005 bd5 ba6.1k sqft19201 Moreh Peak Pass, Austin, TX 78738ActiveMLS ID #4127827, Gary Dolch, Compass RE Texas, LLC. Unlock MLS
- $3,950,0007 bd8 ba6k sqft12811 River Bnd, Austin, TX 78732ActiveMLS ID #5931353, Gene Arant, Keller Williams - Lake Travis. Unlock MLS
