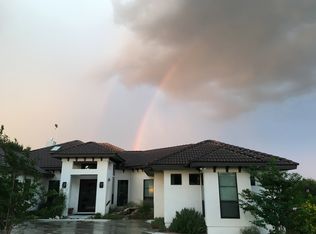
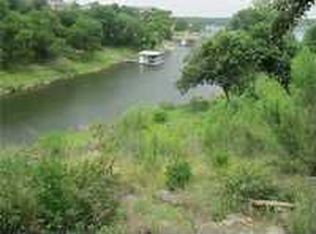
Nestled on nearly 2 acres within the prestigious gated community of Lakecliff on Lake Travis, this exceptional custom estate offers over 6100 sqft of elegant Hill Country living.Designed with timeless architecture & generous living spaces, this home seamlessly blends sophistication, comfort & functionality for both everyday living & entertaining. Soaring ceilings, abundant natural light & expansive windows create a warm, inviting atmosphere while showcasing the surrounding natural beauty. Multiple living and dining areas provide flexibility for gatherings of any size.The spacious primary suite serves as a private retreat with spa-inspired amenities & generous his and hers walk in closets.The casita is convienently attached to the home but only acceccible by a private entrance. Casita features it's own living space, spacious bedroom with expansive balcony and kitchen. Perfect for a permanent resident or long term guest. Step outside to beautifully landscaped grounds featuring mature trees, expansive patios and exceptional privacy.A stunning negative edge pool and spa overlooks your private boat dock.Enjoy boating, fishing, paddleboarding & lakeside sunsets just moments from you door.The oversixzed four car garage provides ample space for vehicles, golf carts and recreational equipment. Above the secondary garage theire is a large unfinished space with potential for another living area or simply additioanl storage. As a resident of Lakecliff you'll enjoy the ability to access a championship Arnold Palmer designed golf course, tennis courts & clubhouse with unmatched security. Ideally located just minutes from Bee Cave, Marble Falls & award winning winteries and open enrollment exemplary Lake Travis ISD this remarkable estate offers the perfect balance of luxury, privacy & recreation. A rare opportunity to own a signature property where timeless design meets the best of the Lake Travis lifestyle. Sold furnished. https://sites.jpmrealestatephotography.com/2901cliffpoint
Active
Price cut: $50K (9/4)
$2,700,000
2901 Cliff Point, Spicewood, TX 78669
5beds
6,131sqft
Single Family Residence
Built in 2001
1.82 Acres Lot
$-- Zestimate®
$440/sqft
$133/mo HOA
What's special
Private boat dockBeautifully landscaped groundsExpansive windowsAbundant natural lightGenerous living spacesExceptional privacyExpansive patios
- 68 days
- 590
- 39
Zillow last checked:
Listing updated:
Listed by:
Dar McLane (512) 791-5921,
MCLANE REALTY, LLC (512) 809-5447,
Bryan McLane (512) 809-5447,
MCLANE REALTY, LLC
Source: Unlock MLS,MLS#: 1636353
Facts & features
Interior
Bedrooms & bathrooms
- Bedrooms: 5
- Bathrooms: 7
- Full bathrooms: 5
- 1/2 bathrooms: 2
- Main level bedrooms: 2
Primary bedroom
- Level: Main
Bedroom
- Level: Second
Bedroom
- Level: Second
Bedroom
- Level: Main
Bedroom
- Level: Second
Primary bathroom
- Level: Main
Bathroom
- Features: Half Bath
- Level: Second
Bathroom
- Features: Half Bath
- Level: Main
Bathroom
- Level: Second
Bathroom
- Level: Main
Bathroom
- Level: Second
Other
- Level: Main
Game room
- Level: Second
Kitchen
- Level: Main
Living room
- Level: Main
Heating
- Central
Cooling
- Ceiling Fan(s), Central Air
Appliances
- Included: Built-In Oven(s), Dishwasher, Disposal, Microwave, Water Purifier Owned, Water Softener Owned
Features
- Bookcases, Breakfast Bar, Ceiling Fan(s), High Ceilings, Vaulted Ceiling(s), Granite Counters, Eat-in Kitchen, In-Law Floorplan, Kitchen Island, Multiple Dining Areas, Multiple Living Areas, Primary Bedroom on Main, Walk-In Closet(s), Wet Bar
- Flooring: Carpet, Marble
- Windows: Window Treatments
- Number of fireplaces: 2
- Fireplace features: Family Room, Primary Bedroom
Interior area
- Total interior livable area: 6,131 sqft
Video & virtual tour
Property
Parking
- Total spaces: 4
- Parking features: Attached, Garage
- Attached garage spaces: 4
Accessibility
- Accessibility features: None
Features
- Levels: Two
- Stories: 2
- Patio & porch: Covered, Rear Porch
- Exterior features: Boat Dock - Shared, Private Yard
- Has private pool: Yes
- Pool features: Heated, In Ground
- Fencing: Fenced, Masonry, Wrought Iron
- Has view: Yes
- View description: Lake, River
- Has water view: Yes
- Water view: Lake,River
- Waterfront features: Lake Front
- Body of water: Lake Travis
Lot
- Size: 1.82 Acres
- Features: Front Yard, Sprinkler - Automatic, Trees-Medium (20 Ft - 40 Ft)
Details
- Additional structures: None
- Parcel number: 05760701030000
- Special conditions: Standard
Construction
Type & style
- Home type: SingleFamily
- Property subtype: Single Family Residence
Materials
- Foundation: Slab
- Roof: Tile
Condition
- Resale
- New construction: No
- Year built: 2001
Utilities & green energy
- Sewer: Septic Tank
- Water: Private
- Utilities for property: Electricity Connected, Propane, Sewer Connected, Water Connected
Community & HOA
Community
- Features: Cluster Mailbox, Gated, Golf, Lake, Racquetball
- Subdivision: Lakecliff On Lake Travis Sec 1
HOA
- Has HOA: Yes
- Services included: Common Area Maintenance, Security
- HOA fee: $1,600 annually
- HOA name: Lakecliff POA
Location
- Region: Spicewood
Financial & listing details
- Price per square foot: $440/sqft
- Tax assessed value: $3,965,281
- Annual tax amount: $61,457
- Date on market: 7/24/2026
- Listing terms: Cash,Conventional
- Electric utility on property: Yes
Estimated market value
Not available
Estimated sales range
Not available
Not available
Price history
| Date | Event | Price |
|---|---|---|
| 9/4/2026 | Price change | $2,700,000-1.8%$440/sqft |
Source:  Unlock MLS #1636353 Report a problem Unlock MLS #1636353 Report a problem | ||
| 7/24/2026 | Listed for sale | $2,750,000-21.4%$449/sqft |
Source: Unlock MLS #1636353 Report a problem | ||
| 8/1/2015 | Listing removed | $3,499,000$571/sqft |
Source: Lake Friends Realty, Inc. #6054842 Report a problem | ||
| 1/14/2015 | Listed for sale | $3,499,000+0.3%$571/sqft |
Source: Lake Friends Realty, Inc. #6054842 Report a problem | ||
| 12/2/2014 | Listing removed | $3,490,000$569/sqft |
Source: LAKE FRIENDS REALTY, INC. #9202573 Report a problem | ||
| 10/21/2014 | Listed for sale | $3,490,000$569/sqft |
Source: LAKE FRIENDS REALTY, INC. #9202573 Report a problem | ||
Public tax history
| Year | Property taxes | Tax assessment |
|---|---|---|
| 2025 | $26,345 +12.2% | $3,965,281 +3.1% |
| 2024 | $23,477 +1.3% | $3,846,060 -7.2% |
| 2023 | $23,180 -12.4% | $4,144,086 -22.8% |
| 2022 | $26,452 | $5,371,444 +171% |
| 2021 | -- | $1,982,100 +10.8% |
| 2020 | $12,070 +1.5% | $1,789,034 |
| 2019 | $11,895 -10.4% | $1,789,034 -19.3% |
| 2018 | $13,269 | $2,218,080 -3.7% |
| 2017 | $13,269 -11.6% | $2,302,866 |
| 2016 | $15,015 | $2,302,866 +1.2% |
| 2015 | $15,015 | $2,275,000 +3.4% |
| 2014 | $15,015 | $2,200,000 +8.6% |
| 2013 | -- | $2,025,834 -2.5% |
| 2012 | -- | $2,077,511 +3.9% |
| 2011 | -- | $2,000,421 -4.7% |
| 2010 | -- | $2,100,000 -5.3% |
| 2009 | -- | $2,216,384 +5.5% |
| 2008 | -- | $2,100,000 +0.7% |
| 2007 | -- | $2,085,983 +8.2% |
| 2006 | -- | $1,927,289 +20.8% |
| 2005 | -- | $1,595,113 |
Find assessor info on the county website
Monthly payment
Est. payment
Payment breakdown
Explore the cost of this home by adjusting the details. Changes won't be saved.Climate risks
Neighborhood: 78669
Nearby schools
Schools provided by the listing agent
- Elementary: Spicewood (Marble Falls ISD)
- Middle: Marble Falls
- High: Marble Falls
- District: Marble Falls ISD
Source: Unlock MLS. This data may not be complete. We recommend contacting the local school district to confirm school assignments for this home.
Similar homes
- $2,750,0006 bd5 ba5.6k sqft2819 Cliff Point, Spicewood, TX 78669Active

 MLS ID #6261847, Jade Young, Redfin Corporation. Unlock MLS
 - $2,700,0004 bd3 ba4.9k sqft25110 River Rd, Spicewood, TX 78669Active
 MLS ID #9823582, Trudy Tassin, Keller Williams - Lake Travis. Unlock MLS
 - $2,478,0004 bd4 ba3.4k sqft25400 River Rd, Spicewood, TX 78669Active
 MLS ID #5630919, Polly Richards, My Castle Realty. Unlock MLS
 - $2,800,0005 bd6 ba5.7k sqft20607 Thurman Bend Rd, Spicewood, TX 78669Active
 MLS ID #3637252, Herb Agapetus, eXp Realty, LLC. Unlock MLS
 - $1,899,0005 bd7 ba4.9k sqft128 Carol Cv, Spicewood, TX 78669ActiveMLS ID #3111583, Will Garrison, Austin Lakeside Properties. Unlock MLS
- $3,950,0005 bd5 ba5.5k sqft1600 Las Entradas Dr, Spicewood, TX 78669ActiveMLS ID #4744674, Anna Yekaterynenko, Austin Marketing + Development. Unlock MLS
- $1,895,0004 bd4 ba3.2k sqft1231 Lake Shore Dr, Spicewood, TX 78669ActiveMLS ID #7618802, Tracy Torres, All City Real Estate Ltd. Co. Unlock MLS
- $2,295,0004 bd4 ba3.6k sqft1832 Windy Walk Cv, Spicewood, TX 78669ActiveMLS ID #9027440, Crystal Weigle, eXp Realty LLC. Unlock MLS
- $2,595,0005 bd5 ba5.6k sqft481 Chimney Cove Drive, Marble Falls, TX 78654For Sale
 MLS ID #178635, Lesli Akers, Keller Williams - Lake Travis. HLMLS as distributed by MLS GRID
 - $1,999,9993 bd5 ba4.1k sqft27206 Waterfall Hill Pkwy, Spicewood, TX 78669ActiveMLS ID #4896097, Richard Naumann, The Elite Property Group. Unlock MLS
- $1,849,0003 bd4 ba3.8k sqft202 Hidden Hills Cv, Spicewood, TX 78669ActiveMLS ID #5323005, Richard Naumann, The Elite Property Group. Unlock MLS
- $2,550,0003 bd3 ba3.6k sqft111 Sailfish St, Lakeway, TX 78734ActiveMLS ID #7508696, Greg Walling, Moreland Properties. Unlock MLS
- $2,650,0008 bd9 ba7.1k sqft17508 Northlake Hills Dr, Jonestown, TX 78645ActiveMLS ID #1187468, Michelle Jones, Compass RE Texas, LLC. Unlock MLS
- $1,395,0003 bd3 ba3.3k sqft1508 Successor Rd, Spicewood, TX 78669ActiveMLS ID #5176917, Steve Koleno, Beycome Brokerage Realty LLC. Unlock MLS
- $2,799,0005 bd5 ba6k sqft206 Bella Cima Dr, Austin, TX 78734ActiveMLS ID #8537229, Martha Olmos, Bramlett Partners. Unlock MLS
- $2,499,9005 bd5 ba5.5k sqft17912 Crystal Cove, Jonestown, TX 78645For SaleMLS ID #177164, Billy Stephens, Keller Williams Heritage. HLMLS as distributed by MLS GRID
- $2,450,0003 bd4 ba3.1k sqft24601 Singleton Bend East Rd, Marble Falls, TX 78654ActiveMLS ID #9412851, J Bryan Pickens, Republic Ranches, LLC. Unlock MLS
- $2,350,0006 bd6 ba5.7k sqft303 Camino Arbolago, Lakeway, TX 78734ActiveMLS ID #5278956, Shama Verma, All City Real Estate Ltd. Co. Unlock MLS
- $2,795,0004 bd6 ba4.8k sqft8001 Magnolia Ridge Cv, Austin, TX 78738ActiveMLS ID #3981100, Myles Lewis, Coldwell Banker Realty. Unlock MLS
- $2,995,0005 bd6 ba5.9k sqft16005 Chateau Ave, Austin, TX 78734ActiveMLS ID #6652775, Jason Lindenschmidt, LindenDwell Real Estate. Unlock MLS
