Welcome to the HOUSE OF THE GOOD LIFE, "Villa La Vita e' Bella!" This gated 5-acre waterfront estate (Ag Exempt, low 1.323% tax rate) offers 318' of shoreline on the deeper arm of the Colorado River, panoramic water views, and unforgettable sunsets. Ideally located near Marble Falls, Horseshoe Bay, Spicewood, Lago Vista, Liberty Hill, Cedar Park, and Leander, this Italy-inspired sanctuary blends luxury, serenity, and exceptional amenities. The sprawling 5,611 SF single-story custom home features 5 bedrooms (2 in the main home, plus a private casita and separate guest house), 3 masonry fireplaces, expansive living areas, and seamless indoor-outdoor living. The chef's kitchen opens to generous entertaining spaces, while walls of windows showcase breathtaking lake views. A new 2025 roof provides added peace of mind. Enjoy the covered patio and impressive 18' 2,000-gallon swim spa year-round. The detached 2-bedroom, 1-bath guest house includes a temperature-controlled wine room and flexible bonus room ideal as an art studio, gym, or office. A powered workshop, dual water sources, EV connection, RV hookup, and private air-conditioned boathouse with boat lift and jet ski ramp complete this remarkable property. Too many exceptional features to list—it truly must be experienced in person. As George Strait said, "There's a difference in living and living well." Come experience the difference today.
For sale
Price cut: $80K (8/21)
$2,595,000
481 Chimney Cove Drive, Marble Falls, TX 78654
5beds
5,611sqft
Single Family Residence, Residential
Built in 2007
5 Acres Lot
$-- Zestimate®
$462/sqft
$63/mo HOA
What's special
Powered workshopCovered patioTemperature-controlled wine roomPanoramic water viewsUnforgettable sunsets
- 50 days |
- 527 |
- 11 |
Zillow last checked:
Listing updated:
Listed by:
Lesli Akers 512-584-6264,
Keller Williams - Lake Travis
Source: HLMLS as distributed by MLS GRID,MLS#: 178635
Facts & features
Interior
Bedrooms & bathrooms
- Bedrooms: 5
- Bathrooms: 5
- Full bathrooms: 4
- 1/2 bathrooms: 1
Rooms
- Room types: Bonus Room, Dining Room, Foyer, Great Room, Kitchen, Laundry, Living Room, Study/Office, Storage Room, Utility Room Inside, Main Level Master Bdrm, Media Room
Heating
- Central
Cooling
- Central Air
Appliances
- Included: Dishwasher, Double Oven, Disposal, Ice Maker, Microwave, Gas Range, Built-In Refrigerator, Warming Drawer, Washer Hookup
Features
- Breakfast Bar, Coffered Ceiling(s), Crown Molding, Pantry, Recessed Lighting, Split Bedroom, Wood Ceiling, No Steps to Entry
- Flooring: Hardwood, Saltillo, Tile
- Number of fireplaces: 3
- Fireplace features: Three
Interior area
- Total structure area: 5,611
- Total interior livable area: 5,611 sqft
Property
Parking
- Total spaces: 4
- Parking features: Electric Gate, 3+ Car Attached Garage, 1 Car Detached Garage, Garage Door Opener, Side Entry, RV Parking Slab
- Attached garage spaces: 1
Features
- Levels: One
- Stories: 1
- Patio & porch: Covered
- Has private pool: Yes
- Pool features: Private
- Fencing: Wrought Iron
- Has view: Yes
- View description: Hill Country, Lake, Panoramic
- Has water view: Yes
- Water view: Lake
- Waterfront features: Open Water, Lake Travis North
- Frontage length: 318
Lot
- Size: 5 Acres
- Dimensions: 318 x 953 x 140 x 975
- Features: Landscaped
Details
- Parcel number: 009652
Construction
Type & style
- Home type: SingleFamily
- Architectural style: Custom
- Property subtype: Single Family Residence, Residential
Materials
- Other, Stone
- Foundation: Slab
- Roof: Tile
Condition
- Year built: 2007
Utilities & green energy
- Sewer: Septic Tank
- Water: Other
Green energy
- Energy efficient items: Ceiling Fan(s)
Community & HOA
Community
- Subdivision: Chimney Cv Est
HOA
- Has HOA: Yes
- HOA fee: $750 annually
Location
- Region: Marble Falls
Financial & listing details
- Price per square foot: $462/sqft
- Tax assessed value: $2,337,447
- Date on market: 7/7/2026
Estimated market value
Not available
Estimated sales range
Not available
Not available
Price history
| Date | Event | Price |
|---|---|---|
| 8/21/2026 | Price change | $2,595,000-3%$462/sqft |
Source:  HLMLS as distributed by MLS GRID #178635 Report a problem HLMLS as distributed by MLS GRID #178635 Report a problem | ||
| 7/7/2026 | Listed for sale | $2,675,000-0.7%$477/sqft |
Source:  Unlock MLS #3799877 Report a problem Unlock MLS #3799877 Report a problem | ||
| 7/6/2026 | Listing removed | $2,695,000$480/sqft |
Source: HLMLS as distributed by MLS GRID #176676 Report a problem | ||
| 3/25/2026 | Price change | $2,695,000-3.2%$480/sqft |
Source: Unlock MLS #4878913 Report a problem | ||
| 3/16/2026 | Price change | $2,785,000-1.4%$496/sqft |
Source: Kuper Sotheby's International Realty #4527995 Report a problem | ||
| 10/5/2025 | Price change | $2,825,000-1.7%$503/sqft |
Source: Unlock MLS #4527995 Report a problem | ||
| 5/15/2025 | Listed for sale | $2,875,000$512/sqft |
Source: Unlock MLS #4527995 Report a problem | ||
Public tax history
| Year | Property taxes | Tax assessment |
|---|---|---|
| 2025 | -- | $1,574,720 +7.8% |
| 2024 | $7,407 +0.1% | $1,460,669 +7.6% |
| 2023 | $7,400 -33.5% | $1,356,986 +16.7% |
| 2022 | $11,132 -0.4% | $1,162,647 +8% |
| 2021 | $11,179 | $1,076,959 +17.2% |
| 2020 | -- | $919,053 +7.1% |
| 2019 | $11,174 | $858,241 +5.7% |
| 2017 | -- | $811,939 -0.2% |
| 2016 | -- | $813,691 -1.8% |
| 2015 | -- | $828,848 -1.4% |
| 2014 | -- | $840,591 |
| 2012 | -- | -- |
| 2011 | -- | -- |
| 2010 | -- | -- |
| 2009 | -- | -- |
| 2008 | -- | -- |
Find assessor info on the county website
Monthly payment
Est. payment
Payment breakdown
Explore the cost of this home by adjusting the details. Changes won't be saved.Climate risks
Neighborhood: 78654
Nearby schools
GreatSchools rating
- 7/10Colt Elementary SchoolGrades: PK-5Distance: 7.6 mi
- 4/10Marble Falls Middle SchoolGrades: 6-8Distance: 9 mi
- 4/10Marble Falls High SchoolGrades: 9-12Distance: 7.6 mi
- $872,200-- bd-- ba2.3k sqft493 Chimney Cove Dr, Marble Falls, TX 78654Off Market
- $971,500-- bd-- ba2.1k sqft487 Chimney Cove Dr, Marble Falls, TX 78654Off Market
- $1,328,300-- bd-- ba3.3k sqft475 Chimney Cove Dr, Marble Falls, TX 78654Off Market

- $695,000-- bd-- ba2.6k sqft478 Chimney Cove Dr, Marble Falls, TX 78654Off Market
- $1,115,300-- bd-- ba3.4k sqft469 Chimney Cove Dr, Marble Falls, TX 78654Off Market
- $919,700-- bd-- ba2.9k sqft499 Chimney Cove Dr, Marble Falls, TX 78654Off Market
- $772,900-- bd-- ba1.8k sqft463 Chimney Cove Dr, Marble Falls, TX 78654Off Market
- $1,389,9995 bd5 ba3.4k sqft511 Chimney Cove Dr, Marble Falls, TX 78654For Sale
A local agent can set up tours, give advice and negotiate with sellers.
Similar homes
- $2,450,0003 bd4 ba3.1k sqft24601 Singleton Bend East Rd, Marble Falls, TX 78654Active
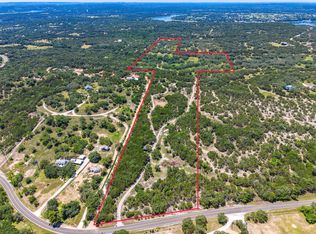
 MLS ID #9412851, J Bryan Pickens, Republic Ranches, LLC. Unlock MLS
 - $2,750,0005 bd7 ba6.1k sqft2901 Cliff Point, Spicewood, TX 78669Active
 MLS ID #1636353, Dar McLane, MCLANE REALTY, LLC. Unlock MLS
 - $1,399,0004 bd6 ba5k sqft301 Circle Dr, Marble Falls, TX 78654Active
 MLS ID #3007493, Nathan Clark, Realty of America, LLC. Unlock MLS
 - $2,750,0006 bd5 ba5.6k sqft2819 Cliff Point, Spicewood, TX 78669Active
 MLS ID #6261847, Jade Young, Redfin Corporation. Unlock MLS
 - $2,700,0004 bd3 ba4.9k sqft25110 River Rd, Spicewood, TX 78669ActiveMLS ID #9823582, Trudy Tassin, Keller Williams - Lake Travis. Unlock MLS
- $2,478,0004 bd4 ba3.4k sqft25400 River Rd, Spicewood, TX 78669ActiveMLS ID #5630919, Polly Richards, My Castle Realty. Unlock MLS
- $2,595,0004 bd6 ba5.9k sqft101 Cross Bow, Horseshoe Bay, TX 78657For Sale
 MLS ID #176644, Macon Dunham, Macon Dunham Real Estate. HLMLS as distributed by MLS GRID
 - $1,299,0004 bd6 ba3.7k sqft303 Yaupon Dr, Spicewood, TX 78669ActiveMLS ID #1234260, Bryan Swan, Keller Williams - Lake Travis. Unlock MLS
- $2,650,0008 bd9 ba7.1k sqft17508 Northlake Hills Dr, Jonestown, TX 78645ActiveMLS ID #1187468, Michelle Jones, Compass RE Texas, LLC. Unlock MLS
- $2,795,0004 bd6 ba3.8k sqft420 La Serena Loop, Horseshoe Bay, TX 78657For SaleMLS ID #178040, Darrell L Haney, JMH PROPERTY GROUP, LLC. HLMLS as distributed by MLS GRID
- $2,499,9005 bd5 ba5.5k sqft17912 Crystal Cove, Jonestown, TX 78645For SaleMLS ID #177164, Billy Stephens, Keller Williams Heritage. HLMLS as distributed by MLS GRID
- $2,800,0004 bd4 ba4.5k sqft166 Encantada, Horseshoe Bay, TX 78657For SaleMLS ID #178638, Patrice Emrie, Horizon Realty. HLMLS as distributed by MLS GRID
- $1,995,5005 bd5 ba4.5k sqft5229 Hupedo Ranch Rd, Dripping Springs, TX 78669ActiveMLS ID #6995762, Johnny Devora, Devora Realty. Unlock MLS
- $2,795,0004 bd6 ba4.8k sqft8001 Magnolia Ridge Cv, Austin, TX 78738ActiveMLS ID #3981100, Myles Lewis, Coldwell Banker Realty. Unlock MLS
- $2,495,0004 bd5 ba4.3k sqft402 South Shorewood, Granite Shoals, TX 78654For SaleMLS ID #178014, Tammie Bennett, Kuper Sotheby's Int'l Realty. HLMLS as distributed by MLS GRID
- $1,799,0004 bd5 ba6.7k sqft1900 County Road 120A, Marble Falls, TX 78654For SaleMLS ID #178606, Farren Fox, Mark Fox Company. HLMLS as distributed by MLS GRID
- $2,349,0004 bd4 ba5.6k sqft104 Orange Plume, Horseshoe Bay, TX 78657-0000For SaleMLS ID #177033, Michael Butler, RE/MAX HORSESHOE BAY RESORT SA. HLMLS as distributed by MLS GRID
- $1,899,0005 bd7 ba4.9k sqft128 Carol Cv, Spicewood, TX 78669ActiveMLS ID #3111583, Will Garrison, Austin Lakeside Properties. Unlock MLS
- $2,799,0005 bd5 ba6k sqft206 Bella Cima Dr, Austin, TX 78734ActiveMLS ID #8537229, Martha Olmos, Bramlett Partners. Unlock MLS
- $1,950,0004 bd5 ba3.4k sqft935 Scenic View Drive, Marble Falls, TX 78654For SaleMLS ID #178492, Dale Brown, Dale Brown Properties, LLC. HLMLS as distributed by MLS GRID
