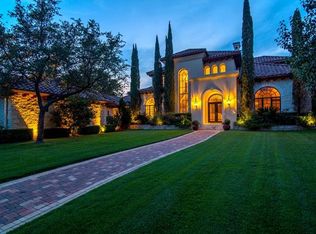
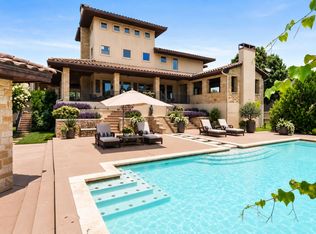
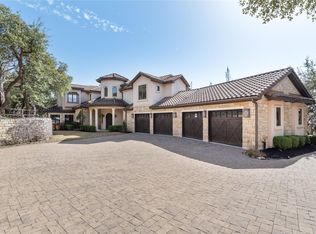
Discover refined Hill Country living at 206 Bella Cima Drive, an elegant Mediterranean estate on approximately one acre in the prestigious gated waterfront community of Costa Bella on Lake Travis. Main-level living spaces overlook the backyard and resort-style pool, creating a seamless connection to the outdoor retreat. The thoughtfully designed floor plan offers exceptional privacy and flexibility. The main-level primary suite features a sitting area and spa-inspired bath. A second downstairs en suite is located in a separate wing with a full bathroom and direct backyard access, offering guests or extended family privacy and independence similar to a casita while remaining connected to the home. Upstairs, a third en suite includes a private bath, along with two additional bedrooms with private bathroom access. The chef’s kitchen features custom cabinetry, granite countertops, a large island, commercial-grade appliances, and an extra-large walk-in pantry. Soaring ceilings, arched openings, expansive windows, and a dramatic stone fireplace add warmth and character. Additional spaces include a private office, formal dining room, media room with nine-speaker system, wine room, and three-car garage. Outside, mature landscaping surrounds a resort-style pool with rock waterfall and slide, spa, outdoor kitchen, fireplace, covered entertaining areas, and multiple gathering spaces. The home’s curved design enhances privacy, while excellent sound separation provides peaceful spaces throughout. More than $150,000 in thoughtful improvements further enhance the estate. Walk to Costa Bella’s amenity center and marina, with a clubhouse, pool, tennis courts, sport court, and trails. Located within Lake Travis ISD and convenient to golf, dining, Lakeway amenities, and Lake Travis, this exceptional estate combines privacy, versatility, luxury, and the Lake Travis lifestyle.
Active
Price cut: $196K (8/19)
$2,799,000
206 Bella Cima Dr, Austin, TX 78734
5beds
6,056sqft
Single Family Residence
Built in 2004
1 Acres Lot
$-- Zestimate®
$462/sqft
$363/mo HOA
What's special
Dramatic stone fireplaceExpansive windowsFormal dining roomPrivate officeThree-car garageArched openingsWine room
- 141 days
- 655
- 57
Zillow last checked:
Listing updated:
Listed by:
Martha Olmos 512-669-3513,
Jason Mitchell Real Estate Texas (210) 379-9207
Source: Unlock MLS,MLS#: 8537229
Facts & features
Interior
Bedrooms & bathrooms
- Bedrooms: 5
- Bathrooms: 5
- Full bathrooms: 4
- 1/2 bathrooms: 1
- Main level bedrooms: 2
Primary bedroom
- Description: A luxurious private retreat with high ceilings, elegant finishes, and abundant natural light. Designed for comfort and relaxation, the suite features a spa-inspired bath, generous walk-in closet, and serene ambiance that complements the home’s upscale Tuscan-style design.
- Features: CATHC, Ceiling Fan(s), Central Vacuum, Chandelier, Sitting/Study Room, Recessed Lighting, Wet Bar
- Level: Main
Primary bathroom
- Description: The primary bathroom exudes spa-like luxury with elegant finishes, dual vanities, rich stone surfaces, and a spacious layout designed for comfort and relaxation. A jetted tub, oversized walk-in shower, and warm Tuscan-inspired details create a serene retreat that blends sophistication with everyday functionality.
- Features: Granite Counters, Double Vanity, Full Bath, High Ceilings, Jetted Tub, Recessed Lighting, Separate Shower, Walk-In Closet(s), Walk-in Shower, Wired for Sound
- Level: Main
Kitchen
- Description: The kitchen blends timeless elegance with everyday functionality, featuring rich custom cabinetry, expansive stone countertops, high-end appliances, and a spacious center island perfect for gathering and entertaining. Warm Tuscan-inspired finishes, abundant storage, and an open layout create an inviting space ideal for both casual living and hosting guests.
- Features: Kitchn - Breakfast Area, Breakfast Bar, Kitchen Island, Central Vacuum, Granite Counters, Gourmet Kitchen, High Ceilings, Open to Family Room, Pantry, Recessed Lighting
- Level: Main
Heating
- Central
Cooling
- Ceiling Fan(s), Central Air, Multi Units
Appliances
- Included: Bar Fridge, Built-In Gas Oven, Built-In Refrigerator, Dishwasher, Disposal, Microwave, Free-Standing Gas Range, RNGHD, Vented Exhaust Fan, Gas Water Heater, Water Softener Owned
Features
- 2 Primary Suites, Bookcases, Breakfast Bar, Ceiling Fan(s), Cathedral Ceiling(s), Coffered Ceiling(s), High Ceilings, Central Vacuum, Chandelier, Granite Counters, Tile Counters, Double Vanity, Dry Bar, Gas Dryer Hookup, Entrance Foyer, In-Law Floorplan, Interior Steps, Kitchen Island, Multiple Dining Areas, Multiple Living Areas, Open Floorplan, Pantry, Primary Bedroom on Main, Recessed Lighting, Smart Thermostat, Sound System, Storage, Study/Home Office, Walk-In Closet(s), Wet Bar, Wired for Sound
- Flooring: Carpet, Marble
- Windows: Aluminum Frames, Blinds, Drapes, Double Pane Windows, Screens
- Number of fireplaces: 3
- Fireplace features: Gas, Great Room, Living Room, Outside
Interior area
- Total interior livable area: 6,056 sqft
Video & virtual tour
Property
Parking
- Total spaces: 3
- Parking features: Circular Driveway, Door-Multi, Driveway, Garage, Garage Door Opener, Garage Faces Side, Outside
- Garage spaces: 3
Accessibility
- Accessibility features: None
Features
- Levels: Two
- Stories: 2
- Patio & porch: Covered, Patio
- Exterior features: Balcony, Boat Dock - Shared, Gutters Full, Lighting, Misting System, Outdoor Grill, Private Entrance
- Has private pool: Yes
- Pool features: In Ground, Pool/Spa Combo
- Spa features: Gunite, Heated, In Ground
- Fencing: Back Yard, Full, Wrought Iron
- Has view: Yes
- View description: Hill Country, Panoramic
- Waterfront features: None
Lot
- Size: 1 Acres
- Dimensions: 1 ACRE
- Features: Back Yard, Cul-De-Sac, Front Yard, Interior Lot, Landscaped, Open Lot, Private, Sprinkler - Automatic, Sprinkler - Back Yard, Sprinklers In Front, Sprinkler - In-ground, Trees-Heavy, Trees-Large (Over 40 Ft), Many Trees, Waterfall
Details
- Additional structures: Outdoor Kitchen
- Parcel number: 01476803490000
- Special conditions: Standard
Construction
Type & style
- Home type: SingleFamily
- Property subtype: Single Family Residence
Materials
- Foundation: Slab
- Roof: Spanish Tile
Condition
- Resale
- New construction: No
- Year built: 2004
Details
- Builder name: Sierra Custom Homes
Utilities & green energy
- Sewer: Aerobic Septic, Septic Tank
- Water: Municipal Utility District (MUD)
- Utilities for property: Electricity Available, Internet-Fiber, Phone Available, Propane, Sewer Connected, Underground Utilities, Water Available
Community & HOA
Community
- Features: See Remarks, Clubhouse, Cluster Mailbox, Common Grounds, Gated, Kitchen Facilities, Lake, Tennis Court(s)
- Subdivision: COSTA BELLA
HOA
- Has HOA: Yes
- Services included: Common Area Maintenance, Security
- HOA fee: $4,350 annually
- HOA name: Costa Bella
Location
- Region: Austin
Financial & listing details
- Price per square foot: $462/sqft
- Tax assessed value: $2,487,643
- Annual tax amount: $30,404
- Date on market: 5/27/2026
- Listing terms: Cash,Conventional
- Electric utility on property: Yes
Estimated market value
Not available
Estimated sales range
Not available
Not available
Price history
| Date | Event | Price |
|---|---|---|
| 8/19/2026 | Price change | $2,799,000-6.5%$462/sqft |
Source:  Unlock MLS #8537229 Report a problem Unlock MLS #8537229 Report a problem | ||
| 6/11/2026 | Price change | $2,995,000-6.4%$495/sqft |
Source: Unlock MLS #8537229 Report a problem | ||
| 5/27/2026 | Listed for sale | $3,200,000+100.6%$528/sqft |
Source: Unlock MLS #8537229 Report a problem | ||
| 3/2/2018 | Sold | -- |
Source: Agent Provided Report a problem | ||
| 1/17/2018 | Pending sale | $1,595,000$263/sqft |
Source: RE/MAX Capital City II #6605314 Report a problem | ||
| 1/4/2018 | Listed for sale | $1,595,000+46.6%$263/sqft |
Source: RE/MAX Capital City II #6605314 Report a problem | ||
| 12/2/2011 | Sold | -- |
Source: Agent Provided Report a problem | ||
| 9/14/2011 | Price change | $1,088,107-1.5%$180/sqft |
Source: MRM Partners, LTD #4549869 Report a problem | ||
| 8/24/2011 | Price change | $1,104,677-1.5%$182/sqft |
Source: MRM Partners, LTD #4549869 Report a problem | ||
| 8/2/2011 | Listed for sale | $1,121,500-22.7%$185/sqft |
Source: MRM Partners, LTD #4549869 Report a problem | ||
| 5/18/2011 | Sold | -- |
Source: Public Record Report a problem | ||
| 1/16/2011 | Price change | $1,450,000-3.3%$239/sqft |
Source: Coldwell Banker United, Realtors #5459513 Report a problem | ||
| 12/22/2010 | Price change | $1,499,999-6.3%$248/sqft |
Source: Coldwell Banker United, Realtors #5459513 Report a problem | ||
| 10/3/2010 | Listed for sale | $1,599,999$264/sqft |
Source: Coldwell Banker United #5459513 Report a problem | ||
Public tax history
| Year | Property taxes | Tax assessment |
|---|---|---|
| 2025 | $30,404 +10.5% | $2,329,494 +10% |
| 2024 | $27,523 +7.6% | $2,117,722 +4.4% |
| 2023 | $25,591 -1.7% | $2,028,301 +10% |
| 2022 | $26,045 | $1,843,910 +10% |
| 2021 | -- | $1,676,282 +10% |
| 2020 | $24,063 -0.2% | $1,523,893 |
| 2019 | $24,106 -11.8% | $1,523,893 -4.5% |
| 2018 | $27,335 | $1,595,000 -4.3% |
| 2017 | $27,335 +26.4% | $1,666,878 +10% |
| 2016 | $21,629 | $1,515,344 +10% |
| 2015 | $21,629 | $1,377,585 +10% |
| 2014 | $21,629 | $1,252,350 +10% |
| 2013 | -- | $1,138,500 +10% |
| 2012 | -- | $1,035,000 -21% |
| 2011 | -- | $1,310,691 -4.2% |
| 2010 | -- | $1,368,555 -13.8% |
| 2009 | -- | $1,587,327 +2.7% |
| 2008 | -- | $1,546,307 +4% |
| 2007 | -- | $1,487,428 -0.2% |
| 2006 | -- | $1,490,000 +118% |
| 2005 | -- | $683,529 |
Find assessor info on the county website
Monthly payment
Est. payment
Payment breakdown
Explore the cost of this home by adjusting the details. Changes won't be saved.Climate risks
Neighborhood: 78734
Nearby schools
Schools provided by the listing agent
- Elementary: Lakeway
- Middle: Hudson Bend
- High: Lake Travis
- District: Lake Travis ISD
Source: Unlock MLS. This data may not be complete. We recommend contacting the local school district to confirm school assignments for this home.
Similar homes
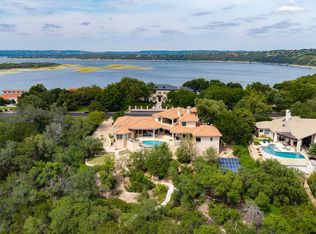
- $2,995,0005 bd6 ba6.3k sqft103 Bella Cima Dr, Austin, TX 78734For Sale
 MLS ID #21357111, David Murray. NTREIS
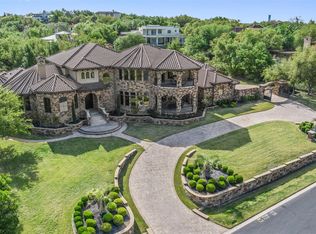
 - $2,995,0005 bd6 ba5.9k sqft16005 Chateau Ave, Austin, TX 78734Active
 MLS ID #6652775, Jason Lindenschmidt, LindenDwell Real Estate. Unlock MLS
 - $4,125,0005 bd7 ba8.5k sqft210 Costa Bella Dr, Austin, TX 78734Active
 MLS ID #1712657, Shane Neal, eXp Realty, LLC. Unlock MLS
 - $2,350,0006 bd6 ba5.7k sqft303 Camino Arbolago, Lakeway, TX 78734Active
 MLS ID #5278956, Shama Verma, All City Real Estate Ltd. Co. Unlock MLS
 - $1,899,0005 bd5 ba6.3k sqft104 Bella Strada Cv, Austin, TX 78734ActiveMLS ID #1659976, Jonny Wells, eXp Realty, LLC. Unlock MLS
- $2,990,0005 bd8 ba7.9k sqft108 Palazza Alto Dr, Austin, TX 78734ActiveMLS ID #9657738, Michael Cossette, RE/MAX GATEWAY. Unlock MLS
- $3,750,0005 bd7 ba6.3k sqft203 Bella Riva Dr, Austin, TX 78734ActiveMLS ID #6448270, Andrew Senter, Moreland Properties. Unlock MLS
- $1,895,0004 bd5 ba5.8k sqft15903 Soleil Ct, Austin, TX 78734ActiveMLS ID #1371995, Barbara Erker, Compass RE Texas, LLC. Unlock MLS
- $2,950,0005 bd6 ba6.2k sqft10500 Milky Way Dr, Austin, TX 78730ActiveMLS ID #2381013, Amy Brossette, Keller Williams - Lake Travis. Unlock MLS
- $2,550,0005 bd5 ba4.1k sqft1005 Challenger, Lakeway, TX 78734ActiveMLS ID #5859832, Allison Olson, Moreland Properties. Unlock MLS
- $2,795,0004 bd6 ba4.8k sqft8001 Magnolia Ridge Cv, Austin, TX 78738ActiveMLS ID #3981100, Myles Lewis, Coldwell Banker Realty. Unlock MLS
- $2,999,0004 bd6 ba4.1k sqft107 Edgewater Cove, Lakeway, TX 78734For Sale
 MLS ID #178598, Kathy Lapp, HSB Real Estate, LLC. HLMLS as distributed by MLS GRID
 - $2,550,0003 bd3 ba3.6k sqft111 Sailfish St, Lakeway, TX 78734ActiveMLS ID #7508696, Greg Walling, Moreland Properties. Unlock MLS
- $1,595,0005 bd6 ba6.3k sqft312 Camino Arbolago, Austin, TX 78734ActiveMLS ID #1478196, Gregory Tran, Keller Williams Realty. Unlock MLS
- $2,295,0004 bd4 ba4.4k sqft5711 Pool Canyon Cv, Austin, TX 78734ActiveMLS ID #1349410, Kathryn Scarborough, Engel & Volkers Austin. Unlock MLS
- $2,750,0005 bd7 ba6.4k sqft7112 Greenshores Dr APT 3, Austin, TX 78730ActiveMLS ID #1546220, Travis Lairsen, Travis Real Estate. Unlock MLS
- $3,900,0005 bd4 ba6.7k sqft805 Brooks Hollow Rd, Lakeway, TX 78734ActiveMLS ID #6963921, Noa Levy, eXp Realty, LLC. Unlock MLS
- $2,800,0005 bd6 ba5.7k sqft20607 Thurman Bend Rd, Spicewood, TX 78669ActiveMLS ID #3637252, Herb Agapetus, eXp Realty, LLC. Unlock MLS
- $2,295,0004 bd6 ba5.5k sqft4001 Tejon Cir, Austin, TX 78734ActiveMLS ID #7557836, Michelle Jones, Compass RE Texas, LLC. Unlock MLS
- $1,499,9504 bd4 ba4.4k sqft101 Arroyo Claro, Lakeway, TX 78734ActiveMLS ID #5262364, Mary Hickey, Keller Williams - Lake Travis. Unlock MLS
