Experience the pinnacle of Hill Country elegance in this stunning single story home situated on an One Acre corner lot within the prestigious Gated community of Arbolago. 4,468 SF per Floor Plan Graphics. This elegant home epitomizes luxury and elegance, showcasing exceptional craftsmanship and amazing attention to detail. As you enter through an impressive custom designed front door, you're greeted by detailed stone work & exquisite flooring. Living area offers a relaxing stone fireplace & coffered ceiling. Family room adorned w/ wall of large windows and abundant natural light seamlessly connects to the kitchen and breakfast room ideal for entertaining friends and enjoying family gatherings. Experience quiet dinners by the majestic stone fireplace with easy access to spacious covered decks. Enjoy outdoor dining, entertaining or just relaxing with views of the tree-lined backyard. The chef's kitchen is a culinary dream boasting double ovens, elegant granite countertops, propane cooktop and a convenient breakfast bar for casual dining. Dining room is currently being used as a sitting area. Impressive Dedicated office with rich wood built-ins and glass panel French doors. Expansive primary suite with sitting area and views of the backyard is a great place to sip on morning coffee or a quiet space for reading. Walk into a luxurious spa-like primary bath for complete relaxation. Three large Primary closets with built-ins. Secondary bedrooms have large walk-in closets. En-suite bedroom provides welcoming retreat for guests, ensuring comfort and privacy. Spacious backyard with endless options for outdoor entertaining. Room for a Pool. 3 Car oversized garage w/ epoxy flooring. Residents enjoy a private HOA park with water access, picnic area and sports court. Come experience unparalleled luxury and the best of Hill Country living in this incredible home. Close to Lakeway and Hill Country Galleria. Lake Travis ISD.
Active
Price cut: $49.1K (9/21)
$1,499,950
101 Arroyo Claro, Lakeway, TX 78734
4beds
4,468sqft
Single Family Residence
Built in 2004
1.03 Acres Lot
$-- Zestimate®
$336/sqft
$200/mo HOA
What's special
Majestic stone fireplaceRelaxing stone fireplaceOne acre corner lotExquisite flooringCoffered ceilingSpacious covered decksDetailed stone work
- 250 days
- 417
- 27
Zillow last checked:
Listing updated:
Listed by:
Mary Hickey (512) 796-4245,
Keller Williams - Lake Travis (512) 263-9090
Source: Unlock MLS,MLS#: 5262364
Facts & features
Interior
Bedrooms & bathrooms
- Bedrooms: 4
- Bathrooms: 4
- Full bathrooms: 3
- 1/2 bathrooms: 1
- Main level bedrooms: 4
Primary bedroom
- Features: Ceiling Fan(s), CRWN, High Ceilings, Recessed Lighting
- Level: Main
Bedroom
- Features: Ceiling Fan(s), CRWN
- Level: Main
Bedroom
- Features: Ceiling Fan(s), CRWN
- Level: Main
Bedroom
- Features: Ceiling Fan(s), CRWN
- Level: Main
Primary bathroom
- Features: CRWN, Double Vanity
- Level: First
Dining room
- Features: Chandelier, CRWN
- Level: Main
Family room
- Features: Ceiling Fan(s), CRWN, Recessed Lighting
- Level: Main
Foyer
- Features: Chandelier, CRWN, Dry Bar
- Level: Main
Kitchen
- Features: Kitchn - Breakfast Area, Breakfast Bar, Kitchen Island, Granite Counters, CRWN, High Ceilings, Open to Family Room, Pantry, Recessed Lighting
- Level: Main
Laundry
- Features: CRWN, Sink
- Level: Main
Living room
- Features: Ceiling Fan(s), CRWN, High Ceilings
- Level: Main
Office
- Features: Bookcases, Ceiling Fan(s), High Ceilings
- Level: Main
Heating
- Fireplace(s), Propane
Cooling
- Ceiling Fan(s), Central Air, Electric
Appliances
- Included: Built-In Oven(s), Built-In Refrigerator, Dishwasher, Disposal, Microwave, Double Oven, Propane Cooktop, Stainless Steel Appliance(s), Gas Water Heater
Features
- Built-in Features, Breakfast Bar, Ceiling Fan(s), Coffered Ceiling(s), Crown Molding, Entrance Foyer, Granite Counters, High Ceilings, Kitchen Island, Recessed Lighting, Primary Bedroom on Main, No Interior Steps, Open Floorplan, Pantry, Walk-In Closet(s), Bookcases, Gas Dryer Hookup, Multiple Living Areas, Multiple Dining Areas, Washer Hookup, Study/Home Office
- Flooring: Carpet, Stone
- Windows: Blinds, Drapes, Window Coverings
- Number of fireplaces: 1
- Fireplace features: Kitchen, Living Room, See Through
Interior area
- Total interior livable area: 4,468 sqft
Video & virtual tour
Property
Parking
- Total spaces: 3
- Parking features: Attached, Door-Multi, Driveway, Garage Door Opener, Garage Faces Side, Oversized
- Attached garage spaces: 3
Accessibility
- Accessibility features: None
Features
- Levels: One
- Stories: 1
- Patio & porch: Covered, Patio
- Exterior features: Exterior Steps
- Pool features: None
- Fencing: Back Yard, Stone, Wrought Iron
- View description: None
- Waterfront features: None
Lot
- Size: 1.03 Acres
- Features: Corner Lot, Interior Lot, Landscaped, Level, Sprinkler - Automatic, Many Trees
Details
- Additional structures: None
- Parcel number: 01456810520000
- Special conditions: Standard
Construction
Type & style
- Home type: SingleFamily
- Property subtype: Single Family Residence
Materials
- Foundation: Slab
- Roof: Concrete, Tile
Condition
- Updated/Remodeled
- New construction: No
- Year built: 2004
Utilities & green energy
- Sewer: Septic Tank
- Water: Public
- Utilities for property: Electricity Connected, Propane, Water Connected
Community & HOA
Community
- Features: Cluster Mailbox, Gated, Park, Picnic Area
- Subdivision: Arbolago
HOA
- Has HOA: Yes
- Services included: See Remarks
- HOA fee: $200 monthly
- HOA name: The Arbolago Community Association
Location
- Region: Lakeway
Financial & listing details
- Price per square foot: $336/sqft
- Tax assessed value: $1,543,581
- Annual tax amount: $26,327
- Date on market: 2/16/2026
- Listing terms: Cash,Conventional
- Electric utility on property: Yes
Estimated market value
Not available
Estimated sales range
Not available
Not available
Price history
| Date | Event | Price |
|---|---|---|
| 9/21/2026 | Price change | $1,499,950-3.2%$336/sqft |
Source:  Unlock MLS #5262364 Report a problem Unlock MLS #5262364 Report a problem | ||
| 7/6/2026 | Price change | $1,549,000-6.1%$347/sqft |
Source: Unlock MLS #5262364 Report a problem | ||
| 5/1/2026 | Price change | $1,649,000-1.6%$369/sqft |
Source: Unlock MLS #5262364 Report a problem | ||
| 2/16/2026 | Listed for sale | $1,675,000-1.2%$375/sqft |
Source: Unlock MLS #5262364 Report a problem | ||
| 10/31/2025 | Listing removed | $1,695,000$379/sqft |
Source:  HAR #96097433 Report a problem HAR #96097433 Report a problem | ||
| 7/14/2025 | Listed for sale | $1,695,000+57.1%$379/sqft |
Source: Unlock MLS #5302451 Report a problem | ||
| 4/9/2011 | Listing removed | $1,079,000$241/sqft |
Source: Web Agent Solutions, Inc #9258515 Report a problem | ||
| 2/25/2011 | Listed for sale | $1,079,000$241/sqft |
Source: Private Label Realty #9258515 Report a problem | ||
| 12/11/2010 | Listing removed | $1,079,000$241/sqft |
Source: Web Agent Solutions, Inc #9258515 Report a problem | ||
| 7/31/2010 | Listed for sale | $1,079,000-1.5%$241/sqft |
Source: Dawn Krantz Private Label Realty #9258515 Report a problem | ||
| 12/14/2007 | Listing removed | $1,095,000$245/sqft |
Source: Number1Expert #7844741 Report a problem | ||
| 11/14/2007 | Listed for sale | $1,095,000$245/sqft |
Source: Number1Expert #7844741 Report a problem | ||
| 3/12/2006 | Sold | -- |
Source: Agent Provided Report a problem | ||
Public tax history
| Year | Property taxes | Tax assessment |
|---|---|---|
| 2025 | $16,944 +1.2% | $1,423,387 +10% |
| 2024 | $16,748 +8.5% | $1,293,988 +10% |
| 2023 | $15,430 -5.2% | $1,176,353 +10% |
| 2022 | $16,281 | $1,069,412 +10% |
| 2021 | -- | $972,193 -2.8% |
| 2020 | $17,322 -0.2% | $1,000,000 |
| 2019 | $17,349 +2.1% | $1,000,000 +5.8% |
| 2018 | $16,985 | $944,753 |
| 2017 | $16,985 -4.9% | $944,753 -5.3% |
| 2016 | $17,865 | $997,494 -2.3% |
| 2015 | $17,865 | $1,020,722 +8.1% |
| 2014 | $17,865 | $944,451 +4.7% |
| 2013 | -- | $901,930 +5% |
| 2012 | -- | $858,592 -7.6% |
| 2011 | -- | $929,649 +10% |
| 2010 | -- | $845,135 -14.4% |
| 2009 | -- | $987,790 -4.3% |
| 2008 | -- | $1,032,500 +4.5% |
| 2007 | -- | $987,790 -0.8% |
| 2006 | -- | $995,932 +191.9% |
| 2005 | -- | $341,179 |
Find assessor info on the county website
Monthly payment
Est. payment
Payment breakdown
Explore the cost of this home by adjusting the details. Changes won't be saved.Climate risks
Neighborhood: 78734
Nearby schools
Schools provided by the listing agent
- Elementary: Lakeway
- Middle: Hudson Bend
- High: Lake Travis
- District: Lake Travis ISD
Source: Unlock MLS. This data may not be complete. We recommend contacting the local school district to confirm school assignments for this home.
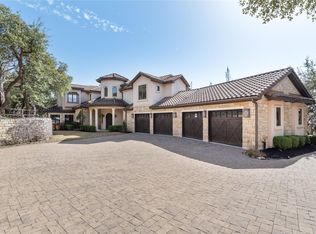

Similar homes
- $1,490,0004 bd4 ba4.2k sqft407 Bella Montagna Cir, Austin, TX 78734Active

 MLS ID #9749777, Sarah McAloon, Compass RE Texas, LLC. Unlock MLS
 - $1,499,9005 bd6 ba4.9k sqft407 Hurst Creek Rd, Lakeway, TX 78734Active
 MLS ID #6853605, April Womack, Moreland Properties. Unlock MLS
 - $1,899,0005 bd5 ba6.3k sqft104 Bella Strada Cv, Austin, TX 78734Active
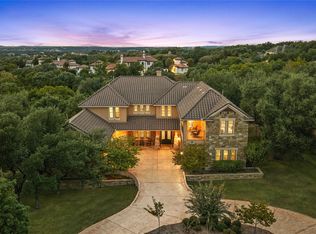 MLS ID #1659976, Jonny Wells, eXp Realty, LLC. Unlock MLS
 - $1,475,0004 bd5 ba4.4k sqft4212 Myrtle Beach Dr, Bee Cave, TX 78738Active
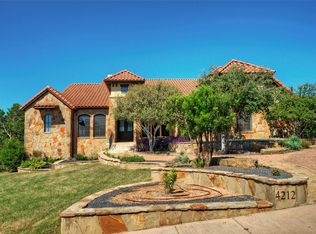 MLS ID #2916137, Julie Reistrup, Keller Williams - Lake Travis. Unlock MLS
 - $1,599,0003 bd3 ba2.8k sqft917 Challenger, Lakeway, TX 78734ActiveMLS ID #9086333, Lauren Morrison, Keller Williams - Lake Travis. Unlock MLS
- $1,498,4005 bd4 ba4.4k sqft12409 Capella Trl, Austin, TX 78732ActiveMLS ID #1842430, David Beutel, Southern Homes. Unlock MLS
- $1,477,0004 bd5 ba4.7k sqft17701 Navigation Ln, Lago Vista, TX 78645ActiveMLS ID #8742822, Gene Arant, Keller Williams - Lake Travis. Unlock MLS
- $1,399,0004 bd4 ba3.6k sqft224 Neville Wood Ct, Lakeway, TX 78738ActiveMLS ID #8300742, Oksana West, Realty Texas LLC. Unlock MLS
- $1,400,0003 bd3 ba3.5k sqft3911 Lago Vista Dr, Austin, TX 78734ActiveMLS ID #8918196, Kirk Lewis, Kuper Sotheby's Int'l Realty. Unlock MLS
- $1,895,0004 bd5 ba5.8k sqft15903 Soleil Ct, Austin, TX 78734ActiveMLS ID #1371995, Barbara Erker, Compass RE Texas, LLC. Unlock MLS
- $1,549,0005 bd4 ba4.1k sqft17408 Regatta View Dr, Jonestown, TX 78645ActiveMLS ID #7661813, Emily Dieckmann, eXp Realty, LLC. Unlock MLS
- $1,345,0004 bd4 ba5k sqft14 Torrington Ln, The Hills, TX 78738ActiveMLS ID #5155710, Angy Beck, Keller Williams - Lake Travis. Unlock MLS
- $1,399,0005 bd6 ba4.3k sqft12801 Arbor Lake Cv, Austin, TX 78732ActiveMLS ID #4999734, Daryl Fojtik, Advantage Austin Properties. Unlock MLS
- $1,050,0004 bd4 ba3.4k sqft813 Sunfish St, Lakeway, TX 78734ActiveMLS ID #2446207, David Bouthot, AustinRealEstate.com. Unlock MLS
- $1,190,0005 bd5 ba3.6k sqft16807 Trail Of The Woods, Austin, TX 78734ActiveMLS ID #1538227, Katie Johnston, Keller Williams - Lake Travis. Unlock MLS
- $1,298,3004 bd4 ba4.4k sqft2312 Lakehurst Rd, Spicewood, TX 78669ActiveMLS ID #2390421, Lee Hollingsworth, Hollingsworth Real Estate GRP. Unlock MLS
- $825,0003 bd3 ba2.5k sqft914 Challenger, Lakeway, TX 78734ActiveMLS ID #6933676, Jennifer Pierson, Coldwell Banker Realty. Unlock MLS
- $1,084,0004 bd4 ba4.6k sqft129 Sebastians Run, Austin, TX 78738ActiveMLS ID #2664609, Carter Goss, Turner Residential. Unlock MLS
- $1,397,0004 bd4 ba3.5k sqft328 Ringtail Stream Dr, Lakeway, TX 78738ActiveMLS ID #4071470, Diana Roberts, Compass RE Texas, LLC.. Unlock MLS
- $1,350,0005 bd6 ba4.1k sqft309 Santaluz Ln, Austin, TX 78732ActiveMLS ID #4019876, Jonny Wells, eXp Realty, LLC. Unlock MLS
