Set on over 1.3 acres in a small gated Lakeway community, this custom home gives you five living spaces and an outdoor setup that could easily become your weekend plans. The circle drive leads past dual garages to a covered porch and double iron doors, setting the stage for an interior with warm wood floors, substantial stonework and space to gather comfortably. The living, dining and kitchen areas stay connected, with a large granite island that keeps the cook in the conversation. A six-burner range, double ovens and Sub-Zero fridge support everything from a casual dinner to cooking for a crowd. That gathering space continues into a separate flex room, which shares the family room’s two-sided stone fireplace. Built-in bookcases and barn doors make it a natural choice for an office or library, with patio access when it’s time to step away from the desk. That connection to the outdoors continues in the downstairs primary suite, where a custom live-edge barn door opens to an ensuite with dual vanities, a soaking tub and oversized glass shower, complemented by a large walk-in closet. Upstairs, four bedrooms, including two with ensuite baths, share the level with living, game and media spaces that give everyone somewhere to spend time beyond their bedroom. Dual built-in workstations accommodate work or homework, and covered balconies bring another place to enjoy the outdoors. With a pool and rock waterslide, sport court and batting cage, an afternoon here can move from swimming to shooting hoops to getting a few swings in before dinner. The covered patio keeps everyone connected to the activity, with a built-in grill for meals outside and a stone fireplace for evenings that stretch past dinner. Mature trees and open lawn extend the setting beyond the pool, leaving space for lawn games or simply enjoying the shade. A whole-home Generac generator supports the home with backup power, so the practical details get attention, too. Your weekend plans now have a home address.
Active
$1,899,000
104 Bella Strada Cv, Austin, TX 78734
5beds
6,323sqft
Single Family Residence
Built in 2011
1.33 Acres Lot
$-- Zestimate®
$300/sqft
$146/mo HOA
What's special
Pool and rock waterslideTwo-sided stone fireplaceSport courtCovered balconiesPatio accessBuilt-in grillWarm wood floors
- 2 days
- 412
- 49
Likely to sell faster than
Zillow last checked:
Listing updated:
Listed by:
Jonny Wells (512) 790-7224,
eXp Realty, LLC (888) 519-7431,
Terry Omans (512) 996-1320,
eXp Realty, LLC
Source: Unlock MLS,MLS#: 1659976
Facts & features
Interior
Bedrooms & bathrooms
- Bedrooms: 5
- Bathrooms: 5
- Full bathrooms: 4
- 1/2 bathrooms: 1
- Main level bedrooms: 1
Primary bedroom
- Description: Patio access, Custom live edge barn door access to ensuite bathroom; Custom closet with center island
- Features: Ceiling Fan(s), CRWN, Full Bath, Walk-In Closet(s)
- Level: Main
Bedroom
- Description: Patio access
- Features: Ceiling Fan(s), CRWN, Recessed Lighting, Walk-In Closet(s)
- Level: Second
Bedroom
- Features: Ceiling Fan(s), CRWN, Recessed Lighting, Walk-In Closet(s)
- Level: Second
Bedroom
- Features: Ceiling Fan(s), CRWN, Recessed Lighting, Walk-In Closet(s)
- Level: Second
Bedroom
- Description: Ensuite bathroom
- Features: Ceiling Fan(s), CRWN, Full Bath, Recessed Lighting, Walk-In Closet(s)
- Level: Second
Primary bathroom
- Description: Oversized shower with floor to ceiling tile surround, enclosed by frameless glass
- Features: Granite Counters, Double Vanity, Full Bath, Recessed Lighting, Soaking Tub, Walk-in Shower
- Level: Main
Bathroom
- Features: Granite Counters, Full Bath, Walk-in Shower
- Level: Second
Bathroom
- Description: Secondary's ensuite
- Features: Granite Counters, Full Bath
- Level: Second
Bathroom
- Features: Half Bath
- Level: Main
Bathroom
- Features: Granite Counters, Full Bath
- Level: Second
Den
- Description: Flex space; Custom sliding barn doors closure: French door access to covered patio; Built-in bookcase/shelving; Double-sided fireplace; 2nd story ceiling
- Features: Bookcases, High Ceilings
- Level: Main
Dining room
- Description: Breakfast nook; Bay windows; Views
- Features: Kitchn - Breakfast Area, Dining Area, Recessed Lighting
- Level: Main
Dining room
- Description: Formal dining; Flex space; Open to foyer and Family room
- Features: CRWN, Dining Area, High Ceilings, Tray Ceiling(s)
- Level: Main
Family room
- Description: Stone wall with double-sided fireplace, which is shared with a flex room on the other side.; Open to kitchen; Views
- Features: Ceiling Fan(s), CRWN, Recessed Lighting, Wired for Sound
- Level: Main
Game room
- Description: Flex space; French door access to upper patio; Adjoins to media room
- Features: High Ceilings, Recessed Lighting, Tray Ceiling(s), Walk-In Closet(s), Wired for Sound
- Level: Second
Kitchen
- Description: Oversized island; Pendent lights; Stone cooking alcove; SS appliances; 6-burner range with griddle; Dual ovens; 48" Sub Zero refrigerator; Extensive storage; Bar area with wine fridge
- Features: Kitchn - Breakfast Area, Breakfast Bar, Kitchen Island, Granite Counters, CRWN, Dining Area, Eat-in Kitchen, Open to Family Room, Pantry, Recessed Lighting, Storage
- Level: Main
Media room
- Description: Flex space
- Features: Recessed Lighting
- Level: Second
Office
- Description: Flex space; Built-in dual workstations; Access to upper
- Features: High Ceilings, Recessed Lighting, Tray Ceiling(s)
- Level: Second
Heating
- Fireplace(s), Propane
Cooling
- Ceiling Fan(s), Electric
Appliances
- Included: Built-In Refrigerator, Dishwasher, Microwave, Gas Oven, Double Oven, Free-Standing Gas Range, Stainless Steel Appliance(s), Wine Refrigerator
Features
- Bookcases, Breakfast Bar, Built-in Features, Ceiling Fan(s), High Ceilings, Tray Ceiling(s), Granite Counters, Crown Molding, Double Vanity, Electric Dryer Hookup, Eat-in Kitchen, Entrance Foyer, French Doors, In-Law Floorplan, Interior Steps, Kitchen Island, Multiple Dining Areas, Multiple Living Areas, Open Floorplan, Pantry, Primary Bedroom on Main, Recessed Lighting, Soaking Tub, Storage, Study/Home Office, Walk-In Closet(s), Washer Hookup, Wired for Sound
- Flooring: Carpet, Tile, Wood
- Windows: Blinds, Plantation Shutters
- Number of fireplaces: 2
- Fireplace features: Family Room, Outside
Interior area
- Total interior livable area: 6,323 sqft
Property
Parking
- Total spaces: 4
- Parking features: Additional Parking, Attached, Circular Driveway, Door-Multi, Door-Single, Driveway, Garage, Garage Door Opener, Garage Faces Side, Inside Entrance, Kitchen Level, Oversized
- Attached garage spaces: 4
Accessibility
- Accessibility features: None
Features
- Levels: Two
- Stories: 2
- Patio & porch: Covered, Front Porch, Rear Porch
- Exterior features: See Remarks, Balcony, Gutters Full, Outdoor Grill, Private Yard, Sport Court
- Has private pool: Yes
- Pool features: Gunite, In Ground, Waterfall
- Spa features: None
- Fencing: Wrought Iron
- Has view: Yes
- View description: Hill Country, Pool, Trees/Woods
- Waterfront features: None
Lot
- Size: 1.33 Acres
- Dimensions: 125 x 463
- Features: Back Yard, Cul-De-Sac, Front Yard, Interior Lot, Private, Sprinkler - Automatic, Sprinkler - Back Yard, Sprinklers In Front, Sprinkler - In-ground
Details
- Additional structures: None
- Parcel number: 01476601310000
- Special conditions: Standard
Construction
Type & style
- Home type: SingleFamily
- Property subtype: Single Family Residence
Materials
- Foundation: Slab
- Roof: Tile
Condition
- Resale
- New construction: No
- Year built: 2011
Utilities & green energy
- Sewer: Septic Tank
- Water: Private
- Utilities for property: Electricity Available, Internet-Cable, Propane, Sewer Available, Water Available
Community & HOA
Community
- Features: Common Grounds, Gated
- Subdivision: Bella Strada
HOA
- Has HOA: Yes
- Services included: Common Area Maintenance
- HOA fee: $875 semi-annually
- HOA name: Bella Strada HOA
Location
- Region: Austin
Financial & listing details
- Price per square foot: $300/sqft
- Tax assessed value: $1,319,094
- Annual tax amount: $20,982
- Date on market: 10/2/2026
- Listing terms: Cash,FHA,VA Loan
- Electric utility on property: Yes
Estimated market value
Not available
Estimated sales range
Not available
Not available
Price history
| Date | Event | Price |
|---|---|---|
| 10/2/2026 | Listed for sale | $1,899,000-13.6%$300/sqft |
Source:  Unlock MLS #1659976 Report a problem Unlock MLS #1659976 Report a problem | ||
| 8/25/2026 | Listing removed | $2,199,000$348/sqft |
Source: Unlock MLS #1740430 Report a problem | ||
| 4/8/2026 | Price change | $2,199,000-4.4%$348/sqft |
Source: Unlock MLS #1740430 Report a problem | ||
| 3/4/2026 | Listed for sale | $2,300,000+84%$364/sqft |
Source: Unlock MLS #1740430 Report a problem | ||
| 1/1/2026 | Sold | -- |
Source: Agent Provided Report a problem | ||
| 9/28/2020 | Sold | -- |
Source: Realty Austin solds #7485372_78734 Report a problem | ||
| 9/17/2020 | Pending sale | $1,250,000$198/sqft |
Source: Realty Austin #7485372 Report a problem | ||
| 9/14/2020 | Listed for sale | $1,250,000+4.2%$198/sqft |
Source: Realty Austin #7485372 Report a problem | ||
| 7/5/2020 | Listing removed | $1,199,900$190/sqft |
Source: Keller Williams Realty Southwest Market Center #8720682 Report a problem | ||
| 2/20/2020 | Listed for sale | $1,199,900$190/sqft |
Source: Keller Williams Realty #8720682 Report a problem | ||
| 2/14/2020 | Pending sale | $1,199,900$190/sqft |
Source: Keller Williams Realty #8720682 Report a problem | ||
| 1/24/2020 | Listed for sale | $1,199,900$190/sqft |
Source: Keller Williams Realty #8720682 Report a problem | ||
| 10/2/2019 | Listing removed | $1,199,900$190/sqft |
Source: Keller Williams Realty #6629965 Report a problem | ||
| 5/10/2019 | Listed for sale | $1,199,900-7.3%$190/sqft |
Source: Keller Williams Realty #6629965 Report a problem | ||
| 10/18/2018 | Listing removed | $1,295,000$205/sqft |
Source: Keller Williams Lake Travis #2280473 Report a problem | ||
| 5/17/2018 | Price change | $1,295,000+7.9%$205/sqft |
Source: Keller Williams Lake Travis #2280473 Report a problem | ||
| 5/11/2018 | Price change | $1,200,000+6.7%$190/sqft |
Source: Keller Williams Lake Travis #2280473 Report a problem | ||
| 5/3/2018 | Pending sale | $1,125,000$178/sqft |
Source: Keller Williams Lake Travis #2280473 Report a problem | ||
| 4/26/2018 | Listed for sale | $1,125,000+2.7%$178/sqft |
Source: Keller Williams - Lake Travis #2280473 Report a problem | ||
| 5/3/2017 | Listing removed | $1,095,000$173/sqft |
Source: Lake Travis #8785417 Report a problem | ||
| 5/2/2017 | Listed for sale | $1,095,000$173/sqft |
Source: Lake Travis #8785417 Report a problem | ||
| 4/29/2017 | Pending sale | $1,095,000$173/sqft |
Source: Lake Travis #8785417 Report a problem | ||
| 4/25/2017 | Listed for sale | $1,095,000$173/sqft |
Source: Keller Williams - Lake Travis #8785417 Report a problem | ||
| 5/9/2015 | Listing removed | $1,095,000$173/sqft |
Source: Keller Williams - Lake Travis #7214962 Report a problem | ||
| 6/27/2014 | Listed for sale | $1,095,000+10.1%$173/sqft |
Source: Keller Williams Lake Travs Report a problem | ||
| 1/31/2013 | Listing removed | $995,000$157/sqft |
Source: Keller Williams Lake Travis #8623908 Report a problem | ||
Public tax history
| Year | Property taxes | Tax assessment |
|---|---|---|
| 2025 | $16,752 -14.8% | $1,319,094 -19.7% |
| 2024 | $19,652 +9% | $1,641,966 +10% |
| 2023 | $18,036 -6.7% | $1,492,696 +10% |
| 2022 | $19,327 | $1,356,996 +10% |
| 2021 | -- | $1,233,633 +8.4% |
| 2020 | $19,758 +10% | $1,138,005 -8.9% |
| 2019 | $17,960 +17.1% | $1,249,006 +32.8% |
| 2018 | $15,338 | $940,500 +10% |
| 2017 | $15,338 -9.9% | $855,000 -1.1% |
| 2016 | $17,031 | $864,922 -0.9% |
| 2015 | $17,031 | $872,559 -3.1% |
| 2014 | $17,031 | $900,900 +10% |
| 2013 | -- | $819,000 -36.4% |
| 2012 | -- | $1,287,172 |
Find assessor info on the county website
Monthly payment
Est. payment
Payment breakdown
Explore the cost of this home by adjusting the details. Changes won't be saved.Climate risks
Neighborhood: 78734
Nearby schools
Schools provided by the listing agent
- Elementary: Lake Travis
- Middle: Hudson Bend
- High: Lake Travis
- District: Lake Travis ISD
Source: Unlock MLS. This data may not be complete. We recommend contacting the local school district to confirm school assignments for this home.
Similar homes

- $1,750,0004 bd5 ba4.5k sqft5005 McIntyre Cir, Austin, TX 78734Active

 MLS ID #5245708, Kia Potter, eXp Realty, LLC. Unlock MLS
 - $1,750,0005 bd6 ba4.9k sqft4127 Lago Viento, Austin, TX 78734Active
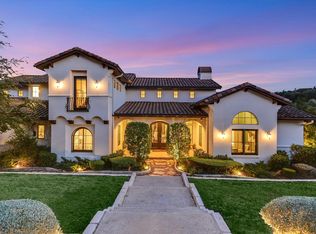 MLS ID #7566890, Guy Oberg, Compass RE Texas, LLC. Unlock MLS
 - $1,499,9504 bd4 ba4.4k sqft101 Arroyo Claro, Lakeway, TX 78734Active
 MLS ID #5262364, Mary Hickey, Keller Williams - Lake Travis. Unlock MLS
 - $2,799,0005 bd5 ba6k sqft206 Bella Cima Dr, Austin, TX 78734Active
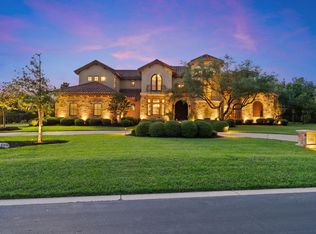 MLS ID #8537229, Martha Olmos, Bramlett Partners. Unlock MLS
 - $1,649,9905 bd5 ba4.7k sqft17207 Raynham Hill Dr, Austin, TX 78738ActiveMLS ID #6989804, Ross Speed, Compass RE Texas, LLC. Unlock MLS
- $1,490,0004 bd4 ba4.2k sqft407 Bella Montagna Cir, Austin, TX 78734ActiveMLS ID #9749777, Sarah McAloon, Compass RE Texas, LLC. Unlock MLS
- $1,499,9005 bd6 ba4.9k sqft407 Hurst Creek Rd, Lakeway, TX 78734ActiveMLS ID #6853605, April Womack, Moreland Properties. Unlock MLS
- $1,150,0005 bd5 ba4k sqft213 Lake Como Dr, Lakeway, TX 78734ActiveMLS ID #9978712, Gene Arant, Keller Williams - Lake Travis. Unlock MLS
- $2,550,0005 bd5 ba4.1k sqft1005 Challenger, Lakeway, TX 78734ActiveMLS ID #5859832, Allison Olson, Moreland Properties. Unlock MLS
- $1,325,0005 bd5 ba5k sqft129 Vailco Ln, Austin, TX 78738ActiveMLS ID #2146408, Megan Cavazos, Gottesman Residential R.E.. Unlock MLS
- $1,700,0006 bd5 ba4.8k sqft610 Deckhouse Dr, Leander, TX 78645ActiveMLS ID #6172393, Emily Dieckmann, eXp Realty, LLC. Unlock MLS
- $1,240,0005 bd4 ba4k sqft6016 Osceola Trl, Austin, TX 78738ActiveMLS ID #8693716, Wendy Elder, Compass RE Texas, LLC. Unlock MLS
- $2,395,0004 bd4 ba4.4k sqft5711 Pool Canyon Cv, Austin, TX 78734ActiveMLS ID #1349410, Kathryn Scarborough, Engel & Volkers Austin. Unlock MLS
- $1,200,0005 bd5 ba3.6k sqft16807 Trail Of The Woods, Austin, TX 78734ActiveMLS ID #1538227, Katie Johnston, Keller Williams - Lake Travis. Unlock MLS
- $1,995,0005 bd4 ba4.3k sqft8815 Blazyk Dr, Austin, TX 78737ActiveMLS ID #2522437, Lauren Frank, Moreland Properties. Unlock MLS
- $1,725,0005 bd5 ba4.9k sqft18817 Hidden Ridge Pl, Jonestown, TX 78645ActiveMLS ID #4098096, Chris Tinnell, Compass RE Texas, LLC. Unlock MLS
- $1,155,0004 bd5 ba3.7k sqft402 Zephyr St, Lakeway, TX 78734ActiveMLS ID #5857357, Mary Lynne Gibbs, Keller Williams - Lake Travis. Unlock MLS
- $2,199,0007 bd5 ba5.9k sqft8802 Westminster Gln, Austin, TX 78730ActiveMLS ID #7684204, Andrew Allen, Keller Williams Realty. Unlock MLS
- $1,549,0005 bd4 ba4.1k sqft17408 Regatta View Dr, Jonestown, TX 78645ActiveMLS ID #7661813, Emily Dieckmann, eXp Realty, LLC. Unlock MLS
- $1,150,0005 bd5 ba4.4k sqft126 Vailco Ln, Austin, TX 78738ActiveMLS ID #6632283, Debby Norman, RE/MAX Town & Country. Unlock MLS
