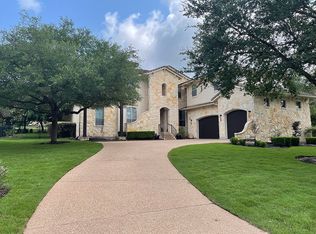
Welcome to 11813 Eagles Glen Drive, a stunning 5-bedroom, 4.5-bath residence with a view of UT golf course and positioned along the 13th hole. From the moment you step through the impressive large foyer, you’ll appreciate the thoughtful design, featuring a dedicated home office, spacious living areas, and an inviting layout ideal for both entertaining and daily living. The well-appointed floor plan offers generous bedrooms and ample space for family and guests with their own private casita. Step outside to your backyard retreat with a view of the UT golf course, complete with a sparkling pool and a cozy outdoor fireplace—perfect for relaxing evenings or hosting unforgettable gatherings year-round. Conveniently located in Austin, this exceptional home offers the perfect combination of luxury, functionality, and a prime location close to shopping, dining, and top amenities.
Active
$2,200,000
11813 Eagles Glen Dr, Austin, TX 78732
5beds
5,486sqft
Single Family Residence
Built in 2005
0.29 Acres Lot
$2,081,000 Zestimate®
$401/sqft
$175/mo HOA
What's special
Sparkling poolDedicated home officeGenerous bedroomsCozy outdoor fireplaceImpressive large foyerPrivate casita
- 28 days |
- 1,505 |
- 55 |
Likely to sell faster than
Zillow last checked:
Listing updated:
Listed by:
Stephanie Arnaud (512) 418-0594,
Advantage Austin Properties (512) 418-0594,
Daryl Fojtik (512) 423-3813,
Advantage Austin Properties
Source: Unlock MLS,MLS#: 7126614
Facts & features
Interior
Bedrooms & bathrooms
- Bedrooms: 5
- Bathrooms: 5
- Full bathrooms: 4
- 1/2 bathrooms: 1
- Main level bedrooms: 2
Heating
- Central
Cooling
- Other, Ceiling Fan(s), Central Air
Appliances
- Included: Built-In Oven(s), Dishwasher, Disposal, Gas Cooktop, Microwave, Double Oven, Refrigerator, Stainless Steel Appliance(s), Wine Cooler
Features
- Breakfast Bar, Ceiling Fan(s), Cathedral Ceiling(s), High Ceilings, Granite Counters, Crown Molding, Double Vanity, Entrance Foyer, French Doors, Interior Steps, Kitchen Island, Multiple Dining Areas, Multiple Living Areas, Pantry, Primary Bedroom on Main, Soaking Tub, Study/Home Office, Walk-In Closet(s)
- Flooring: Carpet, Tile, Wood
- Windows: Blinds, Double Pane Windows, Plantation Shutters
- Number of fireplaces: 1
- Fireplace features: Family Room, Gas Log, Great Room
Interior area
- Total interior livable area: 5,486 sqft
Video & virtual tour
Property
Parking
- Total spaces: 2
- Parking features: Attached, Door-Single, Driveway, Garage Door Opener, Paved
- Attached garage spaces: 2
Accessibility
- Accessibility features: None
Features
- Levels: Two
- Stories: 2
- Patio & porch: Deck
- Exterior features: Gutters Full, Private Yard
- Has private pool: Yes
- Pool features: In Ground
- Spa features: Hot Tub
- Fencing: Fenced, Wrought Iron
- Has view: Yes
- View description: Golf Course
- Waterfront features: None
Lot
- Size: 0.29 Acres
- Dimensions: 90 x 140
- Features: Backs To Golf Course, Curbs, Near Golf Course, Sprinkler - Automatic, Sprinkler - In-ground, Trees-Medium (20 Ft - 40 Ft), Trees-Moderate
Details
- Additional structures: None
- Parcel number: 01374403050000
- Special conditions: Standard
Construction
Type & style
- Home type: SingleFamily
- Property subtype: Single Family Residence
Materials
- Foundation: Slab
- Roof: Tile
Condition
- Resale
- New construction: No
- Year built: 2005
Details
- Builder name: Toll Brothers
Utilities & green energy
- Sewer: Public Sewer
- Water: Public
- Utilities for property: Electricity Available, Other, Natural Gas Available
Community & HOA
Community
- Features: Clubhouse, Curbs, Gated, Golf, Lake, Park, Playground, Pool, Sidewalks, Sport Court(s)/Facility, Tennis Court(s), Trash Pickup - Door to Door
- Subdivision: Steiner Ranch
HOA
- Has HOA: Yes
- Services included: Common Area Maintenance, Insurance, Security, Trash
- HOA fee: $2,100 annually
- HOA name: Steiner Ranch HOA
Location
- Region: Austin
Financial & listing details
- Price per square foot: $401/sqft
- Tax assessed value: $1,387,227
- Annual tax amount: $28,210
- Date on market: 7/23/2026
- Listing terms: Cash,Conventional
- Electric utility on property: Yes
Estimated market value
$2,081,000
$1.98M - $2.19M
$7,228/mo
Price history
| Date | Event | Price |
|---|---|---|
| 7/23/2026 | Listed for sale | $2,200,000+109.7%$401/sqft |
Source:  Unlock MLS #7126614 Report a problem Unlock MLS #7126614 Report a problem | ||
| 7/8/2020 | Sold | -- |
Source: Agent Provided Report a problem | ||
| 5/28/2020 | Pending sale | $1,049,000$191/sqft |
Source: eXp Realty LLC #2285406 Report a problem | ||
| 5/26/2020 | Listed for sale | $1,049,000+67.8%$191/sqft |
Source: eXp Realty LLC #2285406 Report a problem | ||
| 10/1/2012 | Sold | -- |
Source: Agent Provided Report a problem | ||
| 9/5/2012 | Listing removed | $4,350$1/sqft |
Source: Moreland Properties #6076913 Report a problem | ||
| 7/27/2012 | Listed for rent | $4,350+3.6%$1/sqft |
Source: Moreland Properties #6076913 Report a problem | ||
| 6/2/2012 | Price change | $625,000-3.7%$114/sqft |
Source: Moreland Properties Report a problem | ||
| 5/18/2012 | Listed for sale | $649,000-1.7%$118/sqft |
Source: Moreland Properties Report a problem | ||
| 8/4/2011 | Listing removed | $660,000$120/sqft |
Source: Moreland Properties #4105651 Report a problem | ||
| 7/5/2011 | Listing removed | $4,200$1/sqft |
Source: Moreland Properties #7409767 Report a problem | ||
| 6/23/2011 | Listed for rent | $4,200$1/sqft |
Source: Moreland Properties #7409767 Report a problem | ||
| 6/9/2011 | Price change | $660,000-2.8%$120/sqft |
Source: Moreland Properties #4105651 Report a problem | ||
| 12/17/2010 | Pending sale | $679,000$124/sqft |
Source: Moreland Properties #4105651 Report a problem | ||
| 12/8/2010 | Listed for sale | $679,000-3%$124/sqft |
Source: Moreland Properties #4105651 Report a problem | ||
| 7/25/2009 | Listing removed | $699,900$128/sqft |
Source: Moreland Properties #4269031 Report a problem | ||
| 6/10/2009 | Price change | $699,900-4.8%$128/sqft |
Source: Moreland Properties #4269031 Report a problem | ||
| 4/25/2009 | Price change | $735,000-8.1%$134/sqft |
Source: Listhub #8560396 Report a problem | ||
| 10/5/2008 | Listed for sale | $799,900-4.2%$146/sqft |
Source: Listhub #8560396 Report a problem | ||
| 6/15/2008 | Listing removed | $835,000$152/sqft |
Source: Vflyer Report a problem | ||
| 5/23/2008 | Listed for sale | $835,000$152/sqft |
Source: Vflyer Report a problem | ||
Public tax history
| Year | Property taxes | Tax assessment |
|---|---|---|
| 2025 | $22,753 +10.1% | $1,301,713 +10% |
| 2024 | $20,661 +10.6% | $1,183,375 +10% |
| 2023 | $18,683 -2% | $1,075,795 +11.6% |
| 2022 | $19,067 | $964,297 +10% |
| 2021 | -- | $876,634 +12.9% |
| 2020 | $17,916 -0.4% | $776,240 |
| 2019 | $17,991 -14% | $776,240 -8.2% |
| 2018 | $20,923 | $845,561 -2.9% |
| 2017 | $20,923 +19.1% | $871,080 +8.4% |
| 2016 | $17,565 | $803,301 +8.8% |
| 2015 | $17,565 | $738,100 +10% |
| 2014 | $17,565 | $671,000 +10% |
| 2013 | -- | $610,000 -2.4% |
| 2012 | -- | $625,000 -0.9% |
| 2011 | -- | $630,483 -4.4% |
| 2010 | -- | $659,300 -8.7% |
| 2009 | -- | $721,934 +8.1% |
| 2008 | -- | $668,064 -3.2% |
| 2007 | -- | $690,000 |
Find assessor info on the county website
Monthly payment
Est. payment
Payment breakdown
Explore the cost of this home by adjusting the details. Changes won't be saved.Climate risks
Neighborhood: Steiner Ranch
Nearby schools
GreatSchools rating
- 10/10River Ridge Elementary SchoolGrades: PK-5Distance: 1.6 mi
- 10/10Canyon Ridge Middle SchoolGrades: 6-8Distance: 1 mi
- 8/10Vandegrift High SchoolGrades: 9-12Distance: 4.9 mi
Schools provided by the listing agent
- Elementary: River Ridge
- Middle: Canyon Ridge
- High: Vandegrift
- District: Leander ISD
Source: Unlock MLS. This data may not be complete. We recommend contacting the local school district to confirm school assignments for this home.
- $1,686,3005 bd5 ba4.9k sqft11809 Eagles Glen Dr, Austin, TX 78732Off Market

- $1,516,8004 bd3 ba4.6k sqft11805 Eagles Glen Dr, Austin, TX 78732Off Market

- $1,583,600-- bd4 ba4.2k sqft11816 Eagles Glen Dr, Austin, TX 78732Off Market
- $1,825,7005 bd6 ba4.9k sqft11812 Eagles Glen Dr, Austin, TX 78732Off Market
- $1,719,4004 bd4 ba4.9k sqft11900 Eagles Glen Dr, Austin, TX 78732Off Market
- $1,482,100-- bd3 ba4.1k sqft11808 Eagles Glen Dr, Austin, TX 78732Off Market
- $1,541,3004 bd4 ba4.1k sqft11801 Eagles Glen Dr, Austin, TX 78732Off Market
- $--5 bd6 ba4.7k sqft1813 Eagles Glen Cv, Austin, TX 78732Sold
A local agent can set up tours, give advice and negotiate with sellers.
Similar homes
- $2,600,0005 bd6 ba5.3k sqft11612 Shoreview Overlook, Austin, TX 78732Active

 MLS ID #5425059, Michael Underwood, Compass RE Texas, LLC. Unlock MLS
 - $1,899,9996 bd6 ba5.4k sqft1005 Lakewood Hills Ter, Austin, TX 78732Active
 MLS ID #6725016, Rhonda Durrill, Avalar Austin. Unlock MLS
 - $2,199,0007 bd5 ba5.9k sqft8802 Westminster Gln, Austin, TX 78730Active
 MLS ID #7684204, Andrew Allen, Keller Williams Realty. Unlock MLS
 - $1,149,0004 bd4 ba3.7k sqft11600 Hunters Green Trl, Austin, TX 78732Active
 MLS ID #1441411, Adam Baker, Serhant Texas, LLC. Unlock MLS
 - $1,125,0005 bd4 ba3.9k sqft1917 Lakecliff Hills Ln, Austin, TX 78732ActiveMLS ID #2243167, Ross Speed, Compass RE Texas, LLC. Unlock MLS
- $1,740,0004 bd4 ba4.1k sqft12812 Arbor Lake Cv, Austin, TX 78732ActiveMLS ID #4976095, Alexander Tapp, Compass RE Texas, LLC. Unlock MLS
- $1,495,0005 bd6 ba4.3k sqft12801 Arbor Lake Cv, Austin, TX 78732ActiveMLS ID #4999734, Daryl Fojtik, Advantage Austin Properties. Unlock MLS
- $1,165,0004 bd4 ba3.3k sqft11725 Red Oak Valley Ln, Austin, TX 78732ActiveMLS ID #3268467, Gene Arant, Keller Williams - Lake Travis. Unlock MLS
- $1,195,0004 bd4 ba4k sqft505 Horseback Holw, Austin, TX 78732ActiveMLS ID #9147377, Jon Plum, Kuper Sotheby's Int'l Realty. Unlock MLS
- $1,995,0005 bd5 ba4.7k sqft310 Bella Montagna Cir, Austin, TX 78734ActiveMLS ID #4747668, Monica Fabbio, Christies Intl Real Estate Lone Star. Unlock MLS
- $1,199,0004 bd4 ba3.5k sqft1010 Canyon Edge Dr, Austin, TX 78733ActiveMLS ID #2720589, Crystal Olenbush, AustinRealEstate.com. Unlock MLS
- $1,695,0004 bd4 ba4.1k sqft10700 Spiderling Ct, Austin, TX 78733ActiveMLS ID #7259886, Jan Moreland, Moreland Properties. Unlock MLS
- $1,125,0005 bd6 ba4.3k sqft13500 Coleto Creek Trl, Austin, TX 78732ActiveMLS ID #2110649, Sarah George, eXp Realty, LLC. Unlock MLS
- $1,899,0005 bd5 ba4k sqft9310 Summer Sky Dr, Austin, TX 78736ActiveMLS ID #7961521, Andrea Harlan, Compass RE Texas, LLC. Unlock MLS
- $1,175,0005 bd5 ba3.8k sqft1316 Cassiopeia Way, Austin, TX 78732ActiveMLS ID #6460364, Melissa Van Leeuwen, Avalar Austin. Unlock MLS
- $2,250,0004 bd4 ba4k sqft15747 Booth Cir, Leander, TX 78641Active
 MLS ID #619541, Jon Michael Condrey, Redfin Corporation. Central Texas MLS
 - $1,895,0004 bd5 ba5.8k sqft15903 Soleil Ct, Austin, TX 78734ActiveMLS ID #1371995, Barbara Erker, Compass RE Texas, LLC. Unlock MLS
- $2,499,0004 bd4 ba4.4k sqft5711 Pool Canyon Cv, Austin, TX 78734ActiveMLS ID #1349410, Kathryn Scarborough, Engel & Volkers Austin. Unlock MLS
- $1,150,0004 bd4 ba4.5k sqft12013 Palisades Pkwy, Austin, TX 78732ActiveMLS ID #4711032, Sam Wachnin, Moreland Properties. Unlock MLS
- $1,699,9996 bd5 ba5.1k sqft15713 Spillman Ranch Loop, Austin, TX 78738ActiveMLS ID #7784438, Sarah McAloon, Compass RE Texas, LLC. Unlock MLS
