ONE PROPERTY. THREE DISTINCT LIVING SPACES. FOUR GARAGE SPACES. Set on 1.17 acres in Hill Country Estates, this single-story property offers something increasingly hard to find—room for everyone to be together, with the flexibility to have their own space. The main home features 3 bedrooms plus a dedicated office, while two separate guest suites, each with a private entrance and one with a full kitchen, provide ideal spaces for parents, grown children, long-term guests, an au pair, or potential rental use. At the heart of the main home is a dramatic living room with 20-foot planked vaulted ceilings, a stone fireplace, and custom built-ins. It opens to a kitchen made for gathering, with a large center island, Sub-Zero refrigerator, wine refrigerator, 6-burner gas cooktop, and double ovens. The primary suite is tucked away with backyard access and an updated bath featuring heated floors, quartz countertops, dual vanities, a jetted soaking tub, and large walk-in closet. The two guest suites, each with its own private exterior entrance, are where this property really stands apart. One offers a bedroom, living area, and full bath. The other adds a full kitchen, creating a self-contained living space while still being part of the property. Outside, enjoy your own Hill Country retreat on over an acre. A large screened porch with a built-in gas grill overlooks the heated pool and spa and expansive backyard, creating an ideal setting for entertaining or relaxing. Two separate two-car garages provide four garage spaces, including an oversized, air-conditioned detached garage with room for cars, a boat, workshop, gym equipment, hobbies, or additional storage. All of this is just off Highway 71, approximately 10 minutes from the Hill Country Galleria and Bee Cave and 20 minutes from Downtown Austin.
Active
Price cut: $50K (10/1)
$1,749,000
9310 Summer Sky Dr, Austin, TX 78736
5beds
4,003sqft
Single Family Residence
Built in 1999
1.17 Acres Lot
$-- Zestimate®
$437/sqft
$3/mo HOA
What's special
Heated pool and spaStone fireplaceOversized air-conditioned detached garageExpansive backyardCustom built-insQuartz countertopsTwo separate two-car garages
- 129 days
- 1,312
- 114
Zillow last checked:
Listing updated:
Listed by:
Andrea Harlan (512) 585-1577,
Compass RE Texas, LLC (512) 575-3644
Source: Unlock MLS,MLS#: 7961521
Facts & features
Interior
Bedrooms & bathrooms
- Bedrooms: 5
- Bathrooms: 5
- Full bathrooms: 4
- 1/2 bathrooms: 1
- Main level bedrooms: 5
Heating
- Central
Cooling
- Ceiling Fan(s), Central Air, Electric
Appliances
- Included: Built-In Oven(s), Cooktop, Dishwasher, Disposal, Gas Range, Microwave, Double Oven, Refrigerator, Stainless Steel Appliance(s), Wine Cooler
Features
- Bookcases, Breakfast Bar, Built-in Features, Ceiling Fan(s), Vaulted Ceiling(s), Chandelier, Granite Counters, Quartz Counters, Double Vanity, Dry Bar, Eat-in Kitchen, Kitchen Island, Open Floorplan, Pantry, Primary Bedroom on Main, Recessed Lighting, Storage
- Flooring: Carpet, Tile, Wood
- Windows: Screens
- Number of fireplaces: 1
- Fireplace features: Gas Log, Great Room
Interior area
- Total interior livable area: 4,003 sqft
Property
Parking
- Total spaces: 4
- Parking features: Attached, Boat, Detached
- Attached garage spaces: 4
Accessibility
- Accessibility features: None
Features
- Levels: One
- Stories: 1
- Patio & porch: Covered, Patio, Porch, Screened, Terrace
- Exterior features: Outdoor Grill, Private Yard
- Has private pool: Yes
- Pool features: Heated, In Ground
- Spa features: In Ground
- Fencing: Back Yard, Fenced, Wrought Iron
- Has view: Yes
- View description: Trees/Woods
- Waterfront features: None
Lot
- Size: 1.17 Acres
- Features: Cul-De-Sac, Sprinkler - Automatic, Many Trees
Details
- Additional structures: Guest House, RV/Boat Storage
- Parcel number: 01015002010000
- Special conditions: Standard
Construction
Type & style
- Home type: SingleFamily
- Property subtype: Single Family Residence
Materials
- Foundation: Slab
- Roof: Composition
Condition
- Resale
- New construction: No
- Year built: 1999
Utilities & green energy
- Sewer: Septic Tank
- Water: Public
- Utilities for property: Electricity Connected, Sewer Connected, Water Connected
Community & HOA
Community
- Features: None
- Subdivision: Hill Country Ph 02-A
HOA
- Has HOA: Yes
- Services included: Common Area Maintenance
- HOA fee: $40 annually
- HOA name: HCEHOA
Location
- Region: Austin
Financial & listing details
- Price per square foot: $437/sqft
- Tax assessed value: $1,603,175
- Annual tax amount: $20,990
- Date on market: 6/17/2026
- Listing terms: Cash,Conventional
- Electric utility on property: Yes
Estimated market value
Not available
Estimated sales range
Not available
Not available
Price history
| Date | Event | Price |
|---|---|---|
| 10/1/2026 | Price change | $1,749,000-2.8%$437/sqft |
Source:  Unlock MLS #7961521 Report a problem Unlock MLS #7961521 Report a problem | ||
| 9/11/2026 | Price change | $1,799,000-5.3%$449/sqft |
Source: Unlock MLS #7961521 Report a problem | ||
| 7/7/2026 | Price change | $1,899,000-5%$474/sqft |
Source: Unlock MLS #7961521 Report a problem | ||
| 6/17/2026 | Listed for sale | $1,999,000-8.1%$499/sqft |
Source: Unlock MLS #7961521 Report a problem | ||
| 3/19/2024 | Sold | -- |
Source: Agent Provided Report a problem | ||
| 2/19/2024 | Pending sale | $2,175,000$543/sqft |
Source: Unlock MLS #5505119 Report a problem | ||
| 2/10/2024 | Contingent | $2,175,000$543/sqft |
Source: Unlock MLS #5505119 Report a problem | ||
| 1/11/2024 | Listed for sale | $2,175,000+143.2%$543/sqft |
Source: Unlock MLS #5505119 Report a problem | ||
| 5/17/2009 | Listing removed | $894,250$223/sqft |
Source: Listhub #4221862 Report a problem | ||
| 4/30/2009 | Listed for sale | $894,250$223/sqft |
Source: Listhub #4221862 Report a problem | ||
Public tax history
| Year | Property taxes | Tax assessment |
|---|---|---|
| 2025 | $25,354 +140.8% | $1,603,175 +66.1% |
| 2024 | $10,530 +6.8% | $964,975 +10% |
| 2023 | $9,855 -13.2% | $877,250 +10% |
| 2022 | $11,347 | $797,500 +10% |
| 2021 | -- | $725,000 +6.9% |
| 2020 | $11,075 -0.5% | $678,000 |
| 2019 | $11,132 +4.9% | $678,000 +10.2% |
| 2018 | $10,613 | $615,457 |
| 2017 | $10,613 +21.2% | $615,457 +6.5% |
| 2016 | $8,760 | $578,026 +10% |
| 2015 | $8,760 | $525,478 +10% |
| 2014 | $8,760 | $477,707 +10% |
| 2013 | -- | $434,279 -9.7% |
| 2012 | -- | $481,052 -5.9% |
| 2011 | -- | $510,991 -1% |
| 2010 | -- | $516,309 -1% |
| 2009 | -- | $521,625 +4.7% |
| 2008 | -- | $498,114 -31.3% |
| 2007 | -- | $724,880 +1.1% |
| 2006 | -- | $716,806 +0.5% |
| 2005 | -- | $713,240 +8% |
| 2002 | $13,343 | $660,559 |
Find assessor info on the county website
Monthly payment
Est. payment
Payment breakdown
Explore the cost of this home by adjusting the details. Changes won't be saved.Climate risks
Neighborhood: 78736
Nearby schools
Schools provided by the listing agent
- Elementary: Baldwin
- Middle: Small
- High: Bowie
- District: Austin ISD
Source: Unlock MLS. This data may not be complete. We recommend contacting the local school district to confirm school assignments for this home.

Similar homes
- $1,699,0005 bd6 ba4.4k sqft10809 Albero Cv, Austin, TX 78739Active
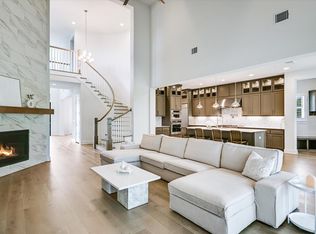
 MLS ID #1727438, Jessica Stathos, Gottesman Residential R.E.. Unlock MLS
 - $1,850,0005 bd6 ba4.3k sqft108 Honey Locust Ct, Driftwood, TX 78619Active
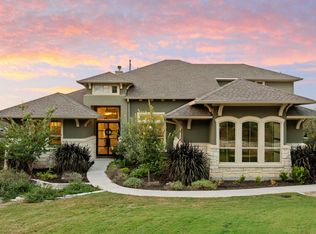 MLS ID #6857381, Tenchita Marr, Compass RE Texas, LLC. Unlock MLS
 - $2,100,0004 bd4 ba3.7k sqft2305 Barton Creek Blvd Unit 36, Austin, TX 78735Active
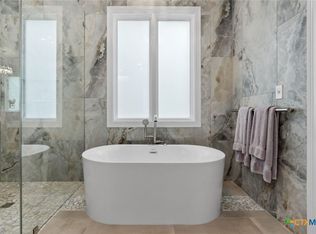
 MLS ID #625609, Dave Murray, Keller Williams Realty - SW. Central Texas MLS
 - $1,498,4005 bd4 ba4.4k sqft12409 Capella Trl, Austin, TX 78732Active
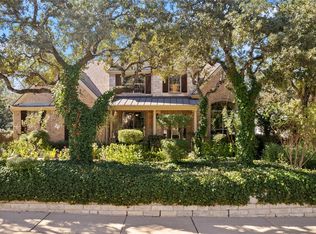 MLS ID #1842430, David Beutel, Southern Homes. Unlock MLS
 - $1,250,0004 bd3 ba3.1k sqft9004 Tara Ln, Austin, TX 78737ActiveMLS ID #6823912, Talitha Newman, Allure Real Estate. Unlock MLS
- $1,899,9996 bd6 ba5.4k sqft1005 Lakewood Hills Ter, Austin, TX 78732ActiveMLS ID #6725016, Rhonda Durrill, Avalar Austin. Unlock MLS
- $1,999,9995 bd5 ba5.4k sqft11813 Eagles Glen Dr, Austin, TX 78732ActiveMLS ID #7126614, Stephanie Arnaud, Advantage Austin Properties. Unlock MLS
- $1,699,0005 bd3 ba3k sqft2114 Wychwood Dr, Austin, TX 78746ActiveMLS ID #1576315, Amanda Pettitt, Compass RE Texas, LLC. Unlock MLS
- $1,750,0006 bd5 ba3.7k sqft3719 Bee Creek Rd, Spicewood, TX 78669ActiveMLS ID #2447968, Kelsey Groves, Habitation Realty. Unlock MLS
- $1,075,0004 bd4 ba3.7k sqft11600 Hunters Green Trl, Austin, TX 78732ActiveMLS ID #8970839, Matt van Winkle, Compass RE Texas, LLC. Unlock MLS
- $1,599,9004 bd4 ba3.6k sqft4 Mayleaf Cv, The Hills, TX 78738ActiveMLS ID #6198879, David Bouthot, AustinRealEstate.com. Unlock MLS
- $2,499,0004 bd5 ba3.4k sqft14909 Fitzhugh Rd Unit B, Austin, TX 78736ActiveMLS ID #7253025, Jan Moreland, Moreland Properties. Unlock MLS
- $1,895,0004 bd4 ba4.7k sqft6224 Edwards Mountain Cv, Austin, TX 78731ActiveMLS ID #5674466, Liz Newell, Compass RE Texas, LLC. Unlock MLS
- $1,350,0005 bd6 ba4.1k sqft309 Santaluz Ln, Austin, TX 78732ActiveMLS ID #4019876, Jonny Wells, eXp Realty, LLC. Unlock MLS
- $1,895,0004 bd5 ba5.8k sqft15903 Soleil Ct, Austin, TX 78734ActiveMLS ID #1371995, Barbara Erker, Compass RE Texas, LLC. Unlock MLS
- $1,275,0004 bd5 ba4k sqft10405 Lockerbie Dr, Austin, TX 78750ActiveMLS ID #5272555, Kim Treadaway, Keller Williams Realty. Unlock MLS
- $1,625,0004 bd3 ba3.2k sqft6604 Liveoak Dr, Austin, TX 78746ActiveMLS ID #3139876, Chris Kappmeyer, All Hands Real Estate. Unlock MLS
- $1,490,0004 bd4 ba4.2k sqft407 Bella Montagna Cir, Austin, TX 78734ActiveMLS ID #9749777, Sarah McAloon, Compass RE Texas, LLC. Unlock MLS
- $1,174,9004 bd3 ba2.6k sqft11619 Lake Stone Dr, Austin, TX 78738ActiveMLS ID #8048875, Patrick Birdsong, Realty of America, LLC. Unlock MLS
- $1,895,0007 bd6 ba4.3k sqft2617 Exposition Blvd, Austin, TX 78703ActiveMLS ID #4937714, Wendell Meredith, JPAR Round Rock. Unlock MLS
