Tucked away on a quiet cul-de-sac in Northwest Hills, this 4,729-square-foot home offers exceptional space, flexibility and privacy with 4 bedrooms, 4 full baths and 3 living areas. The expansive main-level primary suite features multiple walk-in closets and a generous bath, while a second oversized bedroom with its own full bath and adjoining sunroom creates a wonderfully flexible space for guests, family or an additional living area. Upstairs are two more bedrooms, each with a private full bath, along with a separate living or flex space. The kitchen is designed for serious cooking and entertaining with a Wolf 6-burner double-oven range, butler’s pantry and abundant storage. A large laundry room includes a second dishwasher and access to the storm cellar. Throughout the home, exceptional storage includes numerous walk-in closets and a cedar closet. Multiple living spaces provide room to gather or retreat, while the expansive covered porch extends the living outdoors and overlooks a large, flat backyard shaded by mature trees. An upper-level balcony and built-in grill add even more opportunities to enjoy the outdoors. Additional features include a whole-house generator, two water softeners, tankless water heater and solar panels—thoughtful upgrades that add comfort, efficiency and peace of mind. With generous proportions, exceptional storage and a versatile floor plan, this is a home with the space and flexibility to adapt beautifully to the way you live.
Active
Price cut: $104K (10/6)
$1,895,000
6224 Edwards Mountain Cv, Austin, TX 78731
4beds
4,729sqft
Single Family Residence
Built in 1998
0.41 Acres Lot
$-- Zestimate®
$401/sqft
$26/mo HOA
What's special
Upper-level balconyGarden pathsDedicated office spaceBuilt-in grill areaDining roomExceptional storage throughoutAdjoining sunroom
- 45 days
- 1,094
- 77
Zillow last checked:
Listing updated:
Listed by:
Liz Newell (512) 426-1551,
Compass RE Texas, LLC (512) 575-3644
Source: Unlock MLS,MLS#: 5674466
Facts & features
Interior
Bedrooms & bathrooms
- Bedrooms: 4
- Bathrooms: 4
- Full bathrooms: 4
- Main level bedrooms: 2
Heating
- Electric, Natural Gas
Cooling
- Ceiling Fan(s), Central Air
Appliances
- Included: Built-In Range, Convection Oven, Dishwasher, Disposal, Dryer, Gas Cooktop, Microwave, Double Oven, Refrigerator, Self Cleaning Oven, Stainless Steel Appliance(s), Washer/Dryer, Gas Water Heater, Tankless Water Heater, WaterSoftener, Water Softener Owned
Features
- Bookcases, Breakfast Bar, Cedar Closet(s), High Ceilings, Chandelier, Quartz Counters, Double Vanity, In-Law Floorplan, Intercom, Kitchen Island, Pantry, Primary Bedroom on Main, Soaking Tub, Study/Home Office, Walk-In Closet(s)
- Flooring: Carpet, Laminate, Marble, Tile, Wood
- Windows: Blinds, Shutters
- Number of fireplaces: 2
- Fireplace features: Great Room, Library
Interior area
- Total interior livable area: 4,729 sqft
Video & virtual tour
Property
Parking
- Total spaces: 2
- Parking features: Garage, Garage Door Opener, Garage Faces Side
- Garage spaces: 2
Accessibility
- Accessibility features: None
Features
- Levels: Two
- Stories: 2
- Patio & porch: Covered, Rear Porch
- Exterior features: Balcony, Barbecue, Gas Grill
- Pool features: None
- Fencing: Chain Link
- Has view: Yes
- View description: Hill Country
- Waterfront features: None
Lot
- Size: 0.41 Acres
- Features: Back Yard, Cul-De-Sac
Details
- Additional structures: None
- Parcel number: 01350504480000
- Special conditions: Standard
Construction
Type & style
- Home type: SingleFamily
- Property subtype: Single Family Residence
Materials
- Foundation: Slab
- Roof: Composition
Condition
- Resale
- New construction: No
- Year built: 1998
Utilities & green energy
- Sewer: Public Sewer
- Water: Public
- Utilities for property: Electricity Connected, Natural Gas Connected, Water Connected
Community & HOA
Community
- Features: None
- Subdivision: Edwards Mountain
HOA
- Has HOA: Yes
- Services included: Common Area Maintenance
- HOA fee: $308 annually
- HOA name: Edwards Mountain HOA
Location
- Region: Austin
Financial & listing details
- Price per square foot: $401/sqft
- Tax assessed value: $1,632,729
- Annual tax amount: $31,964
- Date on market: 8/28/2026
- Listing terms: Cash,Conventional
- Electric utility on property: Yes
Estimated market value
Not available
Estimated sales range
Not available
Not available
Price history
| Date | Event | Price |
|---|---|---|
| 10/6/2026 | Price change | $1,895,000-5.2%$401/sqft |
Source:  Unlock MLS #5674466 Report a problem Unlock MLS #5674466 Report a problem | ||
| 9/11/2026 | Price change | $1,999,000-4.8%$423/sqft |
Source: Unlock MLS #5674466 Report a problem | ||
| 8/28/2026 | Listed for sale | $2,100,000$444/sqft |
Source: Unlock MLS #5674466 Report a problem | ||
Public tax history
| Year | Property taxes | Tax assessment |
|---|---|---|
| 2025 | $14,607 -4% | $1,632,729 -0.9% |
| 2024 | $15,214 +12.8% | $1,648,124 +8.5% |
| 2023 | $13,485 -23% | $1,518,913 +10% |
| 2022 | $17,511 | $1,380,830 +10% |
| 2021 | -- | $1,255,300 +8.4% |
| 2020 | $18,252 +9.1% | $1,158,200 +6% |
| 2019 | $16,726 +9.8% | $1,092,900 +9.1% |
| 2018 | $15,235 | $1,001,395 +10% |
| 2017 | $15,235 -3.3% | $910,359 +10% |
| 2016 | $15,749 | $827,599 +10% |
| 2015 | $15,749 | $752,363 -7.3% |
| 2014 | $15,749 | $812,000 -4.6% |
| 2013 | -- | $850,998 +4.9% |
| 2012 | -- | $811,143 -3.2% |
| 2011 | -- | $838,250 +8.6% |
| 2010 | -- | $772,037 -11.5% |
| 2009 | -- | $872,062 +2.5% |
| 2008 | -- | $850,449 +5.6% |
| 2007 | -- | $805,540 +10% |
| 2006 | -- | $732,309 -7.1% |
| 2005 | -- | $788,094 +2.4% |
| 2002 | $18,346 | $769,373 |
Find assessor info on the county website
Monthly payment
Est. payment
Payment breakdown
Explore the cost of this home by adjusting the details. Changes won't be saved.Climate risks
Neighborhood: Northwest Hills
Nearby schools
Schools provided by the listing agent
- Elementary: Highland Park
- Middle: Lamar (Austin ISD)
- High: McCallum
- District: Austin ISD
Source: Unlock MLS. This data may not be complete. We recommend contacting the local school district to confirm school assignments for this home.
- $1,752,200-- bd4 ba4k sqft6220 Edwards Mountain Cv, Austin, TX 78731Off Market
- $1,975,000-- bd4 ba4.8k sqft6228 Edwards Mountain Cv, Austin, TX 78731Off Market
- $1,163,7004 bd3 ba3.1k sqft4106 Firstview Dr, Austin, TX 78731Off Market
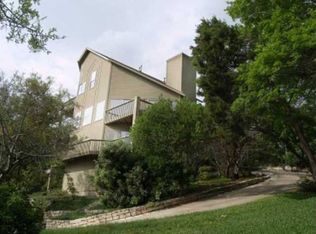
- $1,413,900-- bd2 ba3.5k sqft6216 Edwards Mountain Cv, Austin, TX 78731Off Market
Similar homes
- $1,500,0004 bd4 ba3.3k sqft6213 Edwards Mountain Cv, Austin, TX 78731Active

 MLS ID #5101124, Joe Keenan, Compass RE Texas, LLC. Unlock MLS
 - $1,999,0004 bd4 ba3.7k sqft3511 Arrowhead Dr, Austin, TX 78731Active
 MLS ID #2241117, Wyc Cummings, The Marye Company. Unlock MLS
 - $1,675,0004 bd4 ba3k sqft5808 Tom Wooten Cv, Austin, TX 78731Active
 MLS ID #9953367, Andrew Ware, Moreland Properties. Unlock MLS
 - $1,400,0004 bd3 ba2.4k sqft5110 Lucas Ln, Austin, TX 78731Active
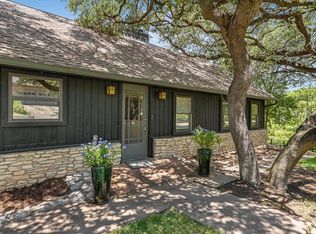 MLS ID #4914600, Lindsay Dillard, Douglas Elliman Real Estate. Unlock MLS
 - $1,500,0004 bd3 ba3.8k sqft5000 Valburn Ct, Austin, TX 78731ActiveMLS ID #6799021, Jonny Wells, eXp Realty, LLC. Unlock MLS
- $1,999,9995 bd5 ba5.4k sqft11813 Eagles Glen Dr, Austin, TX 78732ActiveMLS ID #7126614, Stephanie Arnaud, Advantage Austin Properties. Unlock MLS
- $1,350,0003 bd3 ba2.9k sqft6004 Mount Bonnell Rd, Austin, TX 78731ActiveMLS ID #1124197, Lea Anne Erwin, Phyllis Browning Company. Unlock MLS
- $1,099,0004 bd3 ba2.5k sqft2908 Perry Ln, Austin, TX 78731ActiveMLS ID #1836923, Meredith Alderson, eXp Realty, LLC. Unlock MLS
- $2,449,0005 bd6 ba4.5k sqft5102 Beverly Hills Dr, Austin, TX 78731ActiveMLS ID #1540961, Drew Marye, The Marye Company. Unlock MLS
- $1,299,0003 bd3 ba2.6k sqft6302 Mountain Park Cv, Austin, TX 78731ActiveMLS ID #3215438, Todd Hower, Todd Hower Realty LLC. Unlock MLS
- $2,100,0004 bd4 ba3.7k sqft2305 Barton Creek Blvd Unit 36, Austin, TX 78735Active
 MLS ID #625609, Dave Murray, Keller Williams Realty - SW. Central Texas MLS
 - $1,775,0004 bd5 ba3.9k sqft9001 Thickwoods Cv, Austin, TX 78735ActiveMLS ID #2600739, Adelina Rotar, Keller Williams Realty. Unlock MLS
- $1,498,4005 bd4 ba4.4k sqft12409 Capella Trl, Austin, TX 78732ActiveMLS ID #1842430, David Beutel, Southern Homes. Unlock MLS
- $1,299,0004 bd3 ba2.6k sqft5801 Harrington Cv, Austin, TX 78731ActiveMLS ID #7095625, Ryann Larson, All Access Austin. Unlock MLS
- $1,895,0004 bd5 ba5.8k sqft15903 Soleil Ct, Austin, TX 78734ActiveMLS ID #1371995, Barbara Erker, Compass RE Texas, LLC. Unlock MLS
- $2,499,0004 bd4 ba4.8k sqft700 Furlong Dr, Austin, TX 78746ActiveMLS ID #7271166, Tera Dallas, Kuper Sotheby's Int'l Realty. Unlock MLS
- $2,095,0004 bd4 ba2.9k sqft714 Upson St, Austin, TX 78703ActiveMLS ID #3401614, Sammie Joseph, Joseph Companies, LLC. Unlock MLS
- $1,225,0004 bd4 ba3k sqft7304 Turnbuoy Dr, Austin, TX 78730ActiveMLS ID #1563719, Tanya Taylor, Horizon Realty. Unlock MLS
- $1,599,9004 bd4 ba3.6k sqft4 Mayleaf Cv, The Hills, TX 78738ActiveMLS ID #6198879, David Bouthot, AustinRealEstate.com. Unlock MLS
- $1,099,9993 bd3 ba2.6k sqft5803 Harrington Cv, Austin, TX 78731ActiveMLS ID #9563294, Luisa Mauro, Luisa Mauro Real Estate. Unlock MLS
