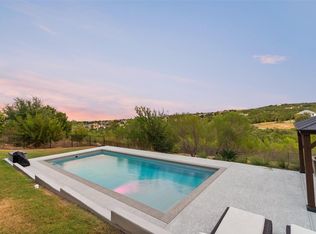
Welcome to 4 Mayleaf Cv, an exceptional remodeled residence tucked away on an unusually large double lot in the coveted Hills of Lakeway. Situated at the end of a quiet cul-de-sac, this property offers a level of privacy that is exceptionally rare in The Hills, creating a peaceful and private setting while remaining close to Lakeway’s finest amenities. Completely remodeled in 2023 with exceptional attention to detail, the home combines sophisticated design with an impressive collection of high-end features. The gourmet kitchen is a true showpiece, featuring a BlueStar 60-inch professional gas range, Liebherr 36-inch refrigerator and freezer, and a 10-inch exhaust ventilation system designed for serious cooking and entertaining. The luxurious primary suite offers a private retreat, with heated floors throughout the primary bathroom and closet, plus a heated shower floor for an added level of comfort. Outside, a beautiful saltwater pool provides the perfect setting for relaxing and entertaining. The exceptional entertainment space features a 1955 Brunswick Centennial 9-foot pool table, which can convey with the sale. Fully restored in 2015, the table features Brazilian rosewood rails, new cushions by renowned table mechanic Mark Gregory of Georgia, and Diamond Pro-Cut pockets—a remarkable piece of craftsmanship and history. The rare double lot provides an abundance of privacy and creates a sense of space that is difficult to find within The Hills. The property offers the ideal combination of luxury, privacy and an exceptional location, just minutes from Lakeway’s shopping, dining, golf and the greater Austin area.
Active
$1,599,900
4 Mayleaf Cv, The Hills, TX 78738
4beds
3,673sqft
Single Family Residence
Built in 1999
0.58 Acres Lot
$-- Zestimate®
$436/sqft
$129/mo HOA
What's special
Sophisticated designGourmet kitchenUnusually large double lotBeautiful saltwater poolLuxurious primary suiteExceptional entertainment spaceHeated shower floor
- 19 days
- 1,000
- 103
Likely to sell faster than
Zillow last checked:
Listing updated:
Listed by:
David Bouthot (512) 344-6000,
AustinRealEstate.com (512) 344-6000
Source: Unlock MLS,MLS#: 6198879
Facts & features
Interior
Bedrooms & bathrooms
- Bedrooms: 4
- Bathrooms: 4
- Full bathrooms: 3
- 1/2 bathrooms: 1
- Main level bedrooms: 1
Primary bedroom
- Features: Ceiling Fan(s), High Ceilings, Recessed Lighting
- Level: Main
Primary bathroom
- Features: Quartz Counters, Double Vanity, Full Bath, Soaking Tub, Recessed Lighting, Separate Shower, Walk-In Closet(s), Walk-in Shower
- Level: Main
Kitchen
- Features: Kitchn - Breakfast Area, Breakfast Bar, Kitchen Island, Granite Counters, Gourmet Kitchen, High Ceilings, Open to Family Room, Recessed Lighting
- Level: Main
Laundry
- Features: Electric Dryer Hookup, Gas Dryer Hookup, Sink, Washer Hookup
- Level: Main
Heating
- Central
Cooling
- Ceiling Fan(s), Central Air, Electric
Appliances
- Included: Bar Fridge, Built-In Electric Oven, Built-In Refrigerator, Cooktop, Dishwasher, Disposal, Exhaust Fan, Gas Cooktop, Microwave, RNGHD, Refrigerator, Stainless Steel Appliance(s)
Features
- Built-in Features, Ceiling Fan(s), Chandelier, Vaulted Ceiling(s), Crown Molding, Double Vanity, Eat-in Kitchen, Entrance Foyer, French Doors, Granite Counters, High Ceilings, Kitchen Island, Recessed Lighting, Primary Bedroom on Main, Open Floorplan, Pantry, Walk-In Closet(s), Soaking Tub, Interior Steps, Bookcases, Electric Dryer Hookup, Multiple Living Areas, Multiple Dining Areas, Washer Hookup, Study/Home Office
- Flooring: Carpet, Tile, Wood
- Windows: Double Pane Windows
- Number of fireplaces: 1
- Fireplace features: Gas Log, Living Room, Stone
Interior area
- Total interior livable area: 3,673 sqft
Property
Parking
- Total spaces: 3
- Parking features: Attached, Door-Multi, Driveway, Garage, Garage Door Opener, Garage Faces Side
- Attached garage spaces: 3
Accessibility
- Accessibility features: None
Features
- Levels: Two
- Stories: 2
- Patio & porch: Covered, Front Porch, Patio
- Exterior features: Gutters Partial, No Exterior Steps, Private Yard
- Has private pool: Yes
- Pool features: Gunite, Heated, In Ground, Outdoor Pool, Pool/Spa Combo, Saltwater
- Spa features: Heated, Hot Tub, In Ground
- Fencing: Back Yard, Brick, Fenced, Wrought Iron
- Has view: Yes
- View description: Hill Country, Trees/Woods
- Waterfront features: None
Lot
- Size: 0.58 Acres
- Features: Back Yard, Cleared, Cul-De-Sac, Front Yard, Landscaped, Level, Near Golf Course, Private, Sprinkler - Automatic, Sprinkler - In-ground, Trees-Heavy, Trees-Large (Over 40 Ft), Many Trees
Details
- Additional structures: Shed(s)
- Parcel number: 455969
- Special conditions: Standard
Construction
Type & style
- Home type: SingleFamily
- Property subtype: Single Family Residence
Materials
- Foundation: Slab
- Roof: Tile
Condition
- Updated/Remodeled
- New construction: No
- Year built: 1999
Utilities & green energy
- Sewer: Municipal Utility District (MUD)
- Water: Municipal Utility District (MUD)
- Utilities for property: Cable Connected, Electricity Connected, Internet-Cable, Natural Gas Connected, Phone Connected, Sewer Connected, Water Connected
Community & HOA
Community
- Features: Clubhouse, Common Grounds, Controlled Access, Gated, Golf, Lake, Nest Thermostat, Park, Playground, Pool, Restaurant, Sport Court(s)/Facility, Tennis Court(s)
- Subdivision: Hills Lakeway Ph 08
HOA
- Has HOA: Yes
- Services included: Common Area Maintenance
- HOA fee: $775 semi-annually
- HOA name: Hills Lakeway HOA
Location
- Region: The Hills
Financial & listing details
- Price per square foot: $436/sqft
- Tax assessed value: $1,193,004
- Annual tax amount: $21,179
- Date on market: 10/7/2026
- Listing terms: Cash,Conventional,VA Loan
- Electric utility on property: Yes
Estimated market value
Not available
Estimated sales range
Not available
Not available
Price history
| Date | Event | Price |
|---|---|---|
| 10/7/2026 | Listed for sale | $1,599,900+14.3%$436/sqft |
Source:  Unlock MLS #6198879 Report a problem | ||
| 9/30/2022 | Sold | -- |
Source: Realty Austin solds #8322118_78738 Report a problem | ||
| 9/7/2022 | Listing removed | -- |
Source:  Realty Austin Report a problem | ||
| 9/2/2022 | Pending sale | $1,400,000$381/sqft |
Source: Realty Austin #8322118 Report a problem | ||
| 8/31/2022 | Contingent | $1,400,000$381/sqft |
Source: Unlock MLS #8322118 Report a problem | ||
| 8/12/2022 | Listed for rent | $5,800$2/sqft |
Source: Realty Austin #7201740 Report a problem | ||
| 7/21/2022 | Listed for sale | $1,400,000+104.4%$381/sqft |
Source: Unlock MLS #8322118 Report a problem | ||
| 5/27/2016 | Sold | -- |
Source: Agent Provided Report a problem | ||
| 7/18/2014 | Listing removed | $685,000$186/sqft |
Source: Keller Williams - Lake Travis #4467447 Report a problem | ||
| 6/26/2014 | Pending sale | $685,000$186/sqft |
Source: Keller Williams - Lake Travis #4467447 Report a problem | ||
| 6/6/2014 | Price change | $685,000-2.1%$186/sqft |
Source: Keller Williams - Lake Travis #4467447 Report a problem | ||
| 4/25/2014 | Listed for sale | $699,500$190/sqft |
Source: Keller Williams Lake Travis #4467447 Report a problem | ||
Public tax history
| Year | Property taxes | Tax assessment |
|---|---|---|
| 2025 | $23,186 +3.3% | $1,193,004 +2.6% |
| 2024 | $22,447 -5% | $1,163,266 -6.3% |
| 2023 | $23,617 +89.3% | $1,241,845 +61.6% |
| 2022 | $12,479 | $768,690 +10% |
| 2021 | -- | $698,809 +10% |
| 2020 | $11,630 -21.3% | $635,281 |
| 2019 | $14,783 +2% | $635,281 +0.8% |
| 2018 | $14,499 | $630,375 +2.8% |
| 2017 | $14,499 +47% | $613,368 +5% |
| 2016 | $9,863 | $584,066 +2.7% |
| 2015 | $9,863 | $568,610 +3.6% |
| 2014 | $9,863 | $548,632 +10% |
| 2013 | -- | $498,926 +6.6% |
| 2012 | -- | $468,137 -2.5% |
| 2011 | -- | $480,363 -5.3% |
| 2010 | -- | $507,215 -9.5% |
| 2009 | -- | $560,428 -0.9% |
| 2008 | -- | $565,313 +5.1% |
| 2007 | -- | $537,978 +3.8% |
| 2006 | -- | $518,034 +6.2% |
| 2005 | -- | $487,806 +0.5% |
| 2002 | $11,143 | $485,210 |
Find assessor info on the county website
Monthly payment
Est. payment
Payment breakdown
Explore the cost of this home by adjusting the details. Changes won't be saved.Climate risks
Neighborhood: 78738
Nearby schools
Schools provided by the listing agent
- Elementary: Lakeway
- Middle: Hudson Bend
- High: Lake Travis
- District: Lake Travis ISD
Source: Unlock MLS. This data may not be complete. We recommend contacting the local school district to confirm school assignments for this home.

Similar homes
- $1,495,0004 bd5 ba4.1k sqft6 Candleleaf Ct, Austin, TX 78738Active

 MLS ID #3258047, Megan Dibartolo, Ivy Residential Group, LLC.. Unlock MLS
- $1,049,0004 bd4 ba3.6k sqft38 Tiburon Dr, The Hills, TX 78738Active
 MLS ID #1315567, Melissa Franklin, Orchard Brokerage. Unlock MLS
- $1,370,0004 bd4 ba3.6k sqft207 Lodestone Ln, Austin, TX 78738Active
 MLS ID #6460496, Amber Hart, Keller Williams - Lake Travis. Unlock MLS
- $1,995,0005 bd6 ba4.1k sqft34 Autumn Oaks Dr, The Hills, TX 78738Active
 MLS ID #1875148, Kelly Vondrehle, Compass RE Texas, LLC. Unlock MLS
- $1,360,0004 bd5 ba3.8k sqft706 Crestone Stream Dr, Austin, TX 78738ActiveMLS ID #5708570, Katherine Wright, Moreland Properties. Unlock MLS
- $1,475,0004 bd4 ba3.6k sqft18113 Travis Dr, Leander, TX 78645ActiveMLS ID #6117891, Tomas Corzo, Keller Williams Realty. Unlock MLS
- $1,498,4005 bd4 ba4.4k sqft12409 Capella Trl, Austin, TX 78732ActiveMLS ID #1842430, David Beutel, Southern Homes. Unlock MLS
- $1,750,0006 bd5 ba3.7k sqft3719 Bee Creek Rd, Spicewood, TX 78669ActiveMLS ID #2447968, Kelsey Groves, Habitation Realty. Unlock MLS
- $1,399,0004 bd4 ba4.6k sqft1307 Osprey Ridge Loop, Lago Vista, TX 78645ActiveMLS ID #2584680, Emily Dieckmann, eXp Realty, LLC. Unlock MLS
- $1,699,0004 bd3 ba4.2k sqft3600 Scenic Overlook Trl, Austin, TX 78734ActiveMLS ID #7370916, Andrew Allen, Keller Williams Realty. Unlock MLS
- $824,9004 bd4 ba3.1k sqft409 New Lido Dr, Lakeway, TX 78734ActiveMLS ID #3545093, Laura Hahn-Conti, Laura Hahn, Broker. Unlock MLS
- $999,9004 bd3 ba2.2k sqft112 Los Altos Dr, Lakeway, TX 78734ActiveMLS ID #6015493, Herb Agapetus, eXp Realty, LLC. Unlock MLS
- $1,199,9004 bd5 ba4.2k sqft108 Crest View Dr, Lakeway, TX 78734ActiveMLS ID #2242915, Steven Johnson, Realty Pros of Austin. Unlock MLS
- $1,849,5005 bd4 ba3.7k sqft4604 Wild Cow Cv, Spicewood, TX 78669ActiveMLS ID #3597969, Steven Cady, Moreland Properties. Unlock MLS
- $1,499,9995 bd6 ba4.3k sqft18724 Expedition Trl, Leander, TX 78645ActiveMLS ID #9860144, Rachel Borgsmiller, RE/MAX Fine Properties. Unlock MLS
- $820,0003 bd3 ba2.7k sqft1904 Lakeway Blvd, Lakeway, TX 78734ActiveMLS ID #5638612, Angy Beck, Keller Williams - Lake Travis. Unlock MLS
- $1,749,0005 bd5 ba4k sqft9310 Summer Sky Dr, Austin, TX 78736ActiveMLS ID #7961521, Andrea Harlan, Compass RE Texas, LLC. Unlock MLS
- $1,500,0004 bd3 ba3.8k sqft5000 Valburn Ct, Austin, TX 78731ActiveMLS ID #6799021, Jonny Wells, eXp Realty, LLC. Unlock MLS
- $1,950,0005 bd6 ba5.4k sqft136 Baldovino Skyw, Lakeway, TX 78738ActiveMLS ID #7406779, Craig Smyser, 1835 Realty LLC. Unlock MLS
- $899,9904 bd5 ba4k sqft5304 Via Besso Dr, Bee Cave, TX 78738ActiveMLS ID #7602520, Derek Wells, NextHome Platinum Realty. Unlock MLS
