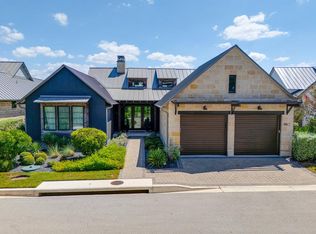
Welcome to 706 Crestone Stream, a custom home completed in 2024 in the desirable Serene Hills community of Lakeway, directly across from the neighborhood park. Spanning 3,893 square feet, this residence includes four bedrooms with ensuite bathrooms, a half bath, a dedicated office, a game room, and a private theater. The wide open floor plan is filled with an abundance of natural light and enhanced by designer selections throughout, creating a space that is both functional and elevated. The chef’s kitchen anchors the home with a fourteen-foot waterfall island, a forty-inch Italian ILVE gas range, a reverse osmosis water system, and a custom glass-front china cabinet with drawers. A bar tucked under the staircase adds a stylish touch, while abundant storage is thoughtfully incorporated throughout the home. The primary suite offers a true retreat with a spa bath featuring a dramatic natural stone wall, a connected fitness room, and a private sauna. Upstairs, a game room opens to a balcony with sweeping Lakeway views, while each additional bedroom offers the privacy of its own ensuite. Outdoor living is equally inviting with a full kitchen, grill, sink, dual ceiling fans, and plenty of room to entertain year-round. With a three-car garage, whole-home water softener, remote window shades, surround sound, and full entertainment wiring inside and out, this home blends luxury, comfort, and convenience in one of Lakeway’s most sought-after communities.
Active
Price cut: $32.1K (10/2)
$1,362,900
706 Crestone Stream Dr, Austin, TX 78738
4beds
3,894sqft
Single Family Residence
Built in 2022
10,550 Square Feet Lot
$-- Zestimate®
$350/sqft
$93/mo HOA
What's special
Dedicated officeWhole-home water softenerRemote window shadesConnected fitness roomThree-car garagePrivate theaterDesigner selections throughout
- 24 days
- 981
- 87
Likely to sell faster than
Zillow last checked:
Listing updated:
Listed by:
Soud Twal (512) 787-8617,
Kuper Sotheby's Int'l Realty (512) 831-6577
Source: Unlock MLS,MLS#: 5423517
Facts & features
Interior
Bedrooms & bathrooms
- Bedrooms: 4
- Bathrooms: 5
- Full bathrooms: 4
- 1/2 bathrooms: 1
- Main level bedrooms: 2
Heating
- Central
Cooling
- Ceiling Fan(s), Central Air
Appliances
- Included: Dishwasher, Microwave, Oven, Refrigerator, Stainless Steel Appliance(s), Washer/Dryer, Wine Refrigerator
Features
- Breakfast Bar, Built-in Features, Ceiling Fan(s), High Ceilings, Double Vanity, Entrance Foyer, In-Law Floorplan, Interior Steps, Kitchen Island, Open Floorplan, Pantry, Primary Bedroom on Main, Recessed Lighting, Sauna, Smart Thermostat, Soaking Tub, Walk-In Closet(s), Wet Bar
- Flooring: Carpet, Tile
- Windows: Double Pane Windows, Window Treatments
- Number of fireplaces: 1
- Fireplace features: Living Room
Interior area
- Total interior livable area: 3,894 sqft
Video & virtual tour
Property
Parking
- Total spaces: 3
- Parking features: Attached, Driveway, Garage, Oversized, Parking Pad
- Attached garage spaces: 3
Accessibility
- Accessibility features: None
Features
- Levels: Two
- Stories: 2
- Patio & porch: Covered, Rear Porch
- Exterior features: Balcony, Outdoor Grill, Private Yard
- Pool features: None
- Fencing: Back Yard, Stone, Wrought Iron
- Has view: Yes
- View description: Neighborhood
- Waterfront features: None
Lot
- Size: 10,550 Square Feet
- Features: Back Yard, Interior Lot, Landscaped, Native Plants, Sprinkler - Automatic, Sprinkler - In-ground, Trees-Small (Under 20 Ft)
Details
- Additional structures: None
- Parcel number: 01278301150000
- Special conditions: Standard
Construction
Type & style
- Home type: SingleFamily
- Property subtype: Single Family Residence
Materials
- Foundation: Slab
- Roof: Metal
Condition
- Resale
- New construction: No
- Year built: 2022
Utilities & green energy
- Sewer: Public Sewer
- Water: Private
- Utilities for property: Electricity Connected, Water Connected
Community & HOA
Community
- Features: See Remarks, Park, Playground
- Subdivision: Serene Hills Sub Ph 2E
HOA
- Has HOA: Yes
- Services included: See Remarks
- HOA fee: $280 quarterly
- HOA name: Serene Hills HOA (512)288-2376
Location
- Region: Austin
Financial & listing details
- Price per square foot: $350/sqft
- Tax assessed value: $1,288,910
- Annual tax amount: $31,425
- Date on market: 9/9/2026
- Listing terms: Cash,Conventional,FHA,VA Loan
- Electric utility on property: Yes
Estimated market value
Not available
Estimated sales range
Not available
Not available
Price history
| Date | Event | Price |
|---|---|---|
| 10/2/2026 | Price change | $1,362,900-2.3%$350/sqft |
Source: Kuper Sotheby's International Realty #5423517 Report a problem | ||
| 9/9/2026 | Listed for sale | $1,395,000-3.8%$358/sqft |
Source:  Unlock MLS #5423517 Report a problem Unlock MLS #5423517 Report a problem | ||
| 9/9/2026 | Listing removed | $1,450,000$372/sqft |
Source: Unlock MLS #6247587 Report a problem | ||
| 8/27/2026 | Listed for sale | $1,450,000+873.2%$372/sqft |
Source: Kuper Sotheby's International Realty #6247587 Report a problem | ||
| 2/22/2021 | Listing removed | -- |
Source: Unlock MLS #2589241 Report a problem | ||
| 1/5/2021 | Pending sale | $149,000$38/sqft |
Source: Coldwell Banker Realty #2589241 Report a problem | ||
| 1/2/2021 | Price change | $149,000-87%$38/sqft |
Source: Coldwell Banker Realty #2589241 Report a problem | ||
| 12/3/2020 | Price change | $1,150,000+671.8%$295/sqft |
Source: Coldwell Banker Realty #5208518 Report a problem | ||
| 10/24/2020 | Price change | $149,000-87%$38/sqft |
Source: Coldwell Banker Realty #5208518 Report a problem | ||
| 9/18/2020 | Listed for sale | $1,150,000$295/sqft |
Source: Coldwell Banker Realty #5208518 Report a problem | ||
Public tax history
| Year | Property taxes | Tax assessment |
|---|---|---|
| 2025 | $24,696 +19.4% | $1,288,910 +26% |
| 2024 | $20,684 +371% | $1,022,756 +438.3% |
| 2023 | $4,391 -6.9% | $190,000 |
| 2022 | $4,716 | $190,000 +100% |
| 2021 | -- | $95,000 -4.5% |
| 2020 | $2,744 -18.6% | $99,505 -18.5% |
| 2019 | $3,370 +24.8% | $122,031 +28.5% |
| 2018 | $2,701 | $95,000 0% |
| 2017 | $2,701 +27.7% | $95,001 |
| 2016 | $2,114 | $95,001 +35.7% |
| 2015 | $2,114 | $70,000 -1.8% |
| 2014 | $2,114 | $71,250 |
Find assessor info on the county website
Monthly payment
Est. payment
Payment breakdown
Explore the cost of this home by adjusting the details. Changes won't be saved.Climate risks
Neighborhood: 78738
Nearby schools
Schools provided by the listing agent
- Elementary: Serene Hills
- Middle: Lake Travis
- High: Lake Travis
- District: Lake Travis ISD
Source: Unlock MLS. This data may not be complete. We recommend contacting the local school district to confirm school assignments for this home.
- $1,046,0004 bd4 ba3.4k sqft706 Crestone Stream Dr, Lakeway, TX 78738Off Market
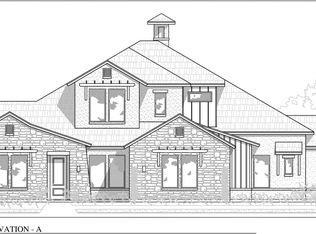
- $991,5004 bd4 ba3.4k sqft704 Crestone Stream Dr, Lakeway, TX 78738Off Market
- $1,350,0005 bd4 ba4.8k sqft708 Crestone Stream Dr, Austin, TX 78738Off Market
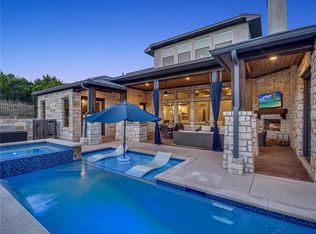
- $1,167,100-- bd-- ba3.6k sqft4803 Serene Hills Dr, Lakeway, TX 78738Off Market
Similar homes
- $1,324,0005 bd5 ba3.8k sqft6220 Sontag Dr, Austin, TX 78738Active
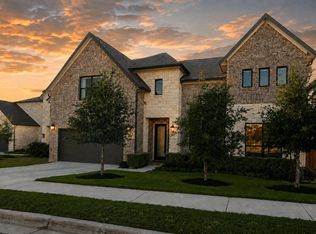
 MLS ID #4903164, Steve Koleno, Beycome Brokerage Realty LLC. Unlock MLS
 - $1,199,9004 bd5 ba4.2k sqft108 Crest View Dr, Lakeway, TX 78734Active
 MLS ID #2242915, Steven Johnson, Realty Pros of Austin. Unlock MLS
 - $1,849,5005 bd4 ba3.7k sqft4604 Wild Cow Cv, Spicewood, TX 78669Active
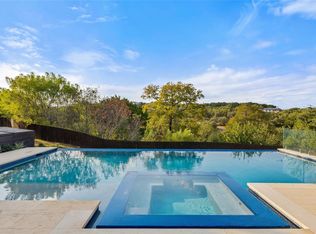 MLS ID #3597969, Steven Cady, Moreland Properties. Unlock MLS
 - $999,0003 bd3 ba2.1k sqft314 Hidden Beacon Bnd, Lakeway, TX 78738Active
 MLS ID #5455578, Shannon Ayres, Christies Intl Real Estate Lone Star. Unlock MLS
 - $1,135,0004 bd4 ba3.5k sqft10804 Rush Rd APT 2, Austin, TX 78732ActiveMLS ID #5988444, Laurie Mills, Compass RE Texas, LLC. Unlock MLS
- $999,0004 bd4 ba3k sqft154 Little Stream Cv, Austin, TX 78737ActiveMLS ID #3391062, Todd Burgener, Douglas Elliman Real Estate. Unlock MLS
- $949,0004 bd4 ba2.4k sqft13412 Galleria Cir, Austin, TX 78738ActiveMLS ID #4154696, Schuyler Williamson, Keller Williams Realty. Unlock MLS
- $1,295,0004 bd4 ba3.7k sqft316 Stockman Dr, Dripping Springs, TX 78620ActiveMLS ID #7417567, Alexander Croft, Compass RE Texas, LLC. Unlock MLS
- $1,750,0006 bd5 ba3.7k sqft3719 Bee Creek Rd, Spicewood, TX 78669ActiveMLS ID #2447968, Kelsey Groves, Habitation Realty. Unlock MLS
- $1,599,0005 bd4 ba3.6k sqft3138 Chisholm Trail, Austin, TX 78734ActiveMLS ID #2164554, Jenny Cureton, Compass RE Texas, LLC. Unlock MLS
- $1,700,0006 bd5 ba3.9k sqft21409 Vista Estates Dr, Spicewood, TX 78669ActiveMLS ID #3344512, Cheryl Fowlkes, eXp Realty, LLC. Unlock MLS
- $1,199,0005 bd6 ba4.5k sqft6609 Rocky Grotto Cv, Jonestown, TX 78645ActiveMLS ID #2741264, Erin Sigler, Christies Intl Real Estate Lone Star. Unlock MLS
- $739,9004 bd4 ba2.8k sqft403 Austin Heights Rd, Austin, TX 78738ActiveUnlock MLS
- $1,599,0005 bd5 ba5.8k sqft15421 Mc Cormick Vista Dr, Austin, TX 78734ActiveMLS ID #6622922, Meredith Alderson, eXp Realty, LLC. Unlock MLS
- $1,175,0004 bd4 ba3.8k sqft412 Oakpark Dr, Spicewood, TX 78669ActiveMLS ID #6156362, Susan Doyle, Compass RE Texas, LLC. Unlock MLS
- $990,0004 bd4 ba3k sqft838 Pear Tree Ln, Austin, TX 78737ActiveMLS ID #1976401, Lisa Little, Compass RE Texas, LLC. Unlock MLS
- $699,9994 bd4 ba3k sqft333 Spicewood Trails Dr, Spicewood, TX 78669ActiveMLS ID #7733491, Angie Gospodarczyk, LPT Realty, LLC. Unlock MLS
- $1,999,0005 bd4 ba4.1k sqft14916 Copper Ridge Ln, Austin, TX 78734ActiveMLS ID #9807537, Matt Holm, Compass RE Texas, LLC. Unlock MLS
- $1,499,0004 bd4 ba4.3k sqft1300 Saddlebrook Canyon Ct, Spicewood, TX 78669ActiveMLS ID #5166621, Soud Twal, Kuper Sotheby's Int'l Realty. Unlock MLS
- $1,349,0004 bd3 ba2.8k sqft3102 Brinwood Ave, Austin, TX 78704ActiveMLS ID #3642203, Melody Rodela, KW-Austin Portfolio Real Estate. Unlock MLS
