Welcome to your own private retreat in The Canyons at Lake Travis, where this stunning single-story home sits on a full acre of beautifully landscaped property inside a gated community. From the moment you step inside, soaring ceilings, expansive windows, gorgeous hardwood floors, and an open-concept design create a bright, inviting space that's perfect for everyday living and entertaining. The spacious family room is the heart of the home, featuring vaulted ceilings, a dramatic two-story fireplace, and two levels of windows overlooking the spectacular backyard, complete with custom lighting that creates the perfect evening ambiance. The gourmet kitchen is designed to impress with a large center island, built-in refrigerator, induction cooktop, double ovens, beverage fridge, and premium built-in appliances. The luxurious primary suite offers a true escape with a spa-inspired bath featuring dual vanities, a jetted tub, a separate shower, and a custom walk-in closet. Guests will enjoy their own private bedroom with an adjoining bath, while two additional bedrooms each offer walk-in closets and share a convenient Jack-and-Jill bathroom. Open the oversized sliding doors and discover an outdoor paradise. The expansive covered patio includes dedicated dining and lounge areas, a built-in barbecue, and additional arbor-covered living space—perfect for hosting friends or simply relaxing. Just beyond, the custom pool and hot tub are surrounded by lush landscaping on multiple levels and a charming pergola, creating your own backyard oasis. There's even more to love with a media room, a game room, and incredible indoor-outdoor living spaces designed to make memories. Located in a gated community with top-rated schools nearby, this home also offers the convenience of a lock-and-leave lifestyle without sacrificing space, privacy, or luxury. This is more than a home—it's the lifestyle you've been waiting for. Come experience it for yourself.
Active
Price cut: $100K (9/28)
$1,699,000
3600 Scenic Overlook Trl, Austin, TX 78734
4beds
4,269sqft
Single Family Residence
Built in 2016
1.01 Acres Lot
$-- Zestimate®
$398/sqft
$142/mo HOA
What's special
Dramatic two-story fireplaceGorgeous hardwood floorsBuilt-in barbecueExpansive windowsIncredible indoor-outdoor living spacesSpacious family roomBeverage fridge
- 102 days
- 1,725
- 188
Zillow last checked:
Listing updated:
Listed by:
Andrew Allen (512) 346-3550,
Keller Williams Realty (512) 346-3550
Source: Unlock MLS,MLS#: 7370916
Facts & features
Interior
Bedrooms & bathrooms
- Bedrooms: 4
- Bathrooms: 3
- Full bathrooms: 3
- Main level bedrooms: 4
Heating
- Central, Fireplace(s)
Cooling
- Central Air
Appliances
- Included: Bar Fridge, Built-In Refrigerator, Dishwasher, Disposal, Exhaust Fan, Induction Cooktop, Microwave, Double Oven, Stainless Steel Appliance(s), Tankless Water Heater, Wine Refrigerator
Features
- Bar, Breakfast Bar, Built-in Features, Ceiling Fan(s), High Ceilings, Vaulted Ceiling(s), Chandelier, Granite Counters, Double Vanity, Electric Dryer Hookup, Gas Dryer Hookup, Eat-in Kitchen, Entrance Foyer, High Speed Internet, In-Law Floorplan, Kitchen Island, Low Flow Plumbing Fixtures, Multiple Dining Areas, Multiple Living Areas, No Interior Steps, Open Floorplan, Pantry, Primary Bedroom on Main, Recessed Lighting, Smart Home, Smart Thermostat, Soaking Tub, Sound System, Walk-In Closet(s), Wired for Data, Wired for Sound
- Flooring: Tile, Wood
- Windows: Double Pane Windows, Plantation Shutters, Screens, Window Coverings, Window Treatments
- Number of fireplaces: 1
- Fireplace features: Family Room, Gas
Interior area
- Total interior livable area: 4,269 sqft
Property
Parking
- Total spaces: 3
- Parking features: Attached, Door-Multi, Driveway, Electric Vehicle Charging Station(s), Garage Door Opener, Garage Faces Side
- Attached garage spaces: 3
Accessibility
- Accessibility features: None
Features
- Levels: One
- Stories: 1
- Patio & porch: Arbor, Covered, Front Porch, Patio
- Exterior features: Barbecue, Electric Car Plug-in, Gas Grill, Gutters Full, Lighting, Private Yard
- Has private pool: Yes
- Pool features: Fenced, Gunite, Heated, In Ground, Outdoor Pool, Pool Sweep, Pool/Spa Combo
- Spa features: Gunite, Heated, In Ground
- Fencing: Back Yard, Gate, Wrought Iron
- Has view: Yes
- View description: Hill Country, Neighborhood, Pool
- Waterfront features: None
Lot
- Size: 1.01 Acres
- Features: Back Yard, Front Yard, Landscaped, Private, Sprinkler - Automatic, Trees-Heavy, Trees-Large (Over 40 Ft), Many Trees, Trees-Medium (20 Ft - 40 Ft)
Details
- Additional structures: Pergola
- Parcel number: 01505505010000
- Special conditions: Standard
Construction
Type & style
- Home type: SingleFamily
- Property subtype: Single Family Residence
Materials
- Foundation: Slab
- Roof: Metal
Condition
- Resale
- New construction: No
- Year built: 2016
Details
- Builder name: Partners in Building
Utilities & green energy
- Sewer: Aerobic Septic, Septic Tank
- Water: Municipal Utility District (MUD)
- Utilities for property: Cable Connected, Electricity Connected, Internet-Cable, Internet-Fiber, Phone Connected, Propane, Underground Utilities, Water Connected
Community & HOA
Community
- Features: Cluster Mailbox, Gated, Trash Pickup - Door to Door, Underground Utilities
- Subdivision: Canyons At Lake Travis
HOA
- Has HOA: Yes
- Services included: Common Area Maintenance, Trash
- HOA fee: $850 semi-annually
- HOA name: Canyons at Lake Travis
Location
- Region: Austin
Financial & listing details
- Price per square foot: $398/sqft
- Tax assessed value: $1,475,000
- Annual tax amount: $23,417
- Date on market: 6/26/2026
- Listing terms: Cash,Conventional
- Electric utility on property: Yes
Estimated market value
Not available
Estimated sales range
Not available
Not available
Price history
| Date | Event | Price |
|---|---|---|
| 9/28/2026 | Price change | $1,699,000-5.6%$398/sqft |
Source:  Unlock MLS #7370916 Report a problem Unlock MLS #7370916 Report a problem | ||
| 8/3/2026 | Price change | $1,799,000-5.3%$421/sqft |
Source: Unlock MLS #7370916 Report a problem | ||
| 6/26/2026 | Listed for sale | $1,899,000+8.5%$445/sqft |
Source: Unlock MLS #7370916 Report a problem | ||
| 7/18/2023 | Listing removed | -- |
Source: Unlock MLS #4118402 Report a problem | ||
| 6/10/2023 | Pending sale | $1,750,000$410/sqft |
Source: Unlock MLS #4118402 Report a problem | ||
| 6/6/2023 | Contingent | $1,750,000$410/sqft |
Source: Unlock MLS #4118402 Report a problem | ||
| 6/2/2023 | Price change | $1,750,000-2.7%$410/sqft |
Source: Unlock MLS #4118402 Report a problem | ||
| 5/19/2023 | Listed for sale | $1,799,000+38.5%$421/sqft |
Source: Unlock MLS #4118402 Report a problem | ||
| 5/11/2021 | Listing removed | -- |
Source: Unlock MLS #5917291 Report a problem | ||
| 3/19/2021 | Listed for sale | $1,299,000$304/sqft |
Source: Unlock MLS #5917291 Report a problem | ||
| 12/5/2016 | Sold | -- |
Source: Agent Provided Report a problem | ||
Public tax history
| Year | Property taxes | Tax assessment |
|---|---|---|
| 2025 | $18,717 -15.6% | $1,475,000 -14.4% |
| 2024 | $22,187 +23.3% | $1,722,460 +18.8% |
| 2023 | $17,988 -11.7% | $1,450,000 -14.2% |
| 2022 | $20,378 | $1,689,192 +51.7% |
| 2021 | -- | $1,113,295 +10% |
| 2020 | $15,870 -14.2% | $1,012,086 -17.7% |
| 2019 | $18,507 +17.3% | $1,230,073 +15.2% |
| 2018 | $15,775 | $1,068,012 +10% |
| 2017 | $15,775 +1795.4% | $970,920 +1333.7% |
| 2016 | $832 | $67,720 |
Find assessor info on the county website
Monthly payment
Est. payment
Payment breakdown
Explore the cost of this home by adjusting the details. Changes won't be saved.Climate risks
Neighborhood: 78734
Nearby schools
Schools provided by the listing agent
- Elementary: Lake Travis
- Middle: Hudson Bend
- High: Lake Travis
- District: Lake Travis ISD
Source: Unlock MLS. This data may not be complete. We recommend contacting the local school district to confirm school assignments for this home.
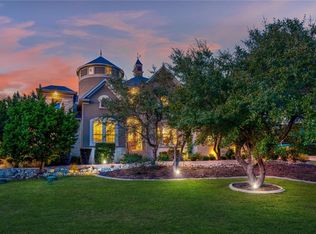
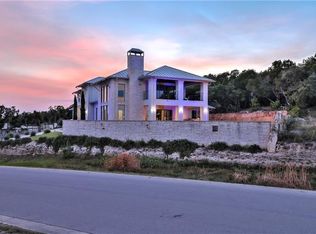
Similar homes
- $1,750,0005 bd6 ba4.9k sqft4127 Lago Viento, Austin, TX 78734Active
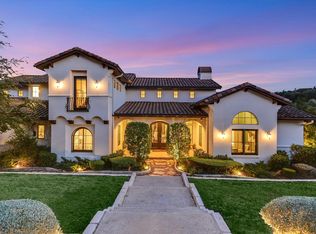
 MLS ID #7566890, Guy Oberg, Compass RE Texas, LLC. Unlock MLS
 - $1,999,0005 bd4 ba4.1k sqft14916 Copper Ridge Ln, Austin, TX 78734Active
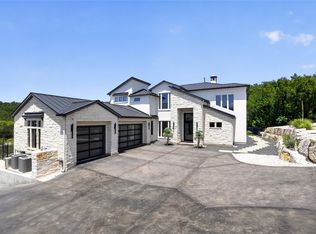 MLS ID #9807537, Matt Holm, Compass RE Texas, LLC. Unlock MLS
 - $1,599,0005 bd5 ba5.8k sqft15421 Mc Cormick Vista Dr, Austin, TX 78734Active
 MLS ID #6622922, Meredith Alderson, eXp Realty, LLC. Unlock MLS
 - $1,895,0004 bd5 ba5.8k sqft15903 Soleil Ct, Austin, TX 78734Active
 MLS ID #1371995, Barbara Erker, Compass RE Texas, LLC. Unlock MLS
 - $1,575,0004 bd4 ba3.3k sqft9512 Vera Cruz Rd, Austin, TX 78737ActiveMLS ID #2313261, Meredith Alderson, eXp Realty, LLC. Unlock MLS
- $1,849,5005 bd4 ba3.7k sqft4604 Wild Cow Cv, Spicewood, TX 78669ActiveMLS ID #3597969, Steven Cady, Moreland Properties. Unlock MLS
- $2,395,0004 bd4 ba4.4k sqft5711 Pool Canyon Cv, Austin, TX 78734ActiveMLS ID #1349410, Kathryn Scarborough, Engel & Volkers Austin. Unlock MLS
- $1,549,9004 bd4 ba3.5k sqft3410 Pawnee Pass S, Austin, TX 78738ActiveMLS ID #6758674, Vince Martinez, Keller Williams Realty. Unlock MLS
- $1,749,0005 bd5 ba4k sqft9310 Summer Sky Dr, Austin, TX 78736ActiveMLS ID #7961521, Andrea Harlan, Compass RE Texas, LLC. Unlock MLS
- $1,699,0004 bd5 ba5.2k sqft109 Bisset Ct, Austin, TX 78738ActiveMLS ID #2540004, Patrice Emrie, Horizon Realty. Unlock MLS
- $1,599,9003 bd4 ba3k sqft8310 Long Canyon Dr, Austin, TX 78730ActiveMLS ID #1263542, Andrew Allen, Keller Williams Realty. Unlock MLS
- $1,740,0004 bd4 ba3.5k sqft3108 Grandview St, Austin, TX 78705ActiveMLS ID #9233328, Heather Witbeck, Compass RE Texas, LLC. Unlock MLS
- $1,750,0005 bd6 ba4.4k sqft10809 Albero Cv, Austin, TX 78739ActiveMLS ID #1727438, Jessica Stathos, Gottesman Residential R.E.. Unlock MLS
- $1,545,0004 bd4 ba4k sqft15705 Colinas Cv, Bee Cave, TX 78738ActiveMLS ID #5491673, Yiwen Wendy Chen, Keller Williams Realty. Unlock MLS
- $1,050,0004 bd5 ba3.3k sqft16001 Pool Canyon Rd, Austin, TX 78734ActiveMLS ID #6880722, David Bouthot, AustinRealEstate.com. Unlock MLS
- $1,500,0004 bd3 ba3.8k sqft5000 Valburn Ct, Austin, TX 78731ActiveMLS ID #6799021, Jonny Wells, eXp Realty, LLC. Unlock MLS
- $1,900,0004 bd5 ba3.4k sqft7710 Ladera Trl, Jonestown, TX 78645ActiveMLS ID #1248578, Barbara Shallue, Keller Williams Realty. Unlock MLS
- $1,199,9004 bd5 ba4.2k sqft108 Crest View Dr, Lakeway, TX 78734ActiveMLS ID #2242915, Steven Johnson, Realty Pros of Austin. Unlock MLS
- $1,648,0004 bd5 ba4.9k sqft15424 Fm 2769 Rd, Leander, TX 78641ActiveMLS ID #6084975, Crisana Gibson, Compass RE Texas, LLC. Unlock MLS
- $1,700,0006 bd5 ba3.9k sqft21409 Vista Estates Dr, Spicewood, TX 78669ActiveMLS ID #3344512, Cheryl Fowlkes, eXp Realty, LLC. Unlock MLS
