Soft Contemporary, high quality new build on established block feeding to award-winning Eanes ISD schools. Guest bed and office downstairs, high ceilings and large windows with built-in window treatments. Landscape allowance negotiable - possibilities are endless on large flat lot.
Active
$1,675,000
1108 Castile Rd, Austin, TX 78733
4beds
3,482sqft
Single Family Residence
Built in 2026
0.26 Acres Lot
$-- Zestimate®
$481/sqft
$-- HOA
What's special
Large flat lotHigh ceilingsOffice downstairs
- 4 days
- 533
- 31
Likely to sell faster than
Zillow last checked:
Listing updated:
Listed by:
Clayton Bullock (512) 480-0848,
Moreland Properties (512) 480-0848
Source: Unlock MLS,MLS#: 2828020
Facts & features
Interior
Bedrooms & bathrooms
- Bedrooms: 4
- Bathrooms: 4
- Full bathrooms: 3
- 1/2 bathrooms: 1
- Main level bedrooms: 1
Primary bedroom
- Level: Second
Primary bathroom
- Level: Second
Kitchen
- Level: Main
Living room
- Level: Main
Heating
- Central
Cooling
- Central Air
Appliances
- Included: Built-In Refrigerator, Dishwasher, Disposal, Microwave, Oven
Features
- High Ceilings, Kitchen Island
- Flooring: Tile, Wood
- Windows: Window Treatments
- Number of fireplaces: 1
- Fireplace features: Gas, Living Room
Interior area
- Total interior livable area: 3,482 sqft
Property
Parking
- Total spaces: 2
- Parking features: Attached, Door-Single, Garage
- Attached garage spaces: 2
Accessibility
- Accessibility features: None
Features
- Levels: Two
- Stories: 2
- Patio & porch: Front Porch, Patio, Rear Porch
- Exterior features: Balcony, Private Yard
- Has private pool: Yes
- Pool features: In Ground
- Fencing: Perimeter
- Has view: Yes
- View description: Neighborhood
- Waterfront features: None
Lot
- Size: 0.26 Acres
- Features: Back Yard, Trees-Sparse
Details
- Additional structures: None
- Parcel number: 01313615010000
- Special conditions: Standard
Construction
Type & style
- Home type: SingleFamily
- Property subtype: Single Family Residence
Materials
- Foundation: Slab
- Roof: Composition
Condition
- New Construction
- New construction: Yes
- Year built: 2026
Details
- Builder name: Parkash Builders LLC
Utilities & green energy
- Sewer: Septic Tank
- Water: Public
- Utilities for property: Electricity Connected
Community & HOA
Community
- Features: Park
- Subdivision: Austin Lake Hills Sec 03
HOA
- Has HOA: No
Location
- Region: Austin
Financial & listing details
- Price per square foot: $481/sqft
- Tax assessed value: $1,265,508
- Annual tax amount: $20,639
- Date on market: 10/9/2026
- Listing terms: Cash,Conventional
- Electric utility on property: Yes
Estimated market value
Not available
Estimated sales range
Not available
Not available
Price history
| Date | Event | Price |
|---|---|---|
| 10/9/2026 | Listed for sale | $1,675,000$481/sqft |
Source:  Unlock MLS #2828020 Report a problem Unlock MLS #2828020 Report a problem | ||
| 3/21/2022 | Sold | -- |
Source: Agent Provided Report a problem | ||
Public tax history
| Year | Property taxes | Tax assessment |
|---|---|---|
| 2025 | $18,746 +161.6% | $1,265,508 +164.2% |
| 2024 | $7,165 +50.4% | $479,041 +46.2% |
| 2023 | $4,764 -20.7% | $327,581 -13.5% |
| 2022 | $6,008 | $378,520 +89.5% |
| 2021 | -- | $199,705 +5.9% |
| 2020 | $3,348 +86% | $188,520 |
| 2019 | $1,801 +0.5% | $188,520 |
| 2018 | $1,791 | $188,520 +7% |
| 2017 | $1,791 -5.7% | $176,209 +8.6% |
| 2016 | $1,899 | $162,324 +6.6% |
| 2015 | $1,899 | $152,324 |
| 2014 | $1,899 | $152,324 |
| 2013 | -- | $152,324 |
| 2012 | -- | $152,324 -1.3% |
| 2011 | -- | $154,397 +8.4% |
| 2010 | -- | $142,495 +8.2% |
| 2009 | -- | $131,675 +9.6% |
| 2008 | -- | $120,196 +9.9% |
| 2007 | -- | $109,376 +4.4% |
| 2006 | -- | $104,768 +104.3% |
| 2005 | -- | $51,277 -14.1% |
| 2002 | $1,268 | $59,687 |
Find assessor info on the county website
Monthly payment
Est. payment
Payment breakdown
Explore the cost of this home by adjusting the details. Changes won't be saved.Climate risks
Neighborhood: 78733
Nearby schools
Schools provided by the listing agent
- Elementary: Barton Creek
- Middle: West Ridge
- High: Westlake
- District: Eanes ISD
Source: Unlock MLS. This data may not be complete. We recommend contacting the local school district to confirm school assignments for this home.
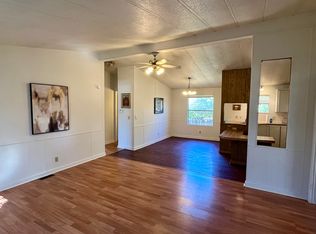
Similar homes
- $1,899,0005 bd7 ba4.1k sqft2009 San Juan Dr, Austin, TX 78733Active
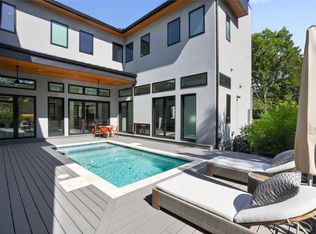
 MLS ID #4899567, Matt Holm, Compass RE Texas, LLC. Unlock MLS
 - $2,199,0005 bd5 ba4.2k sqft1500 Lipan Trl, Austin, TX 78733Active
 MLS ID #9977418, Jack Meyer, SOAR Investment Group. Unlock MLS
 - $1,699,0004 bd3 ba4.2k sqft3600 Scenic Overlook Trl, Austin, TX 78734Active
 MLS ID #7370916, Andrew Allen, Keller Williams Realty. Unlock MLS
 - $1,799,9004 bd4 ba3k sqft4502 Mountain Path Dr, Austin, TX 78759Active
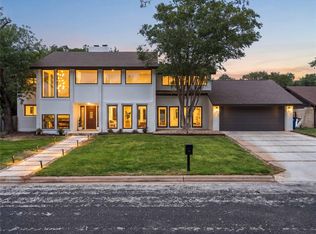 MLS ID #7808625, Michael Seid, All City Real Estate Ltd. Co. Unlock MLS
 - $1,599,9995 bd5 ba3.5k sqft17600 Regatta View Dr, Jonestown, TX 78645ActiveMLS ID #5108750, Brandon Foskey, LPT Realty LLC - Ascend Group. Unlock MLS
- $1,849,5005 bd4 ba3.7k sqft4604 Wild Cow Cv, Spicewood, TX 78669ActiveMLS ID #3597969, Steven Cady, Moreland Properties. Unlock MLS
- $1,749,9905 bd4 ba3.8k sqft10103 Milky Way Dr, Austin, TX 78730ActiveUnlock MLS
- $1,449,9995 bd5 ba3k sqft1301 Minnie Dr, Austin, TX 78732ActiveMLS ID #1478351, Derrik Hammer, Hammer Real Estate Company. Unlock MLS
- $1,090,0004 bd4 ba3.5k sqft10804 Rush Rd APT 2, Austin, TX 78732ActiveMLS ID #5988444, Laurie Mills, Compass RE Texas, LLC. Unlock MLS
- $1,999,0005 bd4 ba4.1k sqft14916 Copper Ridge Ln, Austin, TX 78734ActiveMLS ID #9807537, Matt Holm, Compass RE Texas, LLC. Unlock MLS
- $2,250,0005 bd6 ba4.4k sqft6300 Bernia Dr, Austin, TX 78739ActiveMLS ID #6443597, Ashley Stucki, Ashley Austin Homes. Unlock MLS
- $1,795,0005 bd6 ba3.7k sqft304 Comet St, Austin, TX 78734ActiveMLS ID #2221589, Tommy Cokins, Tommy Cokins, Broker. Unlock MLS
- $1,050,0003 bd4 ba3.1k sqft909 Electra, Lakeway, TX 78734ActiveMLS ID #6474864, Laura McMillan, Austintatious512. Unlock MLS
- $1,700,0003 bd4 ba3k sqft2105 Goodrich Ave APT 5, Austin, TX 78704ActiveMLS ID #7199426, Mary Fealkoff, Berkshire Hathaway TX Realty. Unlock MLS
- $1,648,0004 bd5 ba4.9k sqft15424 Fm 2769 Rd, Leander, TX 78641ActiveMLS ID #6084975, Crisana Gibson, Compass RE Texas, LLC. Unlock MLS
- $1,499,9994 bd5 ba3.1k sqft1803 Palo Duro Rd, Austin, TX 78757ActiveMLS ID #5215851, Artimus Salas, Texas Crossway Realty , LLC. Unlock MLS
- $1,665,0004 bd5 ba3k sqft4700 Banister Ln, Austin, TX 78745ActiveMLS ID #1271617, Grant Thomas, Kuper Sotheby's Int'l Realty. Unlock MLS
- $1,700,0006 bd5 ba3.9k sqft21409 Vista Estates Dr, Spicewood, TX 78669ActiveMLS ID #3344512, Cheryl Fowlkes, eXp Realty, LLC. Unlock MLS
