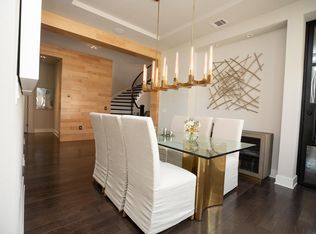
Finding a true custom estate in Avana Estates is a rare opportunity, especially a 5-bedroom, 5.5-bathroom home that sits on a .5-acre lot. This gated enclave of only 20 homes offers a unique lifestyle in Southwest Austin, where you get the quiet of the Hill Country and the neighborhood perks of Circle C Ranch right down the road. As you walk through the front door, a dedicated office sits directly to your right, positioned perfectly for a focused workday. Just past, you’ll find the formal dining room, which flows naturally into an expansive, open-concept space where the kitchen, breakfast area, and living room all look out toward the pool. The kitchen is designed for hosting, outfitted with stainless appliances and granite countertops, and centered around a large island that serves as a natural gathering spot. On this main level, the primary suite is a private wing of its own, offering views of the backyard and an ensuite bathroom equipped with a standalone soaking tub, a walk-in shower, and a dual vanity. Two additional bedrooms are also located on the first floor, one with its own attached bath, alongside another full bathroom and a guest half-bath. Upstairs, the layout continues to offer plenty of room to spread out. There are 2 more bedrooms and 2 full bathrooms, along with a large game room. There is also a flex room that can be used as a 6th bedroom, home theater or a playroom. This space also includes a half-door leading to a large attic for easy-access storage. The backyard centers on a stunning pool and spa accented by waterfalls and an expansive pool deck. The covered back patio features a built-in sound system, providing the perfect soundtrack for afternoons spent by the water. Beyond the manicured yard and rock stairs, your property extends another 400 feet into a grove of trees. You are only 15 miles from Downtown Austin and about 18 miles from the airport, with Mopac and Highway 45 just minutes away for a quick commute.
Active
Price cut: $100K (6/2)
$2,575,000
6300 Bernia Dr, Austin, TX 78739
5beds
4,479sqft
:
Get pre-qualified$17,614/mo
Single Family Residence
Built in 2016
0.5 Acres Lot
$-- Zestimate®
$575/sqft
$350/mo HOA
What's special
Dedicated officeFormal dining roomViews of the backyardExpansive pool deckExpansive open-concept space
- 68 days |
- 688 |
- 35 |
Zillow last checked:
Listing updated:
Listed by:
Ashley Stucki (512) 217-6103,
Ashley Austin Homes (512) 217-6103
Source: Unlock MLS,MLS#: 3991439
Facts & features
Interior
Bedrooms & bathrooms
- Bedrooms: 5
- Bathrooms: 6
- Full bathrooms: 5
- 1/2 bathrooms: 1
- Main level bedrooms: 3
Primary bedroom
- Features: Ceiling Fan(s), Tray Ceiling(s)
- Level: Main
Primary bathroom
- Features: Double Vanity, Full Bath, Soaking Tub, Walk-In Closet(s), Walk-in Shower
- Level: Main
Game room
- Level: Second
Kitchen
- Features: Breakfast Bar, Kitchen Island, Granite Counters, High Ceilings, Open to Family Room, Pantry, Recessed Lighting
- Level: Main
Media room
- Level: Second
Office
- Level: Main
Heating
- Central, Natural Gas
Cooling
- Ceiling Fan(s), Central Air, Multi Units
Appliances
- Included: Built-In Gas Oven, Built-In Oven(s), Cooktop, Dishwasher, Disposal, Gas Cooktop, Microwave, Stainless Steel Appliance(s), Gas Water Heater
Features
- Breakfast Bar, Built-in Features, Ceiling Fan(s), High Ceilings, Tray Ceiling(s), Granite Counters, Quartz Counters, Double Vanity, Dry Bar, Electric Dryer Hookup, Eat-in Kitchen, Entrance Foyer, Interior Steps, Kitchen Island, Multiple Dining Areas, Multiple Living Areas, Open Floorplan, Pantry, Primary Bedroom on Main, Recessed Lighting, Soaking Tub, Study/Home Office, Walk-In Closet(s), Washer Hookup, Wired for Sound
- Flooring: Carpet, Tile, Wood
- Windows: Bay Window(s), Low Emissivity Windows, Screens, Shutters, Vinyl Windows
- Number of fireplaces: 1
- Fireplace features: Gas, Living Room
Interior area
- Total interior livable area: 4,479 sqft
Video & virtual tour
Property
Parking
- Total spaces: 4
- Parking features: Additional Parking, Attached, Door-Multi, Driveway, Garage, Garage Faces Front, Garage Faces Side, Inside Entrance, Kitchen Level, RV Access/Parking
- Attached garage spaces: 4
Accessibility
- Accessibility features: None
Features
- Levels: Two
- Stories: 2
- Patio & porch: Covered, Patio
- Exterior features: Exterior Steps, Gutters Full, Lighting, Private Yard, RV Hookup
- Has private pool: Yes
- Pool features: Heated, In Ground, Pool/Spa Combo, Waterfall
- Spa features: Heated, In Ground
- Fencing: Wrought Iron
- Has view: Yes
- View description: Hill Country, Park/Greenbelt, Trees/Woods
- Waterfront features: None
Lot
- Size: 0.5 Acres
- Features: Back to Park/Greenbelt, Back Yard, Front Yard, Interior Lot, Landscaped, Sprinkler - Automatic, Trees-Large (Over 40 Ft), Many Trees, Trees-Medium (20 Ft - 40 Ft), Trees-Small (Under 20 Ft), Views
Details
- Additional structures: None
- Parcel number: 110145000A019002
- Special conditions: Standard
Construction
Type & style
- Home type: SingleFamily
- Property subtype: Single Family Residence
Materials
- Foundation: Slab
- Roof: Composition
Condition
- Resale
- New construction: No
- Year built: 2016
Utilities & green energy
- Sewer: Public Sewer
- Water: Public
- Utilities for property: Natural Gas Connected, Sewer Connected, Water Connected
Community & HOA
Community
- Features: Common Grounds, Fishing, Gated, Park, Playground, Pool
- Subdivision: Avana
HOA
- Has HOA: Yes
- Services included: Common Area Maintenance
- HOA fee: $350 monthly
- HOA name: Circle C Ranch
Location
- Region: Austin
Financial & listing details
- Price per square foot: $575/sqft
- Tax assessed value: $1,878,520
- Annual tax amount: $40,987
- Date on market: 5/15/2026
- Listing terms: Cash,Conventional,FHA,VA Loan
Estimated market value
Not available
Estimated sales range
Not available
Not available
Price history
| Date | Event | Price |
|---|---|---|
| 6/2/2026 | Price change | $2,575,000-3.7%$575/sqft |
Source:  Unlock MLS #3991439 Report a problem Unlock MLS #3991439 Report a problem | ||
| 5/15/2026 | Listed for sale | $2,675,000+11.5%$597/sqft |
Source: Unlock MLS #3991439 Report a problem | ||
| 5/31/2022 | Sold | -- |
Source: Realty Austin solds #7500367_78739 Report a problem | ||
| 5/13/2022 | Pending sale | $2,399,000$536/sqft |
Source:  Realty Austin #7500367 Report a problem Realty Austin #7500367 Report a problem | ||
| 5/13/2022 | Contingent | $2,399,000$536/sqft |
Source: Unlock MLS #7500367 Report a problem | ||
| 5/6/2022 | Price change | $2,399,000-7.4%$536/sqft |
Source: Unlock MLS #7500367 Report a problem | ||
| 4/23/2022 | Price change | $2,590,000-5.8%$578/sqft |
Source: Unlock MLS #7500367 Report a problem | ||
| 4/7/2022 | Listed for sale | $2,750,000$614/sqft |
Source: Unlock MLS #7500367 Report a problem | ||
Public tax history
| Year | Property taxes | Tax assessment |
|---|---|---|
| 2025 | -- | $1,878,520 |
| 2024 | $30,167 +2.2% | $1,878,520 -0.5% |
| 2023 | $29,504 +85.4% | $1,887,660 +100.7% |
| 2022 | $15,918 +3% | $940,623 |
| 2021 | $15,447 +12.4% | -- |
| 2020 | $13,741 +0.7% | $731,920 +4% |
| 2019 | $13,641 -8.5% | $703,600 -4.7% |
| 2018 | $14,905 +95.4% | $738,370 +101.7% |
| 2017 | $7,627 +492.6% | $366,050 +497.2% |
| 2016 | $1,287 | $61,290 +39.3% |
| 2015 | -- | $44,000 |
Find assessor info on the county website
Monthly payment
Est. payment
Payment breakdown
Explore the cost of this home by adjusting the details. Changes won't be saved.Climate risks
Neighborhood: Hays Wartha
Nearby schools
GreatSchools rating
- 10/10Bear Creek Elementary SchoolGrades: PK-5Distance: 0.4 mi
- 9/10Gorzycki Middle SchoolGrades: 6-8Distance: 3.6 mi
- 9/10Bowie High SchoolGrades: 9-12Distance: 3.4 mi
Schools provided by the listing agent
- Elementary: Bear Creek
- Middle: Gorzycki
- High: Bowie
- District: Austin ISD
Source: Unlock MLS. This data may not be complete. We recommend contacting the local school district to confirm school assignments for this home.
- $1,635,5005 bd6 ba4.5k sqft6248 Bernia Dr, Austin, TX 78739Off Market
- $1,852,2005 bd5 ba4.8k sqft6316 Bernia Dr, Manchaca, TX 78739Off Market
- $1,536,300-- bd-- ba4.4k sqft6248 Bernia Dr, Manchaca, TX 78739Off Market
- $650-- bd-- ba-- sqft6332 Bernia Dr, Austin, TX 78739Off Market
- $1,780,700-- bd-- ba4.4k sqft6301 Bernia Dr, Austin, TX 78739Off Market
- $2,027,1005 bd6 ba5.3k sqft6309 Bernia Dr, Austin, TX 78739Off Market
- $--5 bd6 ba4.8k sqft6249 Bernia Dr, Austin, TX 78739Sold
- $1,394,700-- bd-- ba3.6k sqft6317 Bernia Dr, Manchaca, TX 78739Off Market
A local agent can set up tours, give advice and negotiate with sellers.
A local lender can help you make sure your offer is ready when you are.
Similar homes
- $2,690,0005 bd4 ba4.6k sqft13213 Meridian Park Blvd, Austin, TX 78739Active

 MLS ID #7755023, Hillary Deck, Kuper Sotheby's Int'l Realty. Unlock MLS
 - $1,850,0005 bd6 ba4.4k sqft10809 Albero Cv, Austin, TX 78739Active
 MLS ID #1727438, Jessica Stathos, Gottesman Residential R.E.. Unlock MLS
 - $1,395,0005 bd4 ba3.9k sqft7108 Vicenza Dr, Austin, TX 78739Active
 MLS ID #3828383, Ashley Stucki, Ashley Austin Homes. Unlock MLS
 - $2,600,0004 bd5 ba5.1k sqft2020 University Club Dr, Austin, TX 78732Active
 MLS ID #9348133, Scarlet Hebert, Nest Properties Austin. Unlock MLS
 - $2,395,0005 bd5 ba3.5k sqft701 Josephine St, Austin, TX 78704ActiveMLS ID #8154487, Peach Reynolds, Zilker Properties of Austin. Unlock MLS
- $2,695,0004 bd4 ba4.1k sqft2300 Barton Creek Blvd APT 8, Austin, TX 78735ActiveMLS ID #9168448, Tenchita Marr, Compass RE Texas, LLC. Unlock MLS
- $2,250,0005 bd7 ba4.3k sqft6605 Peralto Cv, Austin, TX 78730ActiveMLS ID #3821536, Brooke Mozersky, Kuper Sotheby's Int'l Realty. Unlock MLS
- $2,495,0004 bd5 ba4.8k sqft17724 Flagler Dr, Austin, TX 78738ActiveMLS ID #2390839, Gary Dolch, Compass RE Texas, LLC. Unlock MLS
- $2,999,0004 bd4 ba3.9k sqft3210 Lacevine Ln, Austin, TX 78735ActiveMLS ID #8633073, Crystal Olenbush, AustinRealEstate.com. Unlock MLS
- $2,699,9995 bd6 ba5.4k sqft16908 Whispering Breeze Dr, Austin, TX 78738ActiveMLS ID #4010300, Jeremy Harris, Christies Intl Real Estate Lone Star. Unlock MLS
- $1,899,0005 bd5 ba4k sqft9310 Summer Sky Dr, Austin, TX 78736ActiveMLS ID #7961521, Andrea Harlan, Compass RE Texas, LLC. Unlock MLS
- $3,199,0006 bd7 ba5.7k sqft242 Winning Colors, Austin, TX 78737ActiveMLS ID #7309428, Karen Rivera, Compass RE Texas, LLC. Unlock MLS
- $2,395,0005 bd5 ba4.6k sqft6103 Twin Ledge Dr, Austin, TX 78731ActiveMLS ID #9003139, Rachael Jones, Compass RE Texas, LLC. Unlock MLS
- $2,499,0004 bd4 ba4.4k sqft5711 Pool Canyon Cv, Austin, TX 78734ActiveMLS ID #1349410, Kathryn Scarborough, Engel & Volkers Austin. Unlock MLS
- $2,850,0005 bd5 ba5.8k sqft901 Cypress Grove Dr, Austin, TX 78732ActiveMLS ID #9199747, Paula Hobbs, eXp Realty, LLC. Unlock MLS
- $2,799,0005 bd6 ba5.7k sqft8513 Chalk Knoll Dr, Austin, TX 78735ActiveMLS ID #5975763, Edith Gray, Graham Central Properties. Unlock MLS
- $2,675,0004 bd4 ba3.4k sqft4703 Highland Ter, Austin, TX 78731ActiveMLS ID #6886677, Megan Dibartolo, Ivy Residential Group, LLC.. Unlock MLS
- $2,599,0005 bd6 ba4.2k sqft821 S Angel Light Dr, Spicewood, TX 78669ActiveMLS ID #4059900, Michelle Jones, Compass RE Texas, LLC. Unlock MLS
- $2,195,0005 bd4 ba4.1k sqft8801 Bellancia Dr, Austin, TX 78738ActiveMLS ID #1627782, Patti Simon, Christies Intl Real Estate Lone Star. Unlock MLS
- $2,195,0004 bd5 ba4.4k sqft447 Winning Colors, Austin, TX 78737ActiveMLS ID #5410841, Melanie Fenelon, Kuper Sotheby's Int'l Realty. Unlock MLS
