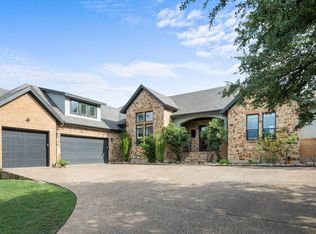
Refined Luxury Hill Country Living! Situated on 1.5 scenic acres in the gated Saratoga Hills community, 1078 Gato Del Sol Avenue offers the ideal blend of luxury, privacy, and Hill Country charm. Built in 2021 by Ashton Woods, this stunning residence spans approximately 4,433 square feet and features five bedrooms, six bathrooms, and multiple living & dining areas custom curated for everyday living and elevated entertaining. Designed to capture the natural beauty of the Texas Hill Country, the outdoor living experience is truly exceptional. The backyard feels like a private resort, complete with a stunning pool, expansive patio, covered cabana, firepit area, and a fully equipped outdoor kitchen. Removable safety fence offers added peace of mind without compromising the aesthetic, while a dedicated pool bath is easily accessed from the patio. The interior shines from the showstopper foyer to the sunlit open floor plan living with a wall of oversized windows framing your hill country acreage. Featuring designer lighting, statement accent walls, and durable wood tile flooring. Exquisite gourmet island kitchen with premium appliances, an oversized entertainer’s island, and custom butler’s pantry. A standout feature of the home is the full mother-in-law suite, complete with its own private entrance and dedicated living room - perfect for guests, multigenerational living, or added flexibility. Adding to the home’s versatility, the third bay of the garage has been thoughtfully transformed into a climate-controlled home gym. Climate controlled with a bath that opens onto your backyard oasis, creating the ideal setup for both wellness and entertaining. Located just 30 minutes from downtown Austin and zoned to highly acclaimed Dripping Springs ISD, this Saratoga Hills residence offers the perfect balance of refined living and serene Hill Country lifestyle.
Active
Price cut: $25K (7/8)
$1,499,000
1078 Gato Del Sol Ave, Austin, TX 78737
4beds
4,428sqft
:
Get pre-qualified$10,233/mo
Single Family Residence
Built in 2020
1.52 Acres Lot
$-- Zestimate®
$339/sqft
$101/mo HOA
What's special
Stunning poolFully equipped outdoor kitchenExpansive patioShowstopper foyerFive bedroomsSix bathroomsDurable wood tile flooring
- 111 days |
- 1,423 |
- 111 |
Zillow last checked:
Listing updated:
Listed by:
Katie Wilsey (858) 761-8799,
Compass RE Texas, LLC (512) 575-3644
Source: Unlock MLS,MLS#: 5814955
Facts & features
Interior
Bedrooms & bathrooms
- Bedrooms: 4
- Bathrooms: 6
- Full bathrooms: 3
- 1/2 bathrooms: 3
- Main level bedrooms: 2
Primary bedroom
- Description: The primary suite is secluded away at the back of the home overlooking the backyard and your wooded acreage beyond through generous windows; Tall tray ceilings; Deluxe luxury ensuite bath and two separate walk-in closets
- Features: Ceiling Fan(s), High Ceilings, See Remarks, Tray Ceiling(s)
- Level: Main
Bedroom
- Description: Main floor guest bedroom with private living area, walk-in closet, private ensuite bath, and its own separate entry
- Features: Ceiling Fan(s), High Ceilings, See Remarks, Walk-In Closet(s)
- Level: Main
Bedroom
- Description: Main floor secondary bedroom off the entry foyer with an LED ceiling fan, closet storage, and front yard views
- Features: Ceiling Fan(s), High Ceilings, See Remarks
- Level: Main
Bedroom
- Description: Two well sized secondary bedrooms upstairs with a shared jack-n-jill bath that provides each room with its own vanity area
- Features: Ceiling Fan(s), See Remarks
- Level: Second
Primary bathroom
- Description: Deluxe luxury ensuite bath with separate vanities flanking a freestanding soaking tub under a picture window, large frameless glass enclosed shower, separate walk-in closets, and a private toilet
- Features: Double Vanity, Full Bath, High Ceilings, Recessed Lighting, See Remarks, Separate Shower, Soaking Tub, Two Primary Closets, Walk-In Closet(s), Walk-in Shower
- Level: Main
Bathroom
- Description: Guest powder room upstairs next to the game room
- Features: Half Bath, See Remarks
- Level: Second
Bathroom
- Description: The main floor pool bath is attached to the single car workout garage and opens onto the pool patio
- Features: Half Bath, See Remarks
- Level: Main
Bathroom
- Description: The full guest ensuite bath features a modern walk-in shower with frameless glass and bench seating
- Features: Full Bath, See Remarks, Walk-in Shower
- Level: Main
Bathroom
- Description: Guest powder room off the entry foyer
- Features: Half Bath, See Remarks
- Level: Main
Bathroom
- Description: Full jack-n-jill shared secondary bathroom upstairs nestled between the two bedrooms with private vanity rooms attached to each bedroom and a shared wet room with the shower/tub combo and toilet
- Features: Double Vanity, See Remarks, Shared Bath
- Level: Second
Bonus room
- Description: Private living area attached to a guest bedroom with gorgeous built-ins, a full bath and private entrance; perfect for guests, multigenerational living, or added flexibility.
- Features: Bookcases, Chandelier, High Ceilings, See Remarks
- Level: Main
Dining room
- Description: Continuing down the entry foyer you will find a formal dining room behind French doors with a wall of built-ins and sliding barn doors that open onto the butler pantry hallway to the kitchen; This space has excellent flexibility for home office or bonus main floor living space
- Features: Bookcases, Chandelier, High Ceilings, See Remarks
- Level: Main
Foyer
- Description: Showstopper entry foyer under soaring two-story ceilings open to the stairway; Featuring a stunning wainscoting accent wall
- Features: High Ceilings, See Remarks
- Level: Main
Game room
- Description: Spacious bonus living area upstairs providing you with that desirable extra living space (climbing wall and foam pit not included)
- Features: Ceiling Fan(s), See Remarks
- Level: Second
Kitchen
- Description: Standout gourmet modern island kitchen with all the works. Featuring a large entertainer's island with bar seating and pendant lighting above; Sleek quartz countertops; Stacked, under-lit contemporary cabinetry stretching to the ceiling; Subway tile backsplash, a walk-in pantry, and butler pantry area with wine fridge and built-in wine storage racks; Large dining area alongside oversized windows with backyard views
- Features: Breakfast Bar, Kitchen Island, Quartz Counters, Dining Area, Gourmet Kitchen, High Ceilings, Open to Family Room, Pantry, Recessed Lighting, See Remarks, Walk-In Closet(s)
- Level: Main
Laundry
- Description: In home laundry room on the main floor with an exterior access door that opens onto the driveway; Elegant cabinetry storage and charming mud room built-ins
- Features: Electric Dryer Hookup, See Remarks, Washer Hookup
- Level: Main
Living room
- Description: Stunning open floor plan living lined with oversized windows and stacked windows above, all framing spectacular hill country views of your sprawling acreage; Towering beamed and vaulted ceilings with an oversized modern ceiling fan and recessed lighting; Striking fireplace nestled in a floor-to-ceiling stone hearth; Open to the kitchen and dining area for seamless connectivity
- Features: Beamed Ceilings, Ceiling Fan(s), High Ceilings, Recessed Lighting, See Remarks, Vaulted Ceiling(s)
- Level: Main
Workshop
- Description: The third garage bay is converted into a workout room with mini split for climate control; Perfect for your workout room or workshop
- Features: See Remarks
- Level: Main
Heating
- Central
Cooling
- Central Air, Wall/Window Unit(s)
Appliances
- Included: Built-In Oven(s), Dishwasher, Disposal, Exhaust Fan, Gas Cooktop, Microwave, RNGHD, Stainless Steel Appliance(s), Gas Water Heater, Wine Refrigerator
Features
- Bookcases, Breakfast Bar, Built-in Features, Ceiling Fan(s), High Ceilings, Tray Ceiling(s), Vaulted Ceiling(s), Chandelier, Quartz Counters, Double Vanity, Electric Dryer Hookup, Entrance Foyer, French Doors, In-Law Floorplan, Interior Steps, Kitchen Island, Multiple Dining Areas, Multiple Living Areas, Open Floorplan, Pantry, Primary Bedroom on Main, Recessed Lighting, Storage, Walk-In Closet(s), Washer Hookup
- Flooring: Carpet, Tile
- Windows: See Remarks
- Number of fireplaces: 1
- Fireplace features: Living Room
Interior area
- Total interior livable area: 4,428 sqft
Video & virtual tour
Property
Parking
- Total spaces: 3
- Parking features: See Remarks, Attached, Driveway, Garage, Garage Door Opener, Garage Faces Side
- Attached garage spaces: 3
Accessibility
- Accessibility features: None
Features
- Levels: Two
- Stories: 2
- Patio & porch: Covered, Patio
- Exterior features: Gas Grill, Gutters Full, Lighting, Outdoor Grill, Private Yard
- Has private pool: Yes
- Pool features: In Ground, Outdoor Pool, Waterfall
- Fencing: Back Yard, Fenced, Gate, Wrought Iron
- Has view: Yes
- View description: Hill Country, Neighborhood, Panoramic, Trees/Woods
- Waterfront features: None
Lot
- Size: 1.52 Acres
- Features: Back Yard, Front Yard, Interior Lot, Landscaped, Native Plants, Private, Sprinkler - Automatic, Sprinklers In Front, Sprinkler - In-ground, Trees-Medium (20 Ft - 40 Ft), Trees-Moderate, Trees-Small (Under 20 Ft), Views
Details
- Additional structures: Cabana, Outdoor Kitchen
- Parcel number: 1145630000147004
- Special conditions: Standard
Construction
Type & style
- Home type: SingleFamily
- Property subtype: Single Family Residence
Materials
- Foundation: Slab
- Roof: Metal, Shingle
Condition
- Resale
- New construction: No
- Year built: 2020
Details
- Builder name: Ashton Woods
Utilities & green energy
- Sewer: Aerobic Septic
- Water: Public
- Utilities for property: Cable Available, Electricity Available, Internet-Cable, Natural Gas Available, Water Connected
Community & HOA
Community
- Features: Common Grounds, Controlled Access, Gated
- Subdivision: Saratoga Hills
HOA
- Has HOA: Yes
- Services included: Common Area Maintenance
- HOA fee: $302 quarterly
- HOA name: Saratoga Hills
Location
- Region: Austin
Financial & listing details
- Price per square foot: $339/sqft
- Tax assessed value: $1,087,000
- Annual tax amount: $17,776
- Date on market: 4/6/2026
- Listing terms: Cash,Conventional,VA Loan
- Electric utility on property: Yes
Estimated market value
Not available
Estimated sales range
Not available
Not available
Price history
| Date | Event | Price |
|---|---|---|
| 7/8/2026 | Price change | $1,499,000-1.6%$339/sqft |
Source:  Unlock MLS #5814955 Report a problem Unlock MLS #5814955 Report a problem | ||
| 6/29/2026 | Price change | $1,524,000-4.1%$344/sqft |
Source: Unlock MLS #5814955 Report a problem | ||
| 6/1/2026 | Price change | $1,589,000-0.6%$359/sqft |
Source: Unlock MLS #5814955 Report a problem | ||
| 5/1/2026 | Price change | $1,599,000-3.7%$361/sqft |
Source: Unlock MLS #5814955 Report a problem | ||
| 4/21/2026 | Price change | $1,660,000-2.1%$375/sqft |
Source: Unlock MLS #5814955 Report a problem | ||
| 4/6/2026 | Listed for sale | $1,695,000+3%$383/sqft |
Source: Unlock MLS #5814955 Report a problem | ||
| 4/24/2025 | Sold | -- |
Source: Agent Provided Report a problem | ||
| 4/4/2025 | Pending sale | $1,645,000$371/sqft |
Source: Unlock MLS #3373674 Report a problem | ||
| 3/26/2025 | Contingent | $1,645,000$371/sqft |
Source: Unlock MLS #3373674 Report a problem | ||
| 3/20/2025 | Price change | $1,645,000-1.8%$371/sqft |
Source: Unlock MLS #3373674 Report a problem | ||
| 3/8/2025 | Price change | $1,675,000-1.5%$378/sqft |
Source: Unlock MLS #3373674 Report a problem | ||
| 2/13/2025 | Price change | $1,699,900-2.9%$384/sqft |
Source: Unlock MLS #3373674 Report a problem | ||
| 1/2/2025 | Listed for sale | $1,750,000$395/sqft |
Source: Unlock MLS #3373674 Report a problem | ||
Public tax history
| Year | Property taxes | Tax assessment |
|---|---|---|
| 2025 | -- | $1,087,000 -4.2% |
| 2024 | $16,602 +13.4% | $1,134,710 +8.6% |
| 2023 | $14,635 -6.5% | $1,044,681 +10% |
| 2022 | $15,651 +150.9% | $949,710 +175.2% |
| 2021 | $6,237 +300.3% | $345,080 +314.4% |
| 2020 | $1,558 +90.8% | $83,270 +100% |
| 2019 | $816 | $41,640 |
Find assessor info on the county website
Monthly payment
Est. payment
Payment breakdown
Explore the cost of this home by adjusting the details. Changes won't be saved.Climate risks
Neighborhood: 78737
Nearby schools
GreatSchools rating
- 8/10Sycamore Springs Elementary SchoolGrades: PK-5Distance: 2.2 mi
- 9/10Sycamore Springs MiddleGrades: 6-8Distance: 2.2 mi
- 7/10Dripping Springs High SchoolGrades: 9-12Distance: 6 mi
Schools provided by the listing agent
- Elementary: Sycamore Springs
- Middle: Sycamore Springs
- High: Dripping Springs
- District: Dripping Springs ISD
Source: Unlock MLS. This data may not be complete. We recommend contacting the local school district to confirm school assignments for this home.
- $1,169,1004 bd3 ba3.1k sqft1108 Gato Del Sol Ave, Austin, TX 78737Off Market
- $1,121,4004 bd3 ba2.9k sqft1070 Gato Del Sol Ave, Austin, TX 78737Off Market
- $937,100-- bd-- ba2.8k sqft1134 Gato Del Sol Ave, Austin, TX 78737Off Market
- $1,519,200-- bd-- ba4.8k sqft1117 Gato Del Sol Ave, Austin, TX 78737Off Market
- $1,236,000-- bd-- ba4.3k sqft169 Sunnys Halo Ct, Austin, TX 78737Off Market
- $1,898,200-- bd-- ba5.7k sqft1049 Gato Del Sol Ave, Austin, TX 78737Off Market
- $1,149,800-- bd-- ba4.1k sqft1164 Gato Del Sol Ave, Austin, TX 78737Off Market
- $--4 bd3 ba2.9k sqft144 Sunnys Halo Ct, Austin, TX 78737Sold
A local agent can set up tours, give advice and negotiate with sellers.
A local lender can help you make sure your offer is ready when you are.
Similar homes
- $1,550,0005 bd6 ba4.1k sqft14415 Echo Blf, Austin, TX 78737Active

 MLS ID #5998761, Eric Malstrom, Keller Williams Realty. Unlock MLS
 - $1,099,9004 bd3 ba3.3k sqft279 Rugged Earth Dr, Austin, TX 78737Active
 MLS ID #3987915, Chad Mize, Compass RE Texas, LLC. Unlock MLS
 - $1,290,0004 bd4 ba3.2k sqft3400 Serene Hills Ct, Austin, TX 78738Active
 MLS ID #6346350, Vince Martinez, Keller Williams Realty. Unlock MLS
 - $1,549,9004 bd4 ba3.5k sqft3410 Pawnee Pass S, Austin, TX 78738Active
 MLS ID #6758674, Vince Martinez, Keller Williams Realty. Unlock MLS
 - $1,749,0004 bd5 ba3.7k sqft743 Drifting Wind Run, Dripping Springs, TX 78620ActiveMLS ID #8481437, Ben Morton, Moreland Properties. Unlock MLS
- $1,395,0004 bd3 ba3.1k sqft7714 Lenape Trl, Austin, TX 78736ActiveMLS ID #3524501, Erin Fabacher, Kuper Sotheby's Int'l Realty. Unlock MLS
- $1,399,9004 bd5 ba4.4k sqft9400 Stratus Dr, Dripping Springs, TX 78620ActiveMLS ID #8678392, April Womack, Moreland Properties. Unlock MLS
- $1,449,0004 bd4 ba4.6k sqft1307 Osprey Ridge Loop, Lago Vista, TX 78645ActiveMLS ID #2584680, Emily Dieckmann, eXp Realty, LLC. Unlock MLS
- $999,4504 bd6 ba3.6k sqft668 Two Creeks Ln, Austin, TX 78737ActiveMLS ID #5916543, Stephanie Quirk, Compass RE Texas, LLC. Unlock MLS
- $1,295,0004 bd4 ba3.4k sqft140 Vincas Shadow Ct, Driftwood, TX 78619ActiveMLS ID #6258224, Anna Yekaterynenko, Austin Marketing + Development. Unlock MLS
- $1,340,0004 bd4 ba3.7k sqft316 Stockman Dr, Dripping Springs, TX 78620ActiveMLS ID #7417567, Alexander Croft, Compass RE Texas, LLC. Unlock MLS
- $1,649,9005 bd5 ba3.8k sqft11520 Lake Stone Dr #4, Austin, TX 78738ActiveMLS ID #2252492, Monika Suhnholz, Coldwell Banker Realty. Unlock MLS
- $1,575,0004 bd4 ba4.2k sqft407 Bella Montagna Cir, Austin, TX 78734ActiveMLS ID #9749777, Sarah McAloon, Compass RE Texas, LLC. Unlock MLS
- $990,0004 bd4 ba3.9k sqft438 Pear Tree Ln, Austin, TX 78737ActiveMLS ID #6194103, Molly Austin, Molly Austin Realty. Unlock MLS
- $1,395,0004 bd4 ba4.1k sqft2702 Lakehurst Rd, Spicewood, TX 78669ActiveMLS ID #3724833, Joe Keenan, Compass RE Texas, LLC. Unlock MLS
- $979,0004 bd4 ba3.6k sqft542 Running Bird Rd, Austin, TX 78737ActiveMLS ID #3372805, Arsh Khaira, Compass RE Texas, LLC. Unlock MLS
- $775,0004 bd4 ba2.9k sqft314 Merion Dr, Austin, TX 78737ActiveMLS ID #1196073, Steve Mallett, Keller Williams Realty. Unlock MLS
- $1,750,0004 bd4 ba3.8k sqft11609 Lake Stone Dr #71, Bee Cave, TX 78738ActiveMLS ID #2248087, Amber Kimmel, KW SYNERGY*. Unlock MLS
- $1,795,0006 bd5 ba5.1k sqft15713 Spillman Ranch Loop, Austin, TX 78738ActiveMLS ID #7784438, Sarah McAloon, Compass RE Texas, LLC. Unlock MLS
- $1,399,9994 bd5 ba5k sqft312 Bisset Ct, Lakeway, TX 78738ActiveMLS ID #2746582, Tijana Jones, eXp Realty, LLC. Unlock MLS
