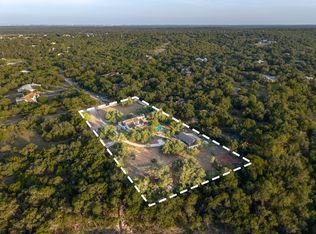
Discover an extraordinary 3.3-acre Hill Country SANCTUARY just 25min. from Downtown Austin, perched within the coveted Friendship Ranch Community with PANORAMIC VIEWS stretching 20+ miles—including the Austin skyline—zoned to EXEMPLARY Dripping Springs ISD. The meticulously maintained CUSTOM RESIDENCE paired with a BREATHTAKING GUEST COTTAGE come together to create a possible MULTIGENERATIONAL ESTATE. Designed for everyday comfort the~4,200sqft. main residence offers 4 bedrooms, 3 full and 2 half baths. Dramatic floor-to-ceiling windows frame GRAND VIEWS throughout the living areas. The main level features a well-appointed kitchen, oversized primary suite, private office and two dining areas for 14+ guests. Upstairs, 3 bedrooms, 2 baths, and a flex room with a wet bar complete the home. Ideally situated just off the kitchen, the covered tiled patio, BBQ area and large Trex deck creates an exceptional setting for entertaining on any scale. Reimagined in 2018, the furnished cottage,~1,800sqft complements the architectural character of the main home—is a showstopper on its own. A fully equipped kitchen and a stunning ONE-OF-A-KIND live-edge pecan bar resting atop reclaimed Chicago brick, many bearing original “union-made” stamps as a tribute to their historic craftsmanship. A spacious living area, king-sized bedroom, full bath and office reside on the main floor. Upstairs,~700sqft is ideal as a music/art studio, game/bunk room, or fitness space. The property lends itself to add a POOL or ADDITIONAL STRUCTURES. Ideally located~3miles to the new HEB and Belterra Village and~5miles to The Salt Lick or Grey Rock Golf Club & Tennis provides balance of privacy and convenience. Rarely does an estate combine this level of privacy, craftsmanship, flexibility, and breathtaking natural beauty. Whether hosting unforgettable gatherings or embracing the tranquility of the Texas Hill Country, this exceptional property offers a lifestyle that is as timeless as it is unforgettable.
Active
Price cut: $70K (7/16)
$1,550,000
14415 Echo Blf, Austin, TX 78737
5beds
6,017sqft
Single Family Residence
Built in 1997
3.3 Acres Lot
$-- Zestimate®
$258/sqft
$15/mo HOA
What's special
Private officeMeticulously maintained custom residenceCovered tiled patioBreathtaking guest cottageBbq areaLarge trex deckOversized primary suite
- 136 days
- 778
- 68
Zillow last checked:
Listing updated:
Listed by:
Eric Malstrom (512) 656-3789,
Keller Williams Realty (512) 448-4111,
Marilyn MALSTROM (512) 917-8408,
Keller Williams Realty
Source: Unlock MLS,MLS#: 5998761
Facts & features
Interior
Bedrooms & bathrooms
- Bedrooms: 5
- Bathrooms: 6
- Full bathrooms: 4
- 1/2 bathrooms: 2
- Main level bedrooms: 2
Primary bedroom
- Features: Ceiling Fan(s), CRWN, High Ceilings, Recessed Lighting, Tray Ceiling(s)
- Level: Main
Kitchen
- Features: Kitchn - Breakfast Area, Breakfast Bar, Quartz Counters, Gourmet Kitchen, High Ceilings, Open to Family Room, Pantry, Plumbed for Icemaker, Recessed Lighting
- Level: Main
Heating
- Central, Fireplace(s), Propane, Zoned
Cooling
- Ceiling Fan(s), Central Air, Zoned
Appliances
- Included: Bar Fridge, Built-In Electric Oven, Built-In Refrigerator, Convection Oven, Dishwasher, Disposal, Microwave, Plumbed For Ice Maker, Propane Cooktop, Stainless Steel Appliance(s), Vented Exhaust Fan, Warming Drawer, Gas Water Heater, Tankless Water Heater, Water Purifier Owned, Water Softener Owned, Wine Cooler
Features
- Bookcases, Breakfast Bar, Built-in Features, Ceiling Fan(s), High Ceilings, Crown Molding, Multiple Dining Areas, Open Floorplan, Pantry, Primary Bedroom on Main, Recessed Lighting, Storage, Study/Home Office, Walk-In Closet(s)
- Flooring: Carpet, Laminate, Tile, Wood
- Windows: Blinds, Double Pane Windows, Screens, Window Treatments
- Number of fireplaces: 1
- Fireplace features: Gas Log, Living Room, Propane
Interior area
- Total interior livable area: 6,017 sqft
Video & virtual tour
Property
Parking
- Total spaces: 3
- Parking features: Additional Parking, Attached, Circular Driveway, Concrete, Door-Multi, Driveway, Garage, Garage Door Opener, Garage Faces Side, Kitchen Level
- Attached garage spaces: 3
Accessibility
- Accessibility features: None
Features
- Levels: Two
- Stories: 2
- Patio & porch: Awning(s), Covered, Deck, Rear Porch
- Exterior features: Exterior Steps, Gas Grill, Lighting, Private Yard
- Pool features: None
- Fencing: Back Yard, Fenced, Gate, Wrought Iron
- Has view: Yes
- View description: City Lights, Downtown, Hill Country, Panoramic, Skyline, Trees/Woods
- Waterfront features: None
Lot
- Size: 3.3 Acres
- Features: Back Yard, Front Yard, Gentle Sloping, Landscaped, Native Plants, Private, Sprinkler - Automatic, Sprinkler - Back Yard, Sprinklers In Front, Sprinkler - In-ground, Trees-Large (Over 40 Ft), Many Trees, Trees-Medium (20 Ft - 40 Ft), Views
Details
- Additional structures: Guest House, Outbuilding
- Parcel number: 1131060000064004
- Special conditions: Standard
Construction
Type & style
- Home type: SingleFamily
- Property subtype: Single Family Residence
Materials
- Foundation: Slab
- Roof: Composition
Condition
- Updated/Remodeled
- New construction: No
- Year built: 1997
Utilities & green energy
- Sewer: Septic Tank
- Water: Public, Well
- Utilities for property: Electricity Connected, Internet-Cable, Propane, Water Connected
Community & HOA
Community
- Features: None
- Subdivision: Friendship Ranch Ph Ii
HOA
- Has HOA: Yes
- Services included: Common Area Maintenance
- HOA fee: $176 annually
- HOA name: Friendship Ranch POA
Location
- Region: Austin
Financial & listing details
- Price per square foot: $258/sqft
- Tax assessed value: $1,300,530
- Annual tax amount: $21,268
- Date on market: 5/28/2026
- Listing terms: Cash,Conventional
- Electric utility on property: Yes
Estimated market value
Not available
Estimated sales range
Not available
Not available
Price history
| Date | Event | Price |
|---|---|---|
| 7/16/2026 | Price change | $1,550,000-4.3%$258/sqft |
Source:  Unlock MLS #5998761 Report a problem Unlock MLS #5998761 Report a problem | ||
| 5/28/2026 | Listed for sale | $1,620,000+1.3%$269/sqft |
Source: Unlock MLS #5998761 Report a problem | ||
| 10/25/2025 | Listing removed | $1,599,000$266/sqft |
Source: Unlock MLS #2196230 Report a problem | ||
| 9/23/2025 | Price change | $1,599,000-4.5%$266/sqft |
Source: Unlock MLS #2196230 Report a problem | ||
| 8/22/2025 | Listed for sale | $1,675,000$278/sqft |
Source: Unlock MLS #2196230 Report a problem | ||
| 8/21/2025 | Listing removed | $1,675,000$278/sqft |
Source: Unlock MLS #6749583 Report a problem | ||
| 7/17/2025 | Price change | $1,675,000-4.3%$278/sqft |
Source: Unlock MLS #6749583 Report a problem | ||
| 5/21/2025 | Price change | $1,750,000-2.5%$291/sqft |
Source: Unlock MLS #6749583 Report a problem | ||
| 3/20/2025 | Listed for sale | $1,795,000+139.7%$298/sqft |
Source: Unlock MLS #6749583 Report a problem | ||
| 6/26/2014 | Listing removed | $749,000$124/sqft |
Source: Keller Williams - Austin Southwest #1867361 Report a problem | ||
| 5/21/2014 | Pending sale | $749,000$124/sqft |
Source: Keller Williams - Austin Southwest #1867361 Report a problem | ||
| 5/4/2014 | Price change | $749,000-6.3%$124/sqft |
Source: Keller Williams - Austin Southwest #1867361 Report a problem | ||
| 2/15/2014 | Listed for sale | $799,000$133/sqft |
Source: KWRI-1, LTD #1867361 Report a problem | ||
Public tax history
| Year | Property taxes | Tax assessment |
|---|---|---|
| 2025 | $10,420 -6.4% | $1,300,530 +0.4% |
| 2024 | $11,132 +2.7% | $1,295,914 +10% |
| 2023 | $10,834 -27.9% | $1,178,104 +10% |
| 2022 | $15,026 -0.3% | $1,071,004 +10% |
| 2021 | $15,068 +0.1% | $973,640 +9.5% |
| 2020 | $15,052 +0.4% | $889,229 +10% |
| 2019 | $14,988 -1.2% | $808,390 +4.7% |
| 2018 | $15,169 -0.6% | $772,450 +2.2% |
| 2017 | $15,265 +1.4% | $756,110 +5% |
| 2016 | $15,048 +8.7% | $720,170 +4.3% |
| 2015 | $13,844 | $690,740 +4.4% |
| 2014 | $13,844 | $661,340 +24.1% |
| 2013 | -- | $532,780 |
| 2012 | -- | $532,780 |
| 2011 | -- | $532,780 |
| 2010 | -- | $532,780 -2.4% |
| 2009 | -- | $545,850 +5% |
| 2007 | -- | $520,030 +5% |
| 2006 | -- | $495,150 +3.9% |
| 2005 | -- | $476,490 +1.3% |
| 2004 | -- | $470,270 +1.3% |
| 2003 | -- | $464,060 +2.5% |
| 2002 | -- | $452,550 +2.8% |
| 2001 | -- | $440,100 +13.5% |
| 2000 | -- | $387,780 |
Find assessor info on the county website
Monthly payment
Est. payment
Payment breakdown
Explore the cost of this home by adjusting the details. Changes won't be saved.Climate risks
Neighborhood: 78737
Nearby schools
Schools provided by the listing agent
- Elementary: Cypress Springs
- Middle: Sycamore Springs
- High: Dripping Springs
- District: Dripping Springs ISD
Source: Unlock MLS. This data may not be complete. We recommend contacting the local school district to confirm school assignments for this home.
Similar homes
- $1,500,0005 bd5 ba4k sqft14900 Crosscreek Dr, Austin, TX 78737Active
 MLS ID #4573195, Julie Alpers, Keller Williams Realty. Unlock MLS
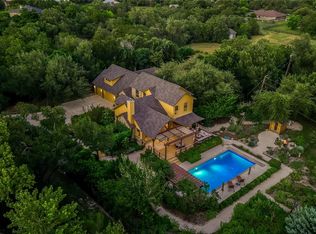
 - $1,575,0004 bd4 ba3.3k sqft9512 Vera Cruz Rd, Austin, TX 78737Active
 MLS ID #2313261, Meredith Alderson, eXp Realty, LLC. Unlock MLS
 - $1,475,0004 bd6 ba4.4k sqft1078 Gato Del Sol Ave, Austin, TX 78737Active
 MLS ID #5814955, Katie Wilsey, Compass RE Texas, LLC. Unlock MLS
 - $1,549,9004 bd4 ba3.5k sqft3410 Pawnee Pass S, Austin, TX 78738Active
 MLS ID #6758674, Vince Martinez, Keller Williams Realty. Unlock MLS
 - $1,399,0005 bd4 ba4.8k sqft583 W Overlook Mountain Rd, Buda, TX 78610ActiveMLS ID #1746192, Brandye Rocca, Keller Williams - Lake Travis. Unlock MLS
- $1,498,4005 bd4 ba4.4k sqft12409 Capella Trl, Austin, TX 78732ActiveMLS ID #1842430, David Beutel, Southern Homes. Unlock MLS
- $1,749,0005 bd5 ba4k sqft9310 Summer Sky Dr, Austin, TX 78736ActiveMLS ID #7961521, Andrea Harlan, Compass RE Texas, LLC. Unlock MLS
- $1,649,9905 bd5 ba4.7k sqft17207 Raynham Hill Dr, Austin, TX 78738ActiveMLS ID #6989804, Ross Speed, Compass RE Texas, LLC. Unlock MLS
- $1,599,0005 bd5 ba5.8k sqft15421 Mc Cormick Vista Dr, Austin, TX 78734ActiveMLS ID #6622922, Meredith Alderson, eXp Realty, LLC. Unlock MLS
- $2,200,0008 bd7 ba4.9k sqft13624 Trautwein Rd, Austin, TX 78737ActiveMLS ID #6006293, Matt Holm, Compass RE Texas, LLC. Unlock MLS
- $1,899,0005 bd5 ba6.3k sqft104 Bella Strada Cv, Austin, TX 78734ActiveMLS ID #1659976, Jonny Wells, eXp Realty, LLC. Unlock MLS
- $825,0005 bd4 ba3.5k sqft324 Stoney Point Rd, Austin, TX 78737ActiveMLS ID #2914230, Anna Untersee, NestHaven Properties. Unlock MLS
- $879,0004 bd4 ba4.1k sqft143 Desert Willow Way, Austin, TX 78737ActiveMLS ID #4241221, David Starry, Real Vision Properties. Unlock MLS
- $1,490,0004 bd4 ba4.2k sqft407 Bella Montagna Cir, Austin, TX 78734ActiveMLS ID #9749777, Sarah McAloon, Compass RE Texas, LLC. Unlock MLS
- $1,415,0005 bd6 ba4.3k sqft12801 Arbor Lake Cv, Austin, TX 78732ActiveMLS ID #4999734, Daryl Fojtik, Advantage Austin Properties. Unlock MLS
- $1,545,0004 bd4 ba4k sqft15705 Colinas Cv, Bee Cave, TX 78738ActiveMLS ID #5491673, Yiwen Wendy Chen, Keller Williams Realty. Unlock MLS
- $875,0004 bd3 ba3k sqft1861 Nature View Loop, Driftwood, TX 78619ActiveMLS ID #9452910, Alexia Dauterive, Compass RE Texas, LLC. Unlock MLS
- $1,025,0004 bd4 ba3.3k sqft7733 Aria Loop, Austin, TX 78736ActiveMLS ID #3161897, Marcia Millikin, Millikin Properties. Unlock MLS
- $1,475,0004 bd4 ba3.6k sqft18113 Travis Dr, Leander, TX 78645ActiveMLS ID #6117891, Tomas Corzo, Keller Williams Realty. Unlock MLS
