Luxury Living on 0.39 Acres with Resort-Style Backyard Situated on a spacious 0.39-acre cul-de-sac lot, this exceptional home offers nearly $400,000 in upgrades and an unparalleled outdoor lifestyle. The backyard is a true private oasis, featuring a heated pool and spa, pool cabana with electrical outlets, and a multi-use sports court designed for volleyball and basketball. Enjoy long summer days and entertaining year-round with over 2,000 sq ft of outdoor living space, including a 268 sq ft covered patio and 1,757 sq ft of deck, concrete, and sport court areas. Inside, the home showcases soaring ceilings, abundant natural light, and elegant oak wood flooring throughout. Designed with both functionality and luxury in mind, the thoughtful floor plan includes: Expansive primary suite on the main floor with bay windows and stunning Hill Country views Spa-like primary bath with separate tub and shower Second main-level bedroom with ensuite bath (ideal for guests or multi-generational living) Dedicated office, Formal dining room, breakfast area, butler’s pantry, and walk-in pantry Convenient half bath on the main level Upstairs features:Two additional bedrooms connected by a Jack-and-Jill bathroom, Spacious media room,Large game room Additional highlights include: Bosch appliances, RainSoft water softener system,Washer, dryer, outdoor grill, patio furniture, and pool cabana, 3-car garage with 8-foot doors, ideal for large vehicles or boat storage Smart home features with remote control access for pool and irrigation systems Located in the highly acclaimed LTISD school district, this home is just minutes from the Hill Country Galleria, Bee Cave Park, and only 20ish minutes to Austin, with walking distance to the middle school. This home offers the perfect blend of luxury, functionality, and lifestyle—don’t miss this rare opportunity.
Active
Price cut: $50K (9/11)
$1,545,000
15705 Colinas Cv, Bee Cave, TX 78738
4beds
4,056sqft
Single Family Residence
Built in 2017
0.39 Acres Lot
$-- Zestimate®
$381/sqft
$85/mo HOA
What's special
Heated pool and spaPool cabanaStunning hill country viewsDedicated officeOutdoor grillFormal dining roomAbundant natural light
- 206 days
- 1,029
- 50
Zillow last checked:
Listing updated:
Listed by:
Yiwen Wendy Chen (512) 346-3550,
Keller Williams Realty (512) 346-3550
Source: Unlock MLS,MLS#: 5491673
Facts & features
Interior
Bedrooms & bathrooms
- Bedrooms: 4
- Bathrooms: 4
- Full bathrooms: 3
- 1/2 bathrooms: 1
- Main level bedrooms: 2
Heating
- Central, Fireplace(s)
Cooling
- Ceiling Fan(s), Central Air
Appliances
- Included: Dishwasher, Disposal, Exhaust Fan, Gas Cooktop, Double Oven, RNGHD, Refrigerator, Stainless Steel Appliance(s), Washer/Dryer, Water Softener Owned
Features
- Built-in Features, Ceiling Fan(s), High Ceilings, Chandelier, Granite Counters, Quartz Counters, Crown Molding, Double Vanity, Gas Dryer Hookup, Entrance Foyer, French Doors, Interior Steps, Kitchen Island, Multiple Dining Areas, Multiple Living Areas, Open Floorplan, Pantry, Primary Bedroom on Main, Recessed Lighting, Smart Home, Smart Thermostat, Soaking Tub, Study/Home Office, Walk-In Closet(s)
- Flooring: Carpet, Laminate, Tile
- Windows: Aluminum Frames, Bay Window(s), Screens, Shutters, Window Treatments
- Number of fireplaces: 1
- Fireplace features: Gas
Interior area
- Total interior livable area: 4,056 sqft
Video & virtual tour
Property
Parking
- Total spaces: 3
- Parking features: Garage
- Garage spaces: 3
Accessibility
- Accessibility features: None
Features
- Levels: Two
- Stories: 2
- Patio & porch: Deck, Patio
- Exterior features: Basketball Court, Garden, Gas Grill, Gutters Full, Outdoor Grill, Private Yard, Sport Court
- Has private pool: Yes
- Pool features: Cabana, In Ground, Outdoor Pool, Pool/Spa Combo
- Fencing: Wood, Wrought Iron
- Has view: Yes
- View description: Hill Country
- Waterfront features: None
Lot
- Size: 0.39 Acres
- Features: Views
Details
- Additional structures: Cabana
- Parcel number: 01217810120000
- Special conditions: Standard
Construction
Type & style
- Home type: SingleFamily
- Property subtype: Single Family Residence
Materials
- Foundation: Slab
- Roof: Shingle
Condition
- Resale
- New construction: No
- Year built: 2017
Details
- Builder name: Meritage Homes
Utilities & green energy
- Sewer: Public Sewer
- Water: Municipal Utility District (MUD), Public
- Utilities for property: Electricity Connected, Internet-Fiber, Natural Gas Connected, Water Connected
Community & HOA
Community
- Features: Pool
- Subdivision: Bella Colinas Secs 3,4,5 & 6
HOA
- Has HOA: Yes
- Services included: See Remarks
- HOA fee: $85 monthly
- HOA name: Associa-Town Squar
Location
- Region: Bee Cave
Financial & listing details
- Price per square foot: $381/sqft
- Tax assessed value: $1,057,998
- Annual tax amount: $20,415
- Date on market: 3/20/2026
- Listing terms: Cash,Conventional,1031 Exchange,FHA,VA Loan
- Electric utility on property: Yes
Estimated market value
Not available
Estimated sales range
Not available
Not available
Price history
| Date | Event | Price |
|---|---|---|
| 10/9/2026 | Listed for rent | $4,800$1/sqft |
Source: Unlock MLS #3571941 Report a problem | ||
| 9/11/2026 | Price change | $1,545,000-3.1%$381/sqft |
Source:  Unlock MLS #5491673 Report a problem Unlock MLS #5491673 Report a problem | ||
| 8/1/2026 | Price change | $1,595,000-2.1%$393/sqft |
Source: Unlock MLS #5491673 Report a problem | ||
| 7/2/2026 | Price change | $1,630,000-4.1%$402/sqft |
Source: Unlock MLS #5491673 Report a problem | ||
| 3/20/2026 | Listed for sale | $1,699,900+6.6%$419/sqft |
Source: Unlock MLS #5491673 Report a problem | ||
| 8/11/2021 | Listing removed | -- |
Source: Unlock MLS #2851595 Report a problem | ||
| 8/4/2021 | Pending sale | $1,595,000$393/sqft |
Source: Unlock MLS #2851595 Report a problem | ||
| 6/24/2021 | Listed for sale | $1,595,000$393/sqft |
Source: Unlock MLS #2851595 Report a problem | ||
Public tax history
| Year | Property taxes | Tax assessment |
|---|---|---|
| 2025 | $20,416 -6.8% | $1,057,998 -5.4% |
| 2024 | $21,895 +3.5% | $1,118,917 +1.5% |
| 2023 | $21,164 -31.2% | $1,102,699 -24.5% |
| 2022 | $30,759 | $1,460,055 +124.1% |
| 2021 | -- | $651,582 +14.3% |
| 2020 | $12,761 -4.3% | $570,000 -4.1% |
| 2019 | $13,329 +796.4% | $594,104 -6.2% |
| 2018 | $1,487 | $633,263 |
Find assessor info on the county website
Monthly payment
Est. payment
Payment breakdown
Explore the cost of this home by adjusting the details. Changes won't be saved.Climate risks
Neighborhood: 78738
Nearby schools
Schools provided by the listing agent
- Elementary: Bee Cave
- Middle: Bee Cave Middle School
- High: Lake Travis
- District: Lake Travis ISD
Source: Unlock MLS. This data may not be complete. We recommend contacting the local school district to confirm school assignments for this home.
Similar homes
- $1,549,9004 bd4 ba3.5k sqft3410 Pawnee Pass S, Austin, TX 78738Active

 MLS ID #6758674, Vince Martinez, Keller Williams Realty. Unlock MLS
 - $1,370,0004 bd4 ba3.6k sqft207 Lodestone Ln, Austin, TX 78738Active
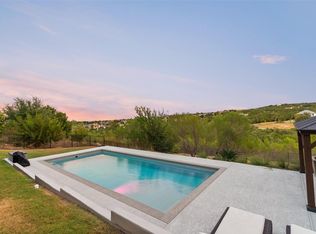 MLS ID #6460496, Amber Hart, Keller Williams - Lake Travis. Unlock MLS
 - $1,498,4005 bd4 ba4.4k sqft12409 Capella Trl, Austin, TX 78732Active
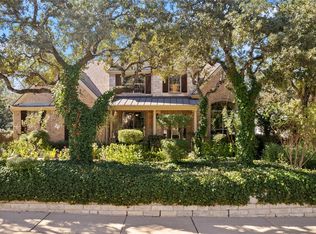 MLS ID #1842430, David Beutel, Southern Homes. Unlock MLS
 - $1,360,0004 bd5 ba5k sqft312 Bisset Ct, Lakeway, TX 78738Active
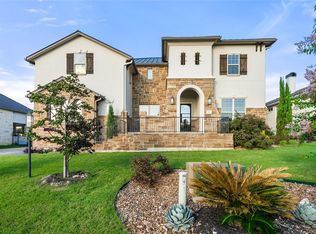 MLS ID #2746582, Tijana Jones, eXp Realty, LLC. Unlock MLS
 - $1,299,0004 bd4 ba2.8k sqft321 Bisset Ct, Lakeway, TX 78738ActiveMLS ID #6097135, Stewart Shank, Moreland Properties. Unlock MLS
- $1,174,9004 bd3 ba2.6k sqft11619 Lake Stone Dr, Austin, TX 78738ActiveMLS ID #8048875, Patrick Birdsong, Realty of America, LLC. Unlock MLS
- $1,125,0005 bd5 ba4.7k sqft7508 Colibri Dr, Austin, TX 78738ActiveMLS ID #4712649, Julie DaSilva, Avalar Austin. Unlock MLS
- $1,055,0004 bd4 ba3.5k sqft6005 Empresa Dr, Austin, TX 78738ActiveMLS ID #7990970, Andrea Parker, eXp Realty, LLC. Unlock MLS
- $1,499,9995 bd6 ba4.3k sqft18724 Expedition Trl, Leander, TX 78645ActiveMLS ID #9860144, Rachel Borgsmiller, RE/MAX Fine Properties. Unlock MLS
- $1,060,0005 bd4 ba4k sqft17705 Flowing Brook Dr, Austin, TX 78738ActiveMLS ID #9061910, Gene Arant, Keller Williams - Lake Travis. Unlock MLS
- $850,0004 bd5 ba3.2k sqft304 Coniglio Cv, Austin, TX 78738ActiveMLS ID #5500538, Dina Dillard, Spyglass Realty. Unlock MLS
- $1,349,0004 bd4 ba4.5k sqft9709 Avion Cv, Dripping Springs, TX 78620ActiveMLS ID #7198651, Aubrey Shaw, JBGoodwin REALTORS WL. Unlock MLS
- $1,319,0005 bd5 ba3.8k sqft6220 Sontag Dr, Austin, TX 78738ActiveMLS ID #4903164, Steve Koleno, Beycome Brokerage Realty LLC. Unlock MLS
- $1,149,0005 bd6 ba4.6k sqft7505 Becasseau Dr, Austin, TX 78738ActiveMLS ID #2302959, Soomin Kim, eXp Realty, LLC. Unlock MLS
- $1,350,0005 bd6 ba4.1k sqft309 Santaluz Ln, Austin, TX 78732ActiveMLS ID #4019876, Jonny Wells, eXp Realty, LLC. Unlock MLS
- $1,749,0005 bd5 ba4k sqft9310 Summer Sky Dr, Austin, TX 78736ActiveMLS ID #7961521, Andrea Harlan, Compass RE Texas, LLC. Unlock MLS
- $850,0004 bd5 ba3.3k sqft512 Summer Wilson Cv, Lakeway, TX 78738ActiveMLS ID #5177878, Sharon Siebert, Douglas Elliman Real Estate. Unlock MLS
- $1,399,9904 bd5 ba3.8k sqft649 Bunker Ranch Blvd, Dripping Springs, TX 78620ActiveMLS ID #3097604, Jeanette Spain, Realty One Group Prosper. Unlock MLS
- $865,0004 bd5 ba3.8k sqft499 Anfield Cir, Lakeway, TX 78738ActiveMLS ID #7364756, Susana Elosegui, Compass RE Texas, LLC. Unlock MLS
- $1,250,0004 bd3 ba2.9k sqft350 July Johnson Dr, Austin, TX 78737ActiveMLS ID #4594435, Carissa Holmes, eXp Realty. Unlock MLS
