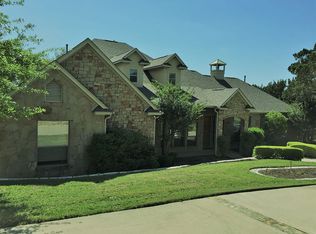
Set on a quiet, secluded road just minutes from the heart of Lakeway, this property offers a rare combination of privacy, space, and convenience - without an HOA and with a low tax rate! It’s the kind of location that’s hard to replicate: tucked away and peaceful, yet less than two minutes to everyday essentials, dining, and shopping. The home offers 4 bedrooms, 4 baths, a dedicated office, and a flexible layout with two living and two dining areas - designed to handle both daily life and entertaining with ease. Natural light fills the main living spaces, where large windows frame Hill Country views and create a strong connection to the outdoors. The kitchen sits at the center with generous prep space, ample storage, and an easy flow into both dining areas. A secondary living space provides a separate spot for movie nights or a quieter retreat, while the office offers a comfortable work-from-home setup. The primary suite is positioned for privacy with a spacious layout and well-appointed bath, and the additional bedrooms offer flexibility for guests or everyday living. Outside is where the setting really stands out! The pool and spa, multiple patio areas, and cabana create a functional outdoor space built for gathering or unwinding, all surrounded by mature trees and a natural landscape that enhances the sense of seclusion. Location here is everything - you’re just minutes from Lakeway’s restaurants, HEB, and daily conveniences, with quick access to Lake Travis, nearby marinas, and outdoor recreation. It’s a unique blend of Hill Country privacy and in-town accessibility that’s increasingly hard to find.
Active
Price cut: $50K (7/14)
$1,549,900
3410 Pawnee Pass S, Austin, TX 78738
4beds
3,576sqft
Single Family Residence
Built in 2002
1.66 Acres Lot
$-- Zestimate®
$433/sqft
$-- HOA
What's special
Pool and spaDedicated officeMultiple patio areasAdditional bedrooms offer flexibilityAmple storage
- 153 days
- 656
- 52
Zillow last checked:
Listing updated:
Listed by:
Vince Martinez (512) 785-4288,
Keller Williams Realty (512) 448-4111
Source: Unlock MLS,MLS#: 6758674
Facts & features
Interior
Bedrooms & bathrooms
- Bedrooms: 4
- Bathrooms: 4
- Full bathrooms: 4
- Main level bedrooms: 2
Primary bedroom
- Features: Ceiling Fan(s), CRWN, Recessed Lighting, Tray Ceiling(s), Walk-In Closet(s)
- Level: Main
Primary bathroom
- Features: Double Vanity, Full Bath, Recessed Lighting, Separate Shower, Soaking Tub, Walk-in Shower
- Level: Main
Dining room
- Features: CRWN, Dining Area
- Level: Main
Family room
- Features: Ceiling Fan(s), Recessed Lighting
- Level: Main
Game room
- Features: Ceiling Fan(s)
- Level: Second
Kitchen
- Features: Kitchn - Breakfast Area, Breakfast Bar, Quartz Counters, Open to Family Room, Recessed Lighting
- Level: Main
Laundry
- Features: Sink, Storage
- Level: Main
Living room
- Features: Beamed Ceilings, Ceiling Fan(s), Recessed Lighting, Vaulted Ceiling(s)
- Level: Main
Office
- Features: Ceiling Fan(s)
- Level: Main
Heating
- Central
Cooling
- Central Air
Appliances
- Included: Dishwasher, Disposal, Down Draft, Exhaust Fan, Gas Cooktop, Microwave, Oven, Stainless Steel Appliance(s), Gas Water Heater
Features
- Bookcases, Breakfast Bar, High Ceilings, Granite Counters, Crown Molding, Entrance Foyer, French Doors, Interior Steps, Multiple Dining Areas, Multiple Living Areas, Pantry, Primary Bedroom on Main, Recessed Lighting, Study/Home Office, Walk-In Closet(s)
- Flooring: No Carpet, Tile, Wood
- Windows: Bay Window(s), Display Window(s), Screens
- Number of fireplaces: 1
- Fireplace features: Living Room, Wood Burning
Interior area
- Total interior livable area: 3,576 sqft
Property
Parking
- Total spaces: 3
- Parking features: Attached, Circular Driveway, Door-Multi, Driveway, Garage, Garage Door Opener, Garage Faces Side
- Attached garage spaces: 3
Accessibility
- Accessibility features: None
Features
- Levels: Two
- Stories: 2
- Patio & porch: Covered, Front Porch, Patio, Rear Porch
- Exterior features: Barbecue, Exterior Steps, Gutters Full, Lighting, Private Yard
- Has private pool: Yes
- Pool features: Heated, In Ground, Outdoor Pool, Pool/Spa Combo
- Spa features: Hot Tub, In Ground
- Fencing: Fenced, Partial, Wrought Iron
- Has view: Yes
- View description: Hill Country, Panoramic
- Waterfront features: None
Lot
- Size: 1.66 Acres
- Features: Level, Open Lot, Private, Sprinkler - Automatic, Sprinkler - In-ground, Trees-Heavy, Many Trees, Trees-Medium (20 Ft - 40 Ft)
Details
- Additional structures: Cabana, Shed(s)
- Parcel number: 01297602070000
- Special conditions: Standard
Construction
Type & style
- Home type: SingleFamily
- Property subtype: Single Family Residence
Materials
- Foundation: Slab
- Roof: Shingle
Condition
- Resale
- New construction: No
- Year built: 2002
Utilities & green energy
- Sewer: Septic Tank
- Water: Well
- Utilities for property: Electricity Available, Propane
Community & HOA
Community
- Features: None
- Subdivision: Roughin Hills
HOA
- Has HOA: No
Location
- Region: Austin
Financial & listing details
- Price per square foot: $433/sqft
- Annual tax amount: $9,918
- Date on market: 5/7/2026
- Listing terms: Cash,Conventional,FHA,VA Loan
- Electric utility on property: Yes
Estimated market value
Not available
Estimated sales range
Not available
Not available
Price history
| Date | Event | Price |
|---|---|---|
| 7/14/2026 | Price change | $1,549,900-3.1%$433/sqft |
Source:  Unlock MLS #6758674 Report a problem Unlock MLS #6758674 Report a problem | ||
| 5/7/2026 | Listed for sale | $1,599,900$447/sqft |
Source: Unlock MLS #6758674 Report a problem | ||
Public tax history
Tax history is unavailable.
Monthly payment
Est. payment
Payment breakdown
Explore the cost of this home by adjusting the details. Changes won't be saved.Climate risks
Neighborhood: 78738
Nearby schools
Schools provided by the listing agent
- Elementary: Serene Hills
- Middle: Lake Travis
- High: Lake Travis
- District: Lake Travis ISD
Source: Unlock MLS. This data may not be complete. We recommend contacting the local school district to confirm school assignments for this home.
Similar homes
- $1,575,0004 bd4 ba3.3k sqft9512 Vera Cruz Rd, Austin, TX 78737Active
 MLS ID #2313261, Meredith Alderson, eXp Realty, LLC. Unlock MLS
 - $1,599,0004 bd4 ba4.4k sqft16002 Canard Cir, Austin, TX 78734Active
 MLS ID #4824661, Wayne Morgan, Preferred Properties. Unlock MLS
 - $1,240,0005 bd4 ba4k sqft6016 Osceola Trl, Austin, TX 78738Active
 MLS ID #8693716, Wendy Elder, Compass RE Texas, LLC. Unlock MLS
 - $1,550,0005 bd5 ba4k sqft14900 Crosscreek Dr, Austin, TX 78737Active
 MLS ID #4573195, Julie Alpers, Keller Williams Realty. Unlock MLS
 - $1,149,9004 bd4 ba3.3k sqft5910 Travis Woods Cv, Austin, TX 78734ActiveMLS ID #3700017, Jaymes Willoughby, Keller Williams Realty. Unlock MLS
- $1,299,0004 bd3 ba2.9k sqft802 Crestone Stream Dr, Lakeway, TX 78738ActiveMLS ID #1456569, Diana Roberts, Compass RE Texas, LLC.. Unlock MLS
- $1,049,0004 bd4 ba3.6k sqft38 Tiburon Dr, The Hills, TX 78738ActiveMLS ID #1315567, Melissa Franklin, Orchard Brokerage. Unlock MLS
- $1,250,0004 bd3 ba2.9k sqft2204 Rimrock Dr, Austin, TX 78738ActiveMLS ID #1525927, Wendy Elder, Compass RE Texas, LLC. Unlock MLS
- $1,475,0004 bd4 ba3.6k sqft18113 Travis Dr, Leander, TX 78645ActiveMLS ID #6117891, Tomas Corzo, Keller Williams Realty. Unlock MLS
- $1,750,0004 bd5 ba4.5k sqft5005 McIntyre Cir, Austin, TX 78734ActiveMLS ID #5245708, Kia Potter, eXp Realty, LLC. Unlock MLS
- $1,399,0004 bd4 ba4.6k sqft1307 Osprey Ridge Loop, Lago Vista, TX 78645ActiveMLS ID #2584680, Emily Dieckmann, eXp Realty, LLC. Unlock MLS
- $1,750,0006 bd5 ba3.7k sqft3719 Bee Creek Rd, Spicewood, TX 78669ActiveMLS ID #2447968, Kelsey Groves, Habitation Realty. Unlock MLS
- $1,225,0004 bd4 ba3k sqft7304 Turnbuoy Dr, Austin, TX 78730ActiveMLS ID #1563719, Tanya Taylor, Horizon Realty. Unlock MLS
- $1,849,5005 bd4 ba3.7k sqft4604 Wild Cow Cv, Spicewood, TX 78669ActiveMLS ID #3597969, Steven Cady, Moreland Properties. Unlock MLS
- $1,050,0004 bd3 ba2.7k sqft75 Stillmeadow Dr, The Hills, TX 78738ActiveMLS ID #4024479, Guy Oberg, Compass RE Texas, LLC. Unlock MLS
- $1,749,0005 bd5 ba4k sqft9310 Summer Sky Dr, Austin, TX 78736ActiveMLS ID #7961521, Andrea Harlan, Compass RE Texas, LLC. Unlock MLS
- $879,0004 bd4 ba3k sqft6224 Bower Well Rd, Austin, TX 78738ActiveMLS ID #3118552, Soomin Kim, eXp Realty, LLC. Unlock MLS
- $799,0003 bd4 ba2.8k sqft220 Clubhouse Dr, Lakeway, TX 78734ActiveMLS ID #1490672, Amber Hart, Keller Williams - Lake Travis. Unlock MLS
- $875,0004 bd4 ba2.8k sqft12013 Fortuna Cv, Austin, TX 78738ActiveMLS ID #8693044, Amy Mintz, Compass RE Texas, LLC. Unlock MLS
- $1,400,0004 bd3 ba2.4k sqft5110 Lucas Ln, Austin, TX 78731ActiveMLS ID #4914600, Lindsay Dillard, Douglas Elliman Real Estate. Unlock MLS
